Welcome to this exquisite home, ready for horses or toys, perfectly situated on a fully fenced 1.25-acre property. As you step inside, you'll be greeted by an inviting living room featuring a charming fireplace & expansive views. The heart of this home, the kitchen, boasts brand-new granite countertops, offering both elegance & functionality. The convenient split floor plan ensures privacy, with the primary suite thoughtfully separated from the additional bedrooms. Your private oasis awaits in the primary suite, complete with a newer mini-split system for optimal temperature control & reduced energy costs. The en-suite bathroom has been recently renovated, showcasing a luxurious shower and a relaxing garden tub.
NEW ROOF 2/2026 Welcome to this exquisite custom home, perfectly situated on a fully fenced 1.25-acre property. As you step inside, you'll be greeted by a warm and inviting living room featuring a charming fireplace and expansive views. The heart of this home, the kitchen, boasts brand-new granite countertops, offering both elegance and functionality. The convenient split floor plan ensures privacy, with the primary suite thoughtfully separated from the additional bedrooms. Your private oasis awaits in the primary suite, complete with a newer mini-split system for optimal temperature control and reduced energy costs. The en-suite bathroom has been recently renovated, showcasing a luxurious shower and a relaxing garden tub.
Practicality meets convenience in the three-car garage, where you'll find a utility sink in the laundry room and built-in cabinets for ample storage. Rest assured, this home features a NEW ROOF installed in February 2026, complete with a transferable warranty. Throughout the house, you'll appreciate the custom touches of 2-inch blinds and ceiling fans. Step outside to discover your private entertainment haven, featuring a soothing spa and a built-in grill, perfect for hosting gatherings with family and friends. This home is a true gem, combining comfort, style, and thoughtful upgrades.
Sold for $540,000
$540,000
3525 E GURR Lane, Coolidge, AZ 85128
3beds
2,350sqft
Single Family Residence
Built in 2007
1.32 Acres Lot
$538,400 Zestimate®
$230/sqft
$2,167 Estimated rent
Home value
$538,400
$511,000 - $565,000
$2,167/mo
Zestimate® history
Owner options
List your home for rent
$2,167/mo
Rent Zestimate®
Find your next renter with Zillow Rental Manager. Plus, with online applications, you can quickly screen prospective tenants – for free.
$2,167/mo
Rent Zestimate®
Refinance and save
$3,182/mo
Est. payment
Refinancing to a lower rate could help reduce your monthly payments and save thousands over the life of the loan.
$3,182/mo
Est. payment
Explore your selling options
Work with a Zillow partner agent
Leverage their expertise and Zillow's premium Showcase listings to get your home seen by more buyers.
Get startedList with your own agent
Get your home in front of millions of buyers by listing it on Zillow.
Learn how to do itSell it yourself
Take full control of how buyers see your home on Zillow by listing For Sale by Owner (FSBO).
List your homeWhat's special
Charming fireplaceThree-car garageConvenient split floor planExpansive viewsPrivate entertainment havenBuilt-in grillSoothing spa
Zillow last checked:
Listing updated:
Listed by:
Gretchen Slaughter 520-483-6054,
My Home Group Real Estate
Bought with:
Karen Deitering, SA676526000
Realty Executives Arizona Territory
Source: ARMLS,MLS#: 6990798
Facts & features
Interior
Bedrooms & bathrooms
- Bedrooms: 3
- Bathrooms: 3
- Full bathrooms: 2
- 1/2 bathrooms: 1
Heating
- Electric
Cooling
- Central Air, Ceiling Fan(s), Mini Split
Appliances
- Included: Built-in Microwave, Dishwasher, Disposal, Electric Range
- Laundry: Inside
Features
- Pantry, Non-laminate Counter, High Speed Internet, Granite Counters, Double Vanity, Breakfast Bar, 9+ Flat Ceilings, No Interior Steps, Full Bth Master Bdrm, Separate Shwr & Tub
- Flooring: Carpet, Tile
- Windows: Solar Screens, Double Pane Windows
- Has basement: No
- Number of fireplaces: 1
- Fireplace features: Living Room, Gas
Interior area
- Total structure area: 2,350
- Total interior livable area: 2,350 sqft
Property
Parking
- Total spaces: 6
- Parking features: RV Access/Parking, RV Gate, Garage Door Opener, Extended Length Garage, Attch'd Gar Cabinets, Side Vehicle Entry
- Garage spaces: 3
- Uncovered spaces: 3
Features
- Stories: 1
- Patio & porch: Covered, Patio
- Exterior features: Storage, Built-in Barbecue
- Has spa: Yes
- Spa features: Above Ground, Heated, Private
- Fencing: Other,Wire
- Has view: Yes
- View description: Mountain(s)
Lot
- Size: 1.32 Acres
- Features: North/South Exposure, Natural Desert Back, Gravel/Stone Front
Details
- Parcel number: 40135003V
- Horses can be raised: Yes
Construction
Type & style
- Home type: SingleFamily
- Architectural style: Ranch
- Property subtype: Single Family Residence
- Attached to another structure: Yes
Materials
- Stucco, Wood Frame, Painted
- Roof: Composition
Condition
- Year built: 2007
Details
- Builder name: Custom Home
Utilities & green energy
- Water: Shared Well
- Utilities for property: Other
Community & HOA
Community
- Subdivision: S21 T6S R8E
HOA
- Has HOA: No
- Services included: No Fees
Location
- Region: Coolidge
Financial & listing details
- Price per square foot: $230/sqft
- Tax assessed value: $370,148
- Annual tax amount: $1,703
- Date on market: 3/24/2026
- Cumulative days on market: 128 days
- Listing terms: Cash,Conventional,1031 Exchange,FHA,VA Loan
- Ownership: Fee Simple
- Road surface type: Dirt, Unimproved
Price history
| Date | Event | Price |
|---|---|---|
| 7/30/2026 | Sold | $540,000-1.6%$230/sqft |
Source:  ARMLS #6990798 Report a problem ARMLS #6990798 Report a problem | ||
| 7/5/2026 | Pending sale | $549,000$234/sqft |
Source: ARMLS #6990798 Report a problem | ||
| 5/22/2026 | Price change | $549,000-1.1%$234/sqft |
Source: ARMLS #6990798 Report a problem | ||
| 4/15/2026 | Price change | $555,000-0.9%$236/sqft |
Source: ARMLS #6990798 Report a problem | ||
| 3/16/2026 | Price change | $560,000-2.6%$238/sqft |
Source: ARMLS #6990798 Report a problem | ||
| 2/27/2026 | Listed for sale | $575,000+125.5%$245/sqft |
Source: ARMLS #6990798 Report a problem | ||
| 5/20/2016 | Sold | $255,000$109/sqft |
Source: ARMLS #5416821 Report a problem | ||
| 4/5/2016 | Pending sale | $255,000$109/sqft |
Source: Coldwell Banker ROX Realty #5416821 Report a problem | ||
| 3/22/2016 | Listed for sale | $255,000+79.6%$109/sqft |
Source: Coldwell Banker Rox Realty #5416821 Report a problem | ||
| 12/22/2009 | Sold | $142,000$60/sqft |
Source: Public Record Report a problem | ||
| 11/4/2009 | Price change | $142,000-18.8%$60/sqft |
Source: REMAX Power Realty #4272630 Report a problem | ||
| 10/16/2009 | Listed for sale | $174,900$74/sqft |
Source: REMAX Power Realty #4272630 Report a problem | ||
Public tax history
| Year | Property taxes | Tax assessment |
|---|---|---|
| 2026 | $1,703 +2.6% | $37,014 +4.8% |
| 2025 | $1,659 -1.9% | $35,332 -3.9% |
| 2024 | $1,691 +4.3% | $36,766 +24% |
| 2023 | $1,622 -6.2% | $29,658 -8.6% |
| 2022 | $1,729 +3.5% | $32,446 +6% |
| 2021 | $1,671 +3.8% | $30,601 +6.7% |
| 2020 | $1,609 +7.2% | $28,670 +95.9% |
| 2019 | $1,501 +1.1% | $14,633 +13.2% |
| 2018 | $1,485 +14.4% | $12,930 -0.6% |
| 2017 | $1,297 -1.1% | $13,005 |
| 2016 | $1,312 +7.3% | -- |
| 2014 | $1,222 | $10,030 |
| 2013 | -- | -- |
| 2012 | -- | -- |
| 2011 | -- | $9,859 -27.8% |
| 2010 | -- | $13,652 |
| 2009 | -- | -- |
| 2008 | -- | -- |
Find assessor info on the county website
Neighborhood: 85128
Nearby homes
- $537,1003 bd3 ba2.3k sqft3525 E Gurr Ln, Coolidge, AZ 85228Off Market

- $451,2004 bd2 ba2.1k sqft3479 E Gurr Ln, Coolidge, AZ 85128Off Market
- $475,0003 bd2 ba2k sqft3577 E Gurr Ln, Coolidge, AZ 85128Sold
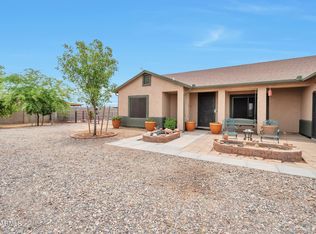
- $467,1003 bd2 ba1.9k sqft3627 E Gurr Ln, Coolidge, AZ 85128Off Market
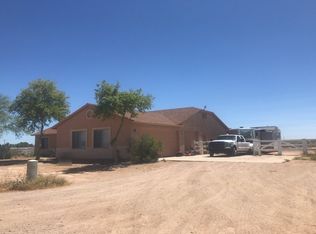
- $64,4745.02 Acres3627 E Gurr Ln, Coolidge, AZ 85128Off Market
- $49,2551.25 Acres3427 E Gurr Ln, Coolidge, AZ 85128Off Market
- $36,4695 Acres3400 E Gurr Ln, Coolidge, AZ 85128Off Market
- $526,300-- bd-- ba1.7k sqft3630 E Gurr Ln, Coolidge, AZ 85128Off Market
Nearby schools
GreatSchools rating
- 3/10Heartland Ranch Elementary SchoolGrades: K-6Distance: 6.7 mi
- 3/10Coolidge Jr. High SchoolGrades: 6-8Distance: 6.8 mi
- 3/10Coolidge High SchoolGrades: 9-12Distance: 6.5 mi
Schools provided by the listing agent
- Elementary: Heartland Ranch Elementary School
- Middle: Coolidge Jr. High School
- High: Coolidge High School
- District: Coolidge Unified District
Source: ARMLS. This data may not be complete. We recommend contacting the local school district to confirm school assignments for this home.
Get a cash offer in 3 minutes
Find out how much your home could sell for in as little as 3 minutes with a no-obligation cash offer.
Estimated market value
$538,400
Get a cash offer in 3 minutes
Find out how much your home could sell for in as little as 3 minutes with a no-obligation cash offer.
Estimated market value
$538,400
- Arizona
- Pinal County
- Coolidge
- 85128
- 3525 E GURR Lane
Nearby cities
Nearby zip codes
Other Coolidge Topics
