Skip main navigation
Off market
  • $826,500

    3525 E Higgins Dr, Mt Pleasant, SC 29466

    3beds
    2,500sqft
    SingleFamily
    Built in 2002
    0.25 Acres Lot
    $826,500 Zestimate®
    $331/sqft
    $4,666 Estimated rent

    Home value

    $826,500

    $752,000 - $909,000

    $4,666/mo

    Zestimate® history
    Loading
    Loading...

    Owner options

    List your home for rent

    $4,666/mo

    Rent Zestimate®

    Find your next renter with Zillow Rental Manager. Plus, with online applications, you can quickly screen prospective tenants – for free.

    Learn more

    $4,666/mo

    Rent Zestimate®

    Refinance and save

    $4,629/mo

    Est. payment

    Refinancing to a lower rate could help reduce your monthly payments and save thousands over the life of the loan.

    See today's rates

    $4,629/mo

    Est. payment

    Explore your selling options

    Work with a Zillow partner agent

    Leverage their expertise and Zillow's premium Showcase listings to get your home seen by more buyers.

    Get started

    List with your own agent

    Get your home in front of millions of buyers by listing it on Zillow.

    Learn how to do it

    Sell it yourself

    Take full control of how buyers see your home on Zillow by listing For Sale by Owner (FSBO).

    List your home

    What's special

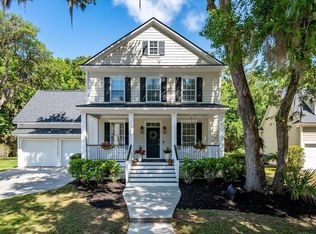
    The listing agent is the best source for information about this listing. For complete details about this listing, contact Jerod Coulter, the listing agent. Contact me at 8435133741 or email me at jcoulter@CarolinaOne.com. Meticulously maintained home with a very desirable open floor plan nestled along a quiet cul-de-sac street. You will immediately feel how well-kept this home is upon entering. Gleaming Hardwood Floors encompass the entire first floor, Fresh Paint, and New Stainless Steel Kitchen Appliances, Granite Countertops, and Brushed Nickel Hardware accent the kitchen. A very functional floor plan, the kitchen is open to the large family room with built-in book cases and fireplace. The kitchen features bar seating as well as a breakfast area with bay window, all overlooking the beautifully landscaped backyard complete with irrigation system and wooded buffer. A formal dining room with tray ceiling and separate office area are also on the first floor. Walk outside to the large screened porch and enjo y one of the largest lots in Hamlin Plantation. Just off the screened porch is an oversized, custom made, stone patio and grilling area. Two Live Oaks grace the backyard and provides nice shade on those warm Charleston Summer Days (and helps with the cooling bill too). Walk upstairs to find all NEW CARPET just installed and Fresh Paint throughout all bedrooms and the oversized FROG (Finished Room Over Garage) that can be used as a 4th bedroom, 2nd living room, playroom, or home office. A great feature any homeowner will appreciate is having the laundry room located on the same floor as all the bedrooms, and custom built-in shelves provide extra storage and a place to hang clothes as they dry. The Large Master Bedroom has a Tray Ceiling, Sitting Area, Dual Closets, Garden Tub, Stand Alone Shower, and Double Vanity Sinks. This home is truly Move-In Ready and has been Freshly Landscaped, Pressure Washed, and the front porch Freshly Painted. Transferable Termite Bond. Neighborhood Amenities include Tennis, Gym, Swimming Pool with Water Slide, Clubhouse, Boat Storage, and serene Walking Trails. Convenient to Harris Teeter Grocery Store on Six Mile Road, Schools, Town Center Shopping, Downtown Charleston via Rifle Range road without getting on Hwy 17, and Isle of Palms & Sullivan's Island Beaches just seconds away.

    This property is off market, which means it's not currently listed for sale or rent on Zillow. This may be different from what's available on other websites or public sources.

    Facts & features

    Interior

    Bedrooms & bathrooms
    • Bedrooms: 3
    • Bathrooms: 3
    • Full bathrooms: 2
    • 1/2 bathrooms: 1
    Heating
    • Heat pump
    Features
    • Has fireplace: Yes
    Interior area
    • Total interior livable area: 2,500 sqft

    Property

    Parking
    • Parking features: Garage - Attached
    Features
    • Exterior features: Other
    Lot
    • Size: 0.25 Acres
    Details
    • Parcel number: 6000100238

    Construction

    Type & style
    • Home type: SingleFamily
    Materials
    • Roof: Composition
    Condition
    • Year built: 2002

    Community & HOA

    Location
    • Region: Mt Pleasant

    Financial & listing details

    • Price per square foot: $331/sqft
    • Tax assessed value: $343,000
    • Annual tax amount: $1,308

    Price history

    DateEventPrice
    9/30/2015Sold$416,000-1%$166/sqft
    Source: Agent Provided Report a problem
    7/18/2015Price change$420,000+2.4%$168/sqft
    Source: Mount Pleasant North #1310868 Report a problem
    6/20/2013Price change$410,000-2.1%$164/sqft
    Source: Mount Pleasant North #1310868 Report a problem
    5/1/2013Listed for sale$419,000+4.8%$168/sqft
    Source: Mount Pleasant North #1310868 Report a problem
    8/5/2008Sold$400,000$160/sqft
    Source: Agent Provided Report a problem

    Public tax history

    YearProperty taxesTax assessment
    2010$1,308 -62.8%$16,000
    2009$3,514 +47.3%$16,000 +44.7%
    2008$2,385 +4.4%$11,060
    2007$2,285 +3.6%$11,060
    2006$2,205 -0.3%$11,060
    2005$2,211 +0.1%$11,060 +19.7%
    2004$2,209 $9,240
    Find assessor info on the county website

    Neighborhood: 29466

    Nearby schools

    GreatSchools rating
    Get a cash offer in 3 minutes
    Find out how much your home could sell for in as little as 3 minutes with a no-obligation cash offer.
    Estimated market value
    $826,500
    Get a cash offer in 3 minutes
    Find out how much your home could sell for in as little as 3 minutes with a no-obligation cash offer.
    Estimated market value
    $826,500