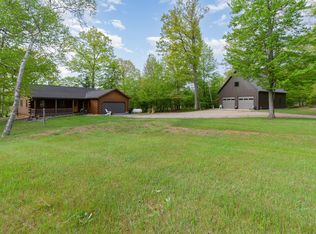
Welcome to English Point, a stunning retreat nestled on a picturesque peninsula. This exceptional 1.26-acre property offers a rare combination of privacy and tranquility, enhanced by 204 feet of beautiful Wixom Lake frontage. At the heart of this peaceful setting is a custom-built log home that captures the essence of up north living. The home features 1,200 square feet on the main level, complemented by an additional 600 square feet of finished space in the walk-out lower level. An attached garage provides convenience, while a detached 32x40 outbuilding—constructed in 2022—adds incredible versatility. This newer building includes concrete floors, electricity, and a finished upper level that serves as bonus living space. As you enter the property from a private road, a long driveway leads you to the welcoming covered front porch—an ideal spot to relax and take in the natural surroundings. Inside, you’ll find gleaming wood floors and a warm interior of log and knotty pine walls. The open-concept kitchen and living area features vaulted ceilings with exposed log beams, a wood-burning fireplace with a fieldstone surround and custom mantle, and large windows offering serene lake views. A sliding glass door opens to an expansive lakeside deck, perfect for entertaining or simply enjoying the scenery. The kitchen is fully equipped with all major appliances and includes an eat-in dining area along with a second slider to the deck. The primary bedroom features a private half bath, while two additional bedrooms and a full bath complete the main level. Downstairs, the spacious family room provides a cozy gathering space and doubles as overflow sleeping quarters, perfect for visiting children or grandchildren. This home is being offered fully furnished with items thoughtfully chosen to complement the style and comfort of the property. Additional features include a Generac generator, whole house water filtration system, central air conditioning, Spectrum Internet, and a dock—making it move-in ready and equipped for year-round enjoyment.
Sold for $419,000
Zillow last checked:
Listing updated:
Bought with:
. Non MLS Member
NON MLS Member
Source: MiRealSource,MLS#: 50172694 Originating MLS: Clare Gladwin Board of REALTORS
Originating MLS: Clare Gladwin Board of REALTORSPrice history
| Date | Event | Price |
|---|---|---|
| 10/22/2025 | Sold | $419,000-4.6%$233/sqft |
Source:  MiRealSource #50172694 Report a problem MiRealSource #50172694 Report a problem | ||
| 10/11/2025 | Pending sale | $439,000$244/sqft |
Source: MiRealSource #50172694 Report a problem | ||
| 6/27/2025 | Price change | $439,000-2.2%$244/sqft |
Source: MiRealSource #50172694 Report a problem | ||
| 5/15/2025 | Price change | $449,000-3.4%$249/sqft |
Source: MiRealSource #50172694 Report a problem | ||
| 4/26/2025 | Listed for sale | $465,000+74.5%$258/sqft |
Source: MiRealSource #50172694 Report a problem | ||
| 4/18/2016 | Sold | $266,500$148/sqft |
Source: MiRealSource #41022238 Report a problem | ||


Get pre-qualified for a loan
At Zillow Home Loans, we can pre-qualify you in as little as 5 minutes with no impact to your credit score.An equal housing lender. NMLS #10287.
