Skip main navigation
Sold for $815,000
Street View
  • $815,000

    3525 E ROBIN Lane, Phoenix, AZ 85050

    3beds
    2,417sqft
    Single Family Residence
    Built in 2007
    7,279 Square Feet Lot
    $802,700 Zestimate®
    $337/sqft
    $3,902 Estimated rent

    Home value

    $802,700

    $730,000 - $883,000

    $3,902/mo

    Zestimate® history
    Loading
    Loading...

    Owner options

    List your home for rent

    $3,902/mo

    Rent Zestimate®

    Find your next renter with Zillow Rental Manager. Plus, with online applications, you can quickly screen prospective tenants – for free.

    Learn more

    $3,902/mo

    Rent Zestimate®

    Refinance and save

    $4,860/mo

    Est. payment

    Refinancing to a lower rate could help reduce your monthly payments and save thousands over the life of the loan.

    See today's rates

    $4,860/mo

    Est. payment

    Explore your selling options

    Work with a Zillow partner agent

    Leverage their expertise and Zillow's premium Showcase listings to get your home seen by more buyers.

    Get started

    List with your own agent

    Get your home in front of millions of buyers by listing it on Zillow.

    Learn how to do it

    Sell it yourself

    Take full control of how buyers see your home on Zillow by listing For Sale by Owner (FSBO).

    List your home

    What's special

    En-suite bathroomBreathtaking sunsetsCul-de-sac lotVersatile denWalk-in closetsBuilt-in bbqPrivate botanical garden oasis
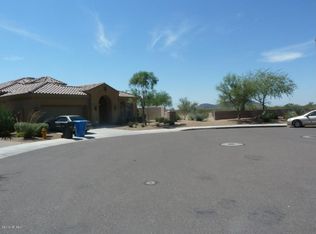
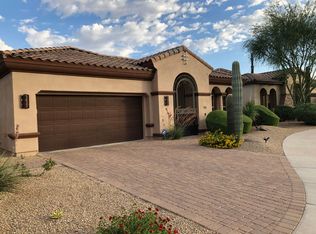
    Nestled on a cul-de-sac lot that backs onto natural open space. This property boasts 2 spacious bedrooms, each with its own en-suite bathroom and walk-in closets, a convenient half bath for guests, and a versatile den perfect for a home office or additional living space. Step outside into your private botanical garden oasis, where you can enjoy breathtaking sunsets and entertain guests with the built-in BBQ. Lovingly maintained by its owners, recent updates include newer A/C , a built-in refrigerator, fresh exterior paint, R/O and Soft Water. Located within Aviano at Desert Ridge, with access to resort-style amenities including a state-of-the-art fitness center, heated pools, tennis courts, and vibrant community spaces. This home is truly a gem. Experience its charm & comfort first hand. ..

    Zillow last checked:

    Listing updated:

    Listed by:

    Terry Nicholas Hofacker 602-790-6031,

    HomeSmart

    Bought with:

    Karla Matheny-Wong, BR647325000

    Redfin Corporation

    Source: ARMLS,MLS#: 6800705MLS Logo

    Facts & features

    Interior

    Bedrooms & bathrooms
    • Bedrooms: 3
    • Bathrooms: 3
    • Full bathrooms: 2
    • 1/2 bathrooms: 1
    Heating
    • Electric
    Cooling
    • Central Air, Ceiling Fan(s)
    Appliances
    • Included: Dryer, Washer, Water Softener Owned, Gas Stub for Range, Reverse Osmosis, Refrigerator, Built-in Microwave, Dishwasher, Disposal, Gas Range, Gas Oven, Electric Cooktop, Water Purifier
    • Laundry: Inside
    Features
    • Pantry, High Speed Internet, Granite Counters, Double Vanity, Eat-in Kitchen, Breakfast Bar, 9+ Flat Ceilings, No Interior Steps, Kitchen Island, Full Bth Master Bdrm, Separate Shwr & Tub
    • Flooring: Carpet, Stone, Tile
    • Windows: Solar Screens, Double Pane Windows
    • Has basement: No
    • Number of fireplaces: 1
    • Fireplace features: Fire Pit, Gas
    Interior area
    • Total structure area: 2,417
    • Total interior livable area: 2,417 sqft

    Property

    Parking
    • Total spaces: 4
    • Parking features: Garage Door Opener, Direct Access
    • Garage spaces: 2
    • Uncovered spaces: 2
    Features
    • Stories: 1
    • Patio & porch: Covered, Patio
    • Exterior features: Built-in Barbecue
    • Pool features: None
    • Spa features: None
    • Fencing: Block,Wrought Iron
    • Has view: Yes
    • View description: Mountain(s)
    Lot
    • Size: 7,279 sqft
    • Features: Desert Back, Desert Front, Cul-De-Sac
    Details
    • Parcel number: 21238808

    Construction

    Type & style
    • Home type: SingleFamily
    • Architectural style: Contemporary
    • Property subtype: Single Family Residence
    Materials
    • Stucco, Wood Frame, Painted, Stone
    • Roof: Tile
    Condition
    • Year built: 2007
    Details
    • Builder name: Toll Brothers
    • Warranty included: Yes

    Utilities & green energy

    • Sewer: Public Sewer
    • Water: City Water
    Green energy
    • Energy efficient items: Solar Panels, Multi-Zones

    Community & neighborhood

    Community
    • Community features: Pool, Community Spa, Community Spa Htd, Tennis Court(s), Playground, Biking/Walking Path, Fitness Center
    Location
    • Region: Phoenix
    • Subdivision: AVIANO

    HOA & financial

    HOA
    • Has HOA: Yes
    • HOA fee: $219 monthly
    • Services included: Maintenance Grounds
    • Association name: Aviano
    • Association phone: 480-921-7500
    • Second HOA fee: $288 semi-annually
    • Second association name: Desert Ridge
    • Second association phone: 480-551-4300

    Other

    Other facts
    • Listing terms: Cash,Conventional,VA Loan
    • Ownership: Fee Simple

    Price history

    DateEventPrice
    5/29/2025Sold$815,000-2.4%$337/sqft
    Source: ARMLS #6800705 Report a problem
    4/25/2025Price change$835,000-1.2%$345/sqft
    Source: ARMLS #6800705 Report a problem
    3/27/2025Price change$845,000-1.6%$350/sqft
    Source: ARMLS #6800705 Report a problem
    3/5/2025Price change$859,000-2.8%$355/sqft
    Source: ARMLS #6800705 Report a problem
    2/18/2025Price change$884,000-1.7%$366/sqft
    Source: ARMLS #6800705 Report a problem
    1/7/2025Listed for sale$899,000+65%$372/sqft
    Source: ARMLS #6800705 Report a problem
    2/12/2018Sold$545,000-4.4%$225/sqft
    Source: ARMLS #5673563 Report a problem
    1/4/2018Price change$569,999-2.5%$236/sqft
    Source: Realty Executives #5673563 Report a problem
    10/28/2017Price change$584,900-2.5%$242/sqft
    Source: Realty Executives #5673563 Report a problem
    10/13/2017Listed for sale$599,900-10.8%$248/sqft
    Source: Realty Executives #5673563 Report a problem
    8/10/2007Sold$672,636$278/sqft
    Source: Public Record Report a problem

    Public tax history

    YearProperty taxesTax assessment
    2025$5,074 +3%$70,960 -9.6%
    2024$4,928 +2.3%$78,520 +53.1%
    2023$4,816 -0.8%$51,271 +1.3%
    2022$4,854 +3.3%$50,600 +6.1%
    2021$4,700 -0.1%$47,700 +1.9%
    2020$4,707 +3.8%$46,810 +7.2%
    2019$4,533 $43,680 +4.4%
    2018$4,533 +4.9%$41,850 +3.4%
    2017$4,321 +11.3%$40,470 -0.8%
    2016$3,881 +9%$40,800 -0.1%
    2015$3,560 $40,860 +23.6%
    2014-- $33,050 +9.3%
    2013-- $30,250 -3%
    2012-- $31,170 -10.6%
    2011-- $34,880 -12.4%
    2010-- $39,820 -20.6%
    2009-- $50,160 +260.3%
    2008-- $13,920 -29.8%
    2007-- $19,840

    Find assessor info on the county website

    Neighborhood: Desert View

    Nearby schools

    GreatSchools rating
    Schools provided by the listing agent
    • Elementary: Wildfire Elementary School
    • Middle: Explorer Middle School
    • High: Pinnacle High School
    • District: Paradise Valley Unified District

    Source: ARMLS. This data may not be complete. We recommend contacting the local school district to confirm school assignments for this home.

    Get a cash offer in 3 minutes
    Find out how much your home could sell for in as little as 3 minutes with a no-obligation cash offer.
    Estimated market value
    $802,700
    Get a cash offer in 3 minutes
    Find out how much your home could sell for in as little as 3 minutes with a no-obligation cash offer.
    Estimated market value
    $802,700