Skip main navigation
Off market
  • $521,800

    3525 Echo Spring Trl, Dayton, OH 45429

    4beds
    4,123sqft
    SingleFamily
    Built in 1957
    1.02 Acres Lot
    $521,800 Zestimate®
    $127/sqft
    $2,881 Estimated rent

    Home value

    $521,800

    $490,000 - $558,000

    $2,881/mo

    Zestimate® history
    Loading
    Loading...

    Owner options

    List your home for rent

    $2,881/mo

    Rent Zestimate®

    Find your next renter with Zillow Rental Manager. Plus, with online applications, you can quickly screen prospective tenants – for free.

    Learn more

    $2,881/mo

    Rent Zestimate®

    Refinance and save

    $3,523/mo

    Est. payment

    Refinancing to a lower rate could help reduce your monthly payments and save thousands over the life of the loan.

    See today's rates

    $3,523/mo

    Est. payment

    Explore your selling options

    Work with a Zillow partner agent

    Leverage their expertise and Zillow's premium Showcase listings to get your home seen by more buyers.

    Get started

    List with your own agent

    Get your home in front of millions of buyers by listing it on Zillow.

    Learn how to do it

    Sell it yourself

    Take full control of how buyers see your home on Zillow by listing For Sale by Owner (FSBO).

    List your home

    What's special

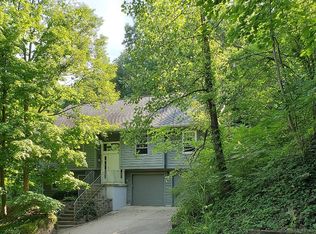
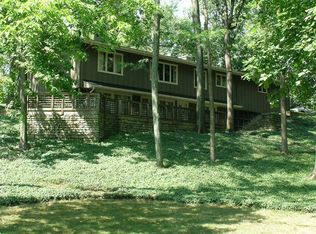
    You'll want to make this eyecatching ranch on a finished walkout basement in a desirable cul-de-sac your home! Lush landscaping surrounds the home. The owner recently spent over $70,000 in upgrades including the remodeled Gourmet Kitchen is the heart of the home with 42" maple cabinets & gorgeous quartz counters. It's open to the breakfast nook, dining/seating area & the sunroom, perfect for entertaining. The Master Suite has a remodeled bath & its own relaxing covered patio. The fun begins in the lower level. You've got room for billiards, gaming, media & a huge bar to belly up to. With a bedroom & bath on this level, it makes the perfect teen/inlaw suite. There's still plenty of room for a workshop & storage. Don't overlook the huge walk-up attic space that would make architecturally interesting living space. Enjoy the outdoors from the expansive deck or 1 of 2 patios with unparalled views overlooking West Kettering & Moraine. See the 3-D imaging & cinematic video for the floorplan.

    This property is off market, which means it's not currently listed for sale or rent on Zillow. This may be different from what's available on other websites or public sources.
    Facts & features

    Interior

    Bedrooms & bathrooms
    • Bedrooms: 4
    • Bathrooms: 3
    • Full bathrooms: 3
    Heating
    • Other
    Cooling
    • Central
    Features
    • Basement: Full, Finished
    • Has fireplace: Yes
    Interior area
    • Total interior livable area: 4,123 sqft

    Property

    Parking
    • Total spaces: 2
    • Parking features: Garage - Attached
    Features
    • Levels: 1 Story
    • Exterior features: Brick
    Lot
    • Size: 1.02 Acres
    Details
    • Parcel number: N64012050011
    • Zoning: Residential

    Construction

    Type & style
    • Home type: SingleFamily
    Materials
    • brick
    Condition
    • Year built: 1957

    Utilities & green energy

    • Utilities for property: City Water, Sanitary Sewer

    Community & neighborhood

    Location
    • Region: Dayton

    Other

    Other facts
    • Construction Type: Frame, Vinyl, Brick
    • Heating: Natural Gas, Electric, Baseboard
    • Property Type: Residential
    • Utilities: City Water, Sanitary Sewer
    • Zoning: Residential
    • Basement: Full, Finished
    • Cooling: Central
    • Levels: 1 Story
    • Inside Features: Gas Water Heater, Paddle Fans, High Speed Internet, Smoke Alarm(s)
    • Appliances: Dishwasher, Garbage Disposal, Range, Refrigerator, Microwave, Water Softener
    • Outside Features: Patio, Storage Shed, Cable TV
    • Lot Size Source: Assessor's Data
    • Fireplace: Woodburning, Two
    • Last Change Type: Pending
    • Garage: 2 Car, Attached, Opener, Storage
    • Kitchen Features: Granite Counters, Open to Family Room, Remodeled
    • Legal Description: 27 BIG HILL 2
    • Parcel Number: N64 01205 0011

    Price history

    DateEventPrice
    7/25/2022Sold$450,000$109/sqft
    Source: WRIST #1019187 Report a problem
    6/27/2022Pending sale$450,000$109/sqft
    Source: DABR MLS #866644 Report a problem
    6/22/2022Listed for sale$450,000+55.2%$109/sqft
    Source: DABR MLS #866644 Report a problem
    9/17/2003Sold$290,000$70/sqft
    Source: Public Record Report a problem

    Public tax history

    YearProperty taxesTax assessment
    2025$9,013 -0.2%$141,830
    2024$9,031 +5%$141,830
    2023$8,597 +20.4%$141,830 +41.8%
    2022$7,142 +8.1%$100,010
    2021$6,603 -0.3%$100,010
    2020$6,625 +12.2%$100,010 +24%
    2019$5,903 -0.5%$80,630
    2018$5,935 +8.6%$80,630
    2017$5,465 +12.8%$80,630 +17.6%
    2016$4,843 +3.4%$68,570
    2015$4,685 +1.3%$68,570
    2014$4,623 $68,570

    Find assessor info on the county website

    Neighborhood: 45429

    Nearby schools

    GreatSchools rating
    Schools provided by the listing agent
    • District: Kettering

    Source: The MLS. This data may not be complete. We recommend contacting the local school district to confirm school assignments for this home.

    Get a cash offer in 3 minutes
    Find out how much your home could sell for in as little as 3 minutes with a no-obligation cash offer.
    Estimated market value
    $521,800
    Get a cash offer in 3 minutes
    Find out how much your home could sell for in as little as 3 minutes with a no-obligation cash offer.
    Estimated market value
    $521,800