Skip main navigation
For sale
  • $1,250,000

    3525 Fairview St, Safety Harbor, FL 34695

    3beds
    2,762sqft
    : 
    Loading
    Get pre-qualified
    Single Family Residence
    Built in 1985
    0.92 Acres Lot
    $1,181,200 Zestimate®
    $453/sqft
    $-- HOA

    What's special

    Backyard oasisTwo versatile bonus roomsCharming farmhouse-style residenceSparkling pebble tec pool
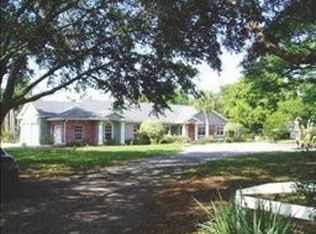
    Rarely does a property like this become available. Nestled on a beautifully private 1-acre MOL homesite in desirable Safety Harbor, this charming farmhouse-style residence offers the perfect blend of country living and modern convenience. The home features 3 generous bedrooms, 2.5 bathrooms, and two versatile bonus rooms that can be used as a home office, gym, playroom, guest space, or hobby room. Outside, enjoy your own backyard oasis with a sparkling Pebble Tec pool, expansive deck and grill area, covered outdoor living areas, and a detached 3-car garage with breezeway to the house. The expansive acreage provides room for gardening, recreation, and endless possibilities. Enjoy the tranquility of country-style living within walking distance to beautiful Philippe Park featuring tree lined walkways, boat launch, picnic shelters and minutes from charming downtown Safety Harbor. Safety Harbor feels like a Hallmark movie come to life. Stroll to locally owned coffee shops, cozy wine bars, craft breweries, boutique shopping, the beloved Sunday Farmers Market, and year-round festivals that bring the community together. Spend an evening on the waterfront pier watching the dolphins and manatees surface in the bay, or enjoy the breathtaking sunsets along the shoreline. Privacy. Space. Flexibility. Opportunity. No HOA , High and Dry. This is Safety Harbor living at its finest. 4 Point inspection completed, Concrete Block , Roof 2007 no issues , 2 HVAC 1)2021 and 2)2026,
    13 days
    |
    1,838
    |
    191
    |

    Likely to sell faster than

    Zillow last checked:

    Listing updated:

    Listed by:

    Kathryn Scheller 727-515-7521,

    COLDWELL BANKER REALTY 727-781-3700

    Source: Stellar MLS,MLS#: TB8512600MLS LogoOriginating MLS: Suncoast Tampa

    Loading...

      Facts & features

      Interior

      Bedrooms & bathrooms
      • Bedrooms: 3
      • Bathrooms: 3
      • Full bathrooms: 2
      • 1/2 bathrooms: 1
      Rooms
      • Room types: Bonus Room, Breakfast Room Separate, Den/Library/Office, Family Room, Florida Room, Dining Room, Living Room, Great Room
      Primary bedroom
      • Features: Ceiling Fan(s), En Suite Bathroom, Walk-In Closet(s)
      • Level: Second
      • Area: 221.68 Square Feet
      • Dimensions: 16.3x13.6
      Bedroom 2
      • Features: No Closet
      • Level: Second
      • Area: 168 Square Feet
      • Dimensions: 12x14
      Bedroom 3
      • Features: Built-in Closet
      • Level: Second
      • Area: 161 Square Feet
      • Dimensions: 11.5x14
      Primary bathroom
      • Features: Built-In Shelving, Ceiling Fan(s), Dual Closets
      • Level: Second
      • Area: 131.92 Square Feet
      • Dimensions: 9.7x13.6
      Bonus room
      • Features: Ceiling Fan(s), No Closet
      • Level: Second
      • Area: 395.36 Square Feet
      • Dimensions: 35.3x11.2
      Florida room
      • Features: Ceiling Fan(s), No Closet
      • Level: First
      • Area: 144 Square Feet
      • Dimensions: 12x12
      Kitchen
      • Features: Pantry, Walk-In Closet(s)
      • Level: First
      • Area: 269.04 Square Feet
      • Dimensions: 15.2x17.7
      Living room
      • Features: Ceiling Fan(s), No Closet
      • Level: First
      • Area: 354.96 Square Feet
      • Dimensions: 26.1x13.6
      Heating
      • Electric, Propane
      Cooling
      • Central Air, Ductless
      Appliances
      • Included: Cooktop, Dishwasher, Disposal, Dryer, Electric Water Heater, Microwave, Range, Refrigerator, Washer, Water Filtration System, Water Purifier, Water Softener
      • Laundry: In Garage
      Features
      • Ceiling Fan(s), Crown Molding, Eating Space In Kitchen, PrimaryBedroom Upstairs, Stone Counters, Vaulted Ceiling(s)
      • Flooring: Luxury Vinyl, Tile, Hardwood
      • Has fireplace: Yes
      • Fireplace features: Masonry, Wood Burning
      Interior area
      • Total structure area: 4,518
      • Total interior livable area: 2,762 sqft
      Video & virtual tour

      Property

      Parking
      • Total spaces: 3
      • Parking features: Garage
      • Garage spaces: 3
      Features
      • Levels: Two
      • Stories: 2
      • Patio & porch: Covered, Deck, Front Porch, Patio, Porch, Wrap Around
      • Exterior features: Lighting, Private Entrance, Private Mailbox, Private Yard
      • Has private pool: Yes
      • Pool features: Auto Cleaner, Deck, In Ground, Lighting, Pool Sweep
      • Has spa: Yes
      • Spa features: Heated, In Ground
      • Fencing: Wood
      • Has view: Yes
      • View description: Garden, Pool, Trees/Woods
      Lot
      • Size: 0.92 Acres
      • Dimensions: 200 x 200
      • Residential vegetation: Mature Landscaping, Trees/Landscaped
      Details
      • Parcel number: 272816458820010230
      • Special conditions: None

      Construction

      Type & style
      • Home type: SingleFamily
      • Property subtype: Single Family Residence
      Materials
      • Block, Vinyl Siding
      • Foundation: Slab
      • Roof: Shingle
      Condition
      • Completed
      • New construction: No
      • Year built: 1985

      Utilities & green energy

      • Sewer: Public Sewer
      • Water: Public
      • Utilities for property: Cable Connected, Electricity Connected, Public, Sewer Connected, Street Lights, Underground Utilities, Water Connected

      Community & HOA

      Community
      • Pet fee: $0 monthly
      • Subdivision: KENNEDYS HARRY SUB
      HOA
      • Has HOA: No
      Location
      • Region: Safety Harbor

      Financial & listing details

      • Price per square foot: $453/sqft
      • Tax assessed value: $690,901
      • Annual tax amount: $4,177
      • Date on market: 7/1/2026
      • Cumulative days on market: 14 days
      • Listing terms: Cash,Conventional,FHA,VA Loan
      • Ownership: Fee Simple
      • Total actual rent: 0
      • Electric utility on property: Yes
      • Road surface type: Asphalt, Paved

        Estimated market value

        $1,181,200

        $1.12M - $1.24M

        $5,120/mo

        Price history

        DateEventPrice
        7/1/2026Listed for sale$1,250,000$453/sqft
        Source: Stellar MLS #TB8512600 Report a problem

        Public tax history

        YearProperty taxesTax assessment
        2024$3,946 +1.6%$273,366 +3%
        2023$3,884 +2.9%$265,404 +3%
        2022$3,774 -1.3%$257,674 +3%
        2021$3,825 +0.2%$250,169 +1.4%
        2020$3,816 +1.8%$246,715 +2.3%
        2019$3,749 $241,168 +1.9%
        2018$3,749 +1.4%$236,671 +2.1%
        2017$3,698 +1.7%$231,803 +2.1%
        2016$3,638 -2.1%$227,035 +0.7%
        2015$3,715 +0.5%$225,457 +0.8%
        2014$3,696 +2.1%$223,668 +1.5%
        2013$3,621 +3.7%$220,363 +1.7%
        2012$3,492 $216,679 +3%
        2011-- $210,368 +1.5%
        2010-- $207,259 +2.7%
        2009-- $201,810 +0.1%
        2008$2,993 $201,608 +3%
        2007-- $195,736 -50%
        2005-- $391,600 +11.8%
        2004$3,093 +0.4%$350,400 +16.3%
        2003$3,079 +2.7%$301,400 +7.7%
        2002$3,000 $279,900 +3.4%
        2001$3,000 +2.8%$270,800 +33.8%
        2000$2,917 $202,400
        Find assessor info on the county website

        Monthly payment

        Est. payment

        Payment breakdown

        Explore the cost of this home by adjusting the details. Changes won't be saved.
        All calculations are estimates and provided by Zillow, Inc. for informational purposes only. Actual amounts may vary.
        HOA fees may include property taxes on listings classified as Co-Ops. Contact the listing agent and/or owner for fee details.
        Mortgage interest rates are dependent on a number of factors, including credit score, down payment, and repayment length. Interest rate data provided by Zillow Group Marketplace, Inc. as of 1/1/1970 from various mortgage lenders with which we have lead or other similar arrangements; the Estimated Payment is an average of those rates.
        See how much you could borrow to make a competitive offer.

        Climate risks

        Neighborhood: 34695

        Getting around

        3 / 100
        Car-Dependent
        0 / 100
        No Nearby Transit
        32 / 100
        Somewhat Bikeable

        Nearby schools

        GreatSchools rating
        Schools provided by the listing agent
        • Elementary: Safety Harbor Elementary-PN
        • Middle: Safety Harbor Middle-PN
        • High: Countryside High-PN

        Source: Stellar MLS. This data may not be complete. We recommend contacting the local school district to confirm school assignments for this home.

        A local agent can set up tours, give advice and negotiate with sellers.

        A local lender can help you make sure your offer is ready when you are.

        Browse local experts

        Similar homes