Charming Colonial residence offering 4 bedrooms, 2 full bathrooms, and 1 half bathroom, 3,066 finished square feet, and a 2-car garage on a beautiful homesite of more than half an acre in desirable Font Hill. A lush front lawn, mature landscaping, pathway, and welcoming front porch create exceptional curb appeal. // Inside, hardwood flooring spans much of the home, beginning in the spacious living room, which is filled with natural light and seamlessly connects to the formal dining room, where a classic chandelier provides an elegant setting for gatherings and special occasions. // The eat-in kitchen, updated in 2016, is thoughtfully appointed with stainless steel appliances, granite countertops, a decorative backsplash, rich cabinetry, and a sunny breakfast nook with sliding glass door access to the patio. Conveniently located nearby is the mudroom/laundry room, featuring a washer and dryer replaced in 2025, as well as a powder room. Just off the breakfast area, the inviting family room showcases hardwood flooring and a striking floor-to-ceiling stone wood-burning fireplace, creating a warm and welcoming atmosphere. // The upper level offers four bedrooms and two full bathrooms, with hardwood flooring throughout all bedrooms. The spacious owner's suite serves as a private retreat, complete with a walk-in closet, dedicated vanity area, and an ensuite bathroom. // The fully finished walk-up lower level provides exceptional flexibility with a large open recreation space enhanced by newly installed carpeting, while an oversized utility room offers abundant storage and workshop potential. Additional improvements include an HVAC system and water heater replaced in 2017, along with a roof that is less than 15 years old. // Outdoor living is highlighted by a patio overlooking the backyard, accented by a stone retaining wall and lush shrubbery that create a peaceful and private setting for relaxation and entertaining. As a bonus, the property enjoys proximity to Font Hill Pond, offering scenic views and a tranquil natural backdrop.
Sold for $800,000
$800,000
3525 Font Hill Dr, Ellicott City, MD 21042
4beds
3,066sqft
Single Family Residence
Built in 1973
0.54 Acres Lot
$794,000 Zestimate®
$261/sqft
$4,044 Estimated rent
Home value
$794,000
$754,000 - $834,000
$4,044/mo
Zestimate® history
Owner options
List your home for rent
$4,044/mo
Rent Zestimate®
Find your next renter with Zillow Rental Manager. Plus, with online applications, you can quickly screen prospective tenants – for free.
$4,044/mo
Rent Zestimate®
Refinance and save
$5,078/mo
Est. payment
Refinancing to a lower rate could help reduce your monthly payments and save thousands over the life of the loan.
$5,078/mo
Est. payment
Explore your selling options
Work with a Zillow partner agent
Leverage their expertise and Zillow's premium Showcase listings to get your home seen by more buyers.
Get startedList with your own agent
Get your home in front of millions of buyers by listing it on Zillow.
Learn how to do itSell it yourself
Take full control of how buyers see your home on Zillow by listing For Sale by Owner (FSBO).
List your homeWhat's special
Lush front lawnWalk-in closetMature landscapingPatio overlooking the backyardPowder roomStone retaining wallRich cabinetry
Zillow last checked:
Listing updated:
Listed by:
Bob Lucido 410-465-6900,
Keller Williams Lucido Agency,
Listing Team: Bob Lucido Team Of Keller Williams Lucido Agency, Co-Listing Team: Bob Lucido Team Of Keller Williams Lucido Agency,Co-Listing Agent: Tracy J. Lucido 410-802-2567,
Keller Williams Lucido Agency
Bought with:
Sam Toner, 5016051
Keller Williams Realty Centre
Source: Bright MLS,MLS#: MDHW2070020
Facts & features
Interior
Bedrooms & bathrooms
- Bedrooms: 4
- Bathrooms: 3
- Full bathrooms: 2
- 1/2 bathrooms: 1
- Main level bathrooms: 1
Rooms
- Room types: Living Room, Dining Room, Primary Bedroom, Bedroom 2, Bedroom 3, Bedroom 4, Kitchen, Family Room, Foyer, Laundry, Bathroom 2, Bonus Room, Primary Bathroom, Half Bath
Primary bedroom
- Features: Flooring - HardWood
- Level: Upper
- Area: 216 Square Feet
- Dimensions: 18 X 12
Bedroom 2
- Features: Flooring - HardWood
- Level: Upper
- Area: 110 Square Feet
- Dimensions: 11 X 10
Bedroom 3
- Features: Flooring - HardWood
- Level: Upper
- Area: 121 Square Feet
- Dimensions: 11 X 11
Bedroom 4
- Features: Flooring - HardWood
- Level: Upper
- Area: 99 Square Feet
- Dimensions: 11 X 9
Primary bathroom
- Features: Flooring - Ceramic Tile
- Level: Upper
Bathroom 2
- Features: Flooring - Ceramic Tile
- Level: Upper
Bonus room
- Features: Flooring - Concrete
- Level: Lower
- Area: 336 Square Feet
- Dimensions: 28 X 12
Bonus room
- Features: Flooring - Carpet
- Level: Lower
- Area: 460 Square Feet
- Dimensions: 23 X 20
Dining room
- Features: Flooring - HardWood
- Level: Main
- Area: 121 Square Feet
- Dimensions: 11 X 11
Family room
- Features: Flooring - HardWood, Fireplace - Wood Burning
- Level: Main
- Area: 260 Square Feet
- Dimensions: 20 X 13
Foyer
- Features: Flooring - Ceramic Tile
- Level: Main
- Area: 48 Square Feet
- Dimensions: 12 X 4
Half bath
- Features: Flooring - Ceramic Tile
- Level: Main
Kitchen
- Features: Flooring - Ceramic Tile
- Level: Main
- Area: 170 Square Feet
- Dimensions: 17 X 10
Laundry
- Features: Flooring - Ceramic Tile
- Level: Main
- Area: 40 Square Feet
- Dimensions: 5 X 8
Living room
- Features: Flooring - HardWood
- Level: Main
- Area: 221 Square Feet
- Dimensions: 17 X 13
Heating
- Forced Air, Natural Gas
Cooling
- Central Air, Electric
Appliances
- Included: Microwave, Dishwasher, Disposal, Dryer, Exhaust Fan, Ice Maker, Self Cleaning Oven, Oven/Range - Gas, Refrigerator, Stainless Steel Appliance(s), Cooktop, Washer, Water Heater, Gas Water Heater
- Laundry: Main Level, Laundry Room
Features
- Attic, Ceiling Fan(s), Family Room Off Kitchen, Eat-in Kitchen, Recessed Lighting, Walk-In Closet(s), Bathroom - Stall Shower, Dry Wall
- Flooring: Carpet, Hardwood, Wood
- Windows: Double Pane Windows, Energy Efficient, Insulated Windows, Screens
- Basement: Partial,Full,Finished,Heated,Improved,Rear Entrance,Sump Pump,Walk-Out Access,Windows
- Number of fireplaces: 1
- Fireplace features: Wood Burning
Interior area
- Total structure area: 3,352
- Total interior livable area: 3,066 sqft
- Finished area above ground: 2,216
- Finished area below ground: 850
Property
Parking
- Total spaces: 2
- Parking features: Garage Faces Side, Garage Door Opener, Asphalt, Attached, Driveway
- Attached garage spaces: 2
- Has uncovered spaces: Yes
Accessibility
- Accessibility features: None
Features
- Levels: Three
- Stories: 3
- Patio & porch: Patio
- Pool features: None
Lot
- Size: 0.54 Acres
- Features: Backs to Trees, Corner Lot, Landscaped, Wooded
Details
- Additional structures: Above Grade, Below Grade
- Parcel number: 1402242710
- Zoning: R20
- Special conditions: Standard
Construction
Type & style
- Home type: SingleFamily
- Architectural style: Colonial
- Property subtype: Single Family Residence
Materials
- Brick, Vinyl Siding
- Foundation: Other
- Roof: Asphalt
Condition
- New construction: No
- Year built: 1973
Utilities & green energy
- Sewer: Public Sewer
- Water: Public
- Utilities for property: Natural Gas Available
Community & HOA
Community
- Subdivision: None Available
HOA
- Has HOA: Yes
- HOA fee: $25 annually
- HOA name: VOLUNTARY
Location
- Region: Ellicott City
Financial & listing details
- Price per square foot: $261/sqft
- Tax assessed value: $709,067
- Annual tax amount: $10,234
- Date on market: 6/25/2026
- Listing agreement: Exclusive Right To Sell
- Ownership: Fee Simple
Price history
| Date | Event | Price |
|---|---|---|
| 8/11/2026 | Sold | $800,000$261/sqft |
Source:  Bright MLS #MDHW2070020 Report a problem Bright MLS #MDHW2070020 Report a problem | ||
| 7/19/2026 | Pending sale | $800,000$261/sqft |
Source: Bright MLS #MDHW2070020 Report a problem | ||
| 7/9/2026 | Price change | $800,000-3%$261/sqft |
Source: Bright MLS #MDHW2070020 Report a problem | ||
| 6/25/2026 | Listed for sale | $825,000+40.1%$269/sqft |
Source: Bright MLS #MDHW2070020 Report a problem | ||
| 8/17/2018 | Sold | $589,000-1.8%$192/sqft |
Source: Public Record Report a problem | ||
| 6/20/2018 | Price change | $599,900-4%$196/sqft |
Source: Keller Williams Integrity #1001769336 Report a problem | ||
| 5/11/2018 | Listed for sale | $625,000+179%$204/sqft |
Source: Keller Williams Integrity #1000485028 Report a problem | ||
| 5/16/1996 | Sold | $224,000$73/sqft |
Source: Public Record Report a problem | ||
Public tax history
| Year | Property taxes | Tax assessment |
|---|---|---|
| 2025 | -- | $679,133 +4.6% |
| 2024 | $7,310 +4.2% | $649,200 +4.2% |
| 2023 | $7,014 +4.4% | $622,900 -4.1% |
| 2022 | $6,718 +4.6% | $649,200 +13.8% |
| 2021 | $6,422 +6.9% | $570,300 +6.9% |
| 2020 | $6,005 +7.5% | $533,300 -6.5% |
| 2019 | $5,588 +0.1% | $570,300 +24.2% |
| 2018 | $5,585 -16.2% | $459,300 |
| 2017 | $6,663 | $459,300 +2.3% |
| 2016 | -- | $448,833 +1.2% |
| 2015 | -- | $443,600 |
| 2014 | -- | $443,600 |
| 2013 | -- | $443,600 -3.2% |
| 2012 | -- | $458,500 |
| 2011 | -- | $458,500 |
| 2010 | -- | $458,500 -15.3% |
| 2009 | -- | $541,580 +11.7% |
| 2008 | -- | $484,966 +13.2% |
| 2007 | -- | $428,353 +15.2% |
| 2006 | -- | $371,740 +12.5% |
| 2005 | -- | $330,460 +14.3% |
| 2004 | -- | $289,180 +16.7% |
| 2003 | -- | $247,900 +3.6% |
| 2002 | -- | $239,392 +3.7% |
| 2001 | -- | $230,886 +159.6% |
| 2000 | -- | $88,950 |
Find assessor info on the county website
Neighborhood: 21042
Nearby homes
- $656,900-- bd2 ba1.6k sqft3521 Font Hill Dr, Ellicott City, MD 21042Off Market
- $713,3004 bd4 ba2.8k sqft3605 Grosvenor Dr, Ellicott City, MD 21042Off Market
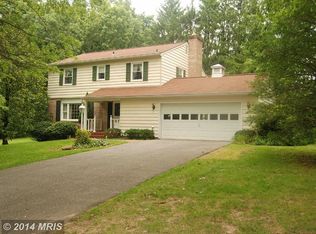
- $678,0004 bd3 ba2k sqft3602 Grosvenor Dr, Ellicott City, MD 21042Sold

- $723,5005 bd3 ba2.4k sqft3606 Grosvenor Dr, Ellicott City, MD 21042Off Market

- $797,7004 bd4 ba2.4k sqft3517 Font Hill Dr, Ellicott City, MD 21042Off Market
- $895,0004 bd3 ba2.1k sqft3613 Cragsmoor Rd, Ellicott City, MD 21042Off Market
- $822,5004 bd2 ba2k sqft3610 Grosvenor Dr, Ellicott City, MD 21042Off Market
- $920,800-- bd2 ba3.1k sqft3601 Font Hill Dr, Ellicott City, MD 21042Off Market
Nearby schools
GreatSchools rating
- 9/10Centennial Lane Elementary SchoolGrades: PK-5Distance: 0.4 mi
- 9/10Burleigh Manor Middle SchoolGrades: 6-8Distance: 1.2 mi
- 10/10Centennial High SchoolGrades: 9-12Distance: 1.4 mi
Schools provided by the listing agent
- Elementary: Centennial Lane
- Middle: Burleigh Manor
- High: Centennial
- District: Howard County Public School System
Source: Bright MLS. This data may not be complete. We recommend contacting the local school district to confirm school assignments for this home.
Get a cash offer in 3 minutes
Find out how much your home could sell for in as little as 3 minutes with a no-obligation cash offer.
Estimated market value
$794,000
Get a cash offer in 3 minutes
Find out how much your home could sell for in as little as 3 minutes with a no-obligation cash offer.
Estimated market value
$794,000
- Maryland
- Howard County
- Ellicott City
- 21042
- 3525 Font Hill Dr
Nearby cities
Nearby zip codes
Other Ellicott City Topics
