Check out this stunning Tower Grove East gem. Lovingly restored and thoughtfully updated, this home seamlessly blends the charm, history, and craftsmanship of the early 1900s with today’s modern conveniences.
Step into the inviting foyer, where custom millwork and beautiful stained glass set the tone. The living room features classic pocket doors and an original decorative ceiling, while the dining room opens to the kitchen—creating an ideal space for entertaining.
The brand-new eat-in kitchen is a showstopper, complete with quartzite countertops, custom Diamond soft-close cabinetry, and stainless steel appliances. Just off the kitchen, a new deck offers the perfect spot for grilling or enjoying your morning coffee.
Both bathrooms have been fully updated—a convenient half bath on the main level and a full bath upstairs—featuring custom tilework that complements the home’s historic character.
Upstairs, you’ll find spacious bedrooms with generous closet space and access to a charming balcony. The basement is clean and provides excellent usable space.
Outside, the fully fenced backyard offers privacy, and the two-car garage provides sought-after off-street parking.
This prime location is walkable to several of your favorite spots along South Grand - including MoKabe's Coffeehouse, Rooster, and Steve's Hot Dogs, as well as Tower Grove Park.
Closed
Listed by: Magnolia Real Estate • Rachel L Murphy • Contact: 314-630-6466
Bought with: Keller Williams Marquee
Price Unknown
3525 Hartford St, Saint Louis, MO 63118
4beds
1,770sqft
Single Family Residence
Built in 1903
3,598 Square Feet Lot
$462,100 Zestimate®
$--/sqft
$2,117 Estimated rent
Home value
$462,100
$407,000 - $527,000
$2,117/mo
Zestimate® history
Owner options
List your home for rent
$2,117/mo
Rent Zestimate®
Find your next renter with Zillow Rental Manager. Plus, with online applications, you can quickly screen prospective tenants – for free.
$2,117/mo
Rent Zestimate®
Refinance and save
Refinancing to a lower rate could help reduce your monthly payments and save thousands over the life of the loan.
Explore your selling options
Work with a Zillow partner agent
Leverage their expertise and Zillow's premium Showcase listings to get your home seen by more buyers.
Get startedList with your own agent
Get your home in front of millions of buyers by listing it on Zillow.
Learn how to do itSell it yourself
Take full control of how buyers see your home on Zillow by listing For Sale by Owner (FSBO).
List your homeWhat's special
Beautiful stained glassBrand-new eat-in kitchenStainless steel appliancesCustom tileworkCustom millworkCharming balconyOriginal decorative ceiling
Zillow last checked:
Listing updated:
Listed by:
Rachel L Murphy 314-630-6466,
Magnolia Real Estate
Bought with:
JT Ross, 2022045699
Keller Williams Marquee
Source: MARIS,MLS#: 26023711 Originating MLS: St. Charles County Association of REALTORS
Originating MLS: St. Charles County Association of REALTORSFacts & features
Interior
Bedrooms & bathrooms
- Bedrooms: 4
- Bathrooms: 2
- Full bathrooms: 1
- 1/2 bathrooms: 1
- Main level bathrooms: 1
Bedroom
- Features: Floor Covering: Wood
- Level: Upper
Bedroom 2
- Features: Floor Covering: Wood
- Level: Upper
Bedroom 3
- Features: Floor Covering: Wood
- Level: Upper
Bedroom 4
- Features: Floor Covering: Wood
- Level: Upper
Bathroom
- Features: Floor Covering: Ceramic Tile
- Level: Main
Bathroom
- Features: Floor Covering: Ceramic Tile
- Level: Upper
Dining room
- Features: Floor Covering: Wood
- Level: Main
Kitchen
- Features: Floor Covering: Wood
- Level: Main
Living room
- Features: Floor Covering: Wood
- Level: Main
Heating
- Forced Air
Cooling
- Central Air
Appliances
- Included: Stainless Steel Appliance(s)
Features
- Flooring: Hardwood
- Doors: Pocket Door(s)
- Basement: Unfinished,Walk-Out Access
- Number of fireplaces: 1
- Fireplace features: Decorative, Living Room
Interior area
- Total structure area: 1,770
- Total interior livable area: 1,770 sqft
- Finished area above ground: 1,770
Property
Parking
- Total spaces: 2
- Parking features: Garage
- Garage spaces: 2
Features
- Levels: Two
- Patio & porch: Deck
- Exterior features: Balcony, Private Yard
- Fencing: Privacy,Wood
Lot
- Size: 3,598 Square Feet
- Features: Back Yard, Landscaped, Near Public Transit
Details
- Parcel number: 14620002300
- Special conditions: Standard
Construction
Type & style
- Home type: SingleFamily
- Architectural style: Historic
- Property subtype: Single Family Residence
Materials
- Brick, Plaster, Stone
Condition
- Updated/Remodeled
- New construction: No
- Year built: 1903
Utilities & green energy
- Electric: Ameren
- Sewer: Public Sewer
- Water: Public
- Utilities for property: Cable Available, Electricity Connected, Natural Gas Connected, Phone Available, Sewer Connected, Water Connected
Community & HOA
Community
- Subdivision: Tower Grove Pk&Grand Ave Add
HOA
- Has HOA: No
Location
- Region: Saint Louis
Financial & listing details
- Tax assessed value: $33,100
- Annual tax amount: $2,738
- Date on market: 4/23/2026
- Cumulative days on market: 1 day
- Listing terms: Cash,Conventional,FHA,Other,Private,VA Loan
- Electric utility on property: Yes
Price history
| Date | Event | Price |
|---|---|---|
| 5/20/2026 | Sold | -- |
Source:  MARIS #26023711 Report a problem MARIS #26023711 Report a problem | ||
| 4/24/2026 | Pending sale | $430,000$243/sqft |
Source: MARIS #26023711 Report a problem | ||
| 4/23/2026 | Listed for sale | $430,000+45.8%$243/sqft |
Source: MARIS #26023711 Report a problem | ||
| 11/7/2025 | Sold | -- |
Source: MARIS #25024034 Report a problem | ||
| 10/20/2025 | Pending sale | $295,000$167/sqft |
Source: MARIS #25024034 Report a problem | ||
| 10/4/2025 | Listed for sale | $295,000$167/sqft |
Source: MARIS #25024034 Report a problem | ||
| 9/29/2025 | Pending sale | $295,000$167/sqft |
Source: MARIS #25024034 Report a problem | ||
| 9/20/2025 | Price change | $295,000-1.3%$167/sqft |
Source: MARIS #25024034 Report a problem | ||
| 8/28/2025 | Price change | $299,000-8%$169/sqft |
Source: MARIS #25024034 Report a problem | ||
| 8/18/2025 | Price change | $325,000-3%$184/sqft |
Source: MARIS #25024034 Report a problem | ||
| 7/18/2025 | Listed for sale | $335,000$189/sqft |
Source: MARIS #25024034 Report a problem | ||
| 3/15/2016 | Sold | -- |
Source: Public Record Report a problem | ||
Public tax history
| Year | Property taxes | Tax assessment |
|---|---|---|
| 2025 | $2,738 +91.1% | $33,100 +97.3% |
| 2024 | $1,433 +5.1% | $16,780 |
| 2023 | $1,364 +5.8% | $16,780 +10% |
| 2022 | $1,289 +0.1% | $15,250 |
| 2021 | $1,287 +9.9% | $15,250 +8.9% |
| 2020 | $1,171 | $14,010 +0.1% |
| 2019 | $1,171 | $14,000 +28.1% |
| 2018 | $1,171 +23.4% | $10,930 |
| 2017 | $948 +0.4% | $10,930 |
| 2016 | $944 +10.1% | $10,930 |
| 2015 | $858 +2.9% | $10,930 |
| 2014 | $834 | $10,930 +2.8% |
| 2013 | $834 | $10,630 -13.3% |
| 2012 | -- | $12,260 |
| 2011 | -- | $12,260 |
| 2010 | -- | $12,260 -10.8% |
| 2009 | $942 +9.1% | $13,750 |
| 2008 | $863 | $13,750 -9.9% |
| 2007 | $863 | $15,260 |
| 2006 | $863 +1% | $15,260 +27.7% |
| 2005 | $855 +3.4% | $11,950 +9.2% |
| 2004 | $827 +2.9% | $10,940 |
| 2003 | $803 +6.4% | $10,940 +9.3% |
| 2002 | $755 | $10,010 |
| 2001 | -- | $10,010 +43.6% |
| 2000 | -- | $6,970 |
Find assessor info on the county website
Neighborhood: Tower Grove East
Nearby homes
- $--3 bd2 ba2.4k sqft3521 Hartford St, Saint Louis, MO 63118Sold
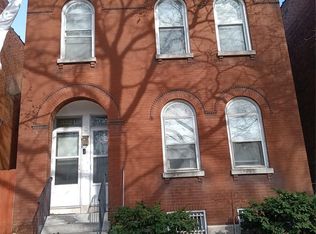
- $312,6004 bd2 ba2.8k sqft3529 Hartford St, Saint Louis, MO 63118Off Market
- $458,0003 bd4 ba2.2k sqft3519 Hartford St, Saint Louis, MO 63118Off Market
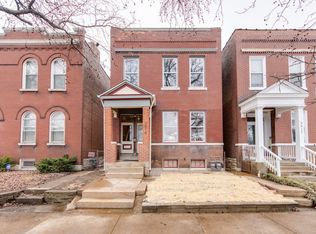
- $218,300-- bd1 ba2.7k sqft3531 Hartford St, Saint Louis, MO 63118Off Market
- $389,9003 bd4 ba2.1k sqft3517 Hartford St, Saint Louis, MO 63118Off Market
- $--4 bd2 ba2.3k sqft3535 Hartford St, Saint Louis, MO 63118Sold
- $377,8003 bd3 ba2.2k sqft3515 Hartford St, Saint Louis, MO 63118Off Market
- $282,700-- bd-- ba2k sqft3513 Hartford St, Saint Louis, MO 63118Off Market
Nearby schools
GreatSchools rating
- 3/10Shenandoah Elementary SchoolGrades: PK-6Distance: 0.5 mi
- 3/10Long Middle Community Ed. CenterGrades: 6-8Distance: 2.1 mi
- 1/10Roosevelt High SchoolGrades: 9-12Distance: 0.3 mi
Schools provided by the listing agent
- Elementary: Shenandoah Elem.
- Middle: Fanning Middle Community Ed.
- High: Roosevelt High
Source: MARIS. This data may not be complete. We recommend contacting the local school district to confirm school assignments for this home.
- Missouri
- Saint Louis City
- Saint Louis
- 63118
- Tower Grove East
- 3525 Hartford St
Nearby cities
Nearby neighborhoods
Nearby zip codes
Other Saint Louis Topics
