Architectural Charm with a Modern Twist – Steps to the Lakes. This thoughtfully updated home offers the best of both worlds: a blend of architectural character and a fresh, modern vibe. From the welcoming front porch, framed by window boxes, to the stylish new kitchen, every detail seamlessly blends form and function for today’s lifestyle. Inside, the chef-inspired kitchen shines with quartz counters, custom cabinetry, and designer lighting, opening seamlessly to the dining room, which features an original built-in buffet—a nod to the home’s historic soul. Upstairs, vaulted bedrooms add architectural interest, including clever lofted nooks for reading, storage, or creativity. The lower level evokes a downtown loft with exposed beams, polished finishes, and flexible space for work, workouts, or movie nights. Set in a walkable neighborhood, you’re just minutes from Bde Maka Ska and Lake Harriet, along with nearby restaurants, shops, and trails—perfect for an active urban dweller who values design and convenience. This is not just a home, it’s a lifestyle—vibrant, connected, and uniquely yours. Please note there is almost 400 Sq. ft. of additional lower level space that is not included in the total finished Sq. footage. This home lives much larger than 1420 finished Sq. ft. noted.
Closed
$610,000
3525 Holmes Ave S, Minneapolis, MN 55408
2beds
1,478sqft
Single Family Residence
Built in 1909
5,227 Square Feet Lot
$611,800 Zestimate®
$413/sqft
$2,635 Estimated rent
Home value
$611,800
$563,000 - $667,000
$2,635/mo
Zestimate® history
Owner options
List your home for rent
$2,635/mo
Rent Zestimate®
Find your next renter with Zillow Rental Manager. Plus, with online applications, you can quickly screen prospective tenants – for free.
$2,635/mo
Rent Zestimate®
Refinance and save
$3,869/mo
Est. payment
Refinancing to a lower rate could help reduce your monthly payments and save thousands over the life of the loan.
$3,869/mo
Est. payment
Explore your selling options
Work with a Zillow partner agent
Leverage their expertise and Zillow's premium Showcase listings to get your home seen by more buyers.
Get startedList with your own agent
Get your home in front of millions of buyers by listing it on Zillow.
Learn how to do itSell it yourself
Take full control of how buyers see your home on Zillow by listing For Sale by Owner (FSBO).
List your homeWhat's special
Zillow last checked:
Listing updated:
Listed by:
Kim Pease 612-386-3046,
Coldwell Banker Realty - Lakes,
Marcy L Libby 612-920-5605
Bought with:
Elizabeth Bissonette
Keller Williams Realty Integrity
Source: NorthstarMLS as distributed by MLS GRID,MLS#: 6771355
Facts & features
Interior
Bedrooms & bathrooms
- Bedrooms: 2
- Bathrooms: 3
- Full bathrooms: 2
- 1/2 bathrooms: 1
Bedroom
- Level: Upper
- Area: 121 Square Feet
- Dimensions: 11 x 11
Bedroom 2
- Level: Upper
- Area: 170 Square Feet
- Dimensions: 10 x 17
Deck
- Level: Main
- Area: 589 Square Feet
- Dimensions: 19 x 31
Dining room
- Level: Main
- Area: 143 Square Feet
- Dimensions: 11 x 13
Exercise room
- Level: Lower
- Area: 100 Square Feet
- Dimensions: 10 x 10
Kitchen
- Level: Main
- Area: 170 Square Feet
- Dimensions: 10 x 17
Laundry
- Level: Upper
- Area: 63 Square Feet
- Dimensions: 07 x 09
Living room
- Level: Main
- Area: 242 Square Feet
- Dimensions: 11 x 22
Recreation room
- Level: Lower
- Area: 253 Square Feet
- Dimensions: 11 x 23
Storage
- Level: Lower
- Area: 99 Square Feet
- Dimensions: 09 x 11
Heating
- Boiler, Zoned
Cooling
- Central Air, Ductless Mini-Split, Zoned
Appliances
- Included: Dishwasher, Disposal, Dryer, ENERGY STAR Qualified Appliances, Exhaust Fan, Freezer, Gas Water Heater, Microwave, Range, Refrigerator, Stainless Steel Appliance(s), Washer
- Laundry: Gas Dryer Hookup, Laundry Room, Upper Level, Washer Hookup
Features
- Basement: Drain Tiled,Full,Partially Finished,Storage Space,Sump Basket
- Has fireplace: No
Interior area
- Total structure area: 1,478
- Total interior livable area: 1,478 sqft
- Finished area above ground: 1,420
- Finished area below ground: 58
Property
Parking
- Total spaces: 2
- Parking features: Detached Garage, Electric, Garage Door Opener, Storage
- Garage spaces: 2
- Has uncovered spaces: Yes
- Details: Garage Dimensions (23 x 23), Garage Door Height (07), Garage Door Width (09)
Accessibility
- Accessibility features: None
Features
- Levels: One and One Half
- Stories: 1.5
- Patio & porch: Awning(s), Composite Decking, Deck, Front Porch
- Pool features: None
- Fencing: Full,Wood
Lot
- Size: 5,227 Square Feet
- Dimensions: 41 x 133
- Features: Near Public Transit, Tree Coverage - Medium
Details
- Additional structures: Storage Shed
- Foundation area: 779
- Parcel number: 0402824310164
- Zoning description: Residential-Single Family
Construction
Type & style
- Home type: SingleFamily
- Property subtype: Single Family Residence
Materials
- Roof: Age 8 Years or Less,Asphalt
Condition
- New construction: No
- Year built: 1909
Utilities & green energy
- Electric: 200+ Amp Service, Power Company: Xcel Energy
- Gas: Natural Gas
- Sewer: City Sewer/Connected
- Water: City Water/Connected
Community & HOA
Community
- Subdivision: Calhoun Park
HOA
- Has HOA: No
Location
- Region: Minneapolis
Financial & listing details
- Price per square foot: $413/sqft
- Tax assessed value: $542,500
- Annual tax amount: $7,686
- Date on market: 9/2/2025
- Cumulative days on market: 3 days
- Road surface type: Paved
Price history
| Date | Event | Price |
|---|---|---|
| 10/3/2025 | Sold | $610,000+6.1%$413/sqft |
Source:  NorthstarMLS as distributed by MLS GRID #6771355 Report a problem NorthstarMLS as distributed by MLS GRID #6771355 Report a problem | ||
| 9/7/2025 | Pending sale | $575,000$389/sqft |
Source: NorthstarMLS as distributed by MLS GRID #6771355 Report a problem | ||
| 9/4/2025 | Listed for sale | $575,000+48.5%$389/sqft |
Source: NorthstarMLS as distributed by MLS GRID #6771355 Report a problem | ||
| 2/9/2011 | Listing removed | $650 |
Source: Paul Harstad Realty, LLC Report a problem | ||
| 2/6/2011 | Listed for rent | $650 |
Source: Paul Harstad Realty, LLC Report a problem | ||
| 11/4/2004 | Sold | $387,254+17%$262/sqft |
Source: Public Record Report a problem | ||
| 6/5/2002 | Sold | $331,000+20.4%$224/sqft |
Source: Public Record Report a problem | ||
| 11/17/2000 | Sold | $275,000$186/sqft |
Source: Public Record Report a problem | ||
Public tax history
| Year | Property taxes | Tax assessment |
|---|---|---|
| 2025 | $7,686 +6.1% | $542,500 +5.5% |
| 2024 | $7,247 -3.3% | $514,000 -5.7% |
| 2023 | $7,497 +1.9% | $545,000 -2.2% |
| 2022 | $7,355 +33.7% | $557,000 +6.1% |
| 2021 | $5,502 -7.7% | $525,000 +27.6% |
| 2020 | $5,962 +8.4% | $411,500 |
| 2019 | $5,502 -7.7% | $411,500 +5% |
| 2018 | $5,962 +1.7% | $392,000 +8.9% |
| 2017 | $5,863 +7% | $360,000 |
| 2016 | $5,479 -3.2% | $360,000 |
| 2015 | $5,659 -4.8% | $360,000 +6% |
| 2014 | $5,942 -4.3% | $339,500 -3% |
| 2013 | $6,212 -1.7% | $350,000 -3.8% |
| 2012 | $6,318 +4.5% | $364,000 |
| 2011 | $6,048 +11.1% | $364,000 -2.9% |
| 2010 | $5,443 -3% | $375,000 -1.6% |
| 2009 | $5,609 +63.8% | $381,200 +52.1% |
| 2006 | $3,424 +11.3% | $250,700 +15.4% |
| 2005 | $3,078 +10% | $217,200 +16.3% |
| 2004 | $2,798 +16.8% | $186,700 +15.9% |
| 2002 | $2,395 -48.3% | $161,100 |
| 2001 | $4,635 | -- |
Find assessor info on the county website
Neighborhood: East Bde Maka Ska
Nearby homes
- $--2 bd1 ba780 sqft3527 Holmes Ave S #3, Minneapolis, MN 55408Off Market

- $--2 bd1 ba800 sqft3527 Holmes Ave S #1, Minneapolis, MN 55408Off Market
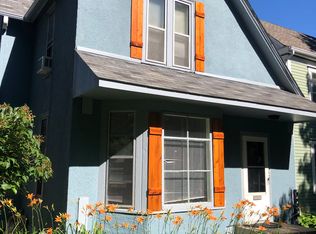
- $332,7002 bd1 ba883 sqft3519 Holmes Ave S, Minneapolis, MN 55408Off Market
- $236,4002 bd1 ba800 sqft3527 Holmes Ave S #2, Minneapolis, MN 55408Off Market

- $408,5004 bd2 ba1.5k sqft3527 Holmes Ave S, Minneapolis, MN 55408Off Market
- $646,3001 bd1 ba600 sqft3517 Holmes Ave S, Minneapolis, MN 55408Off Market
- $469,9003 bd2 ba1.3k sqft3531 Holmes Ave S, Minneapolis, MN 55408Off Market
- $645,200-- bd-- ba-- sqft3517 Holmes Ave, Minneapolis, MN 55408Off Market
Nearby schools
GreatSchools rating
- 6/10Kenwood Elementary SchoolGrades: K-5Distance: 1.7 mi
- 1/10Anwatin Middle Com & Spanish D IGrades: 6-8Distance: 2.6 mi
- 3/10North Academy Senior HighGrades: 9-12Distance: 3.8 mi
Get a cash offer in 3 minutes
Find out how much your home could sell for in as little as 3 minutes with a no-obligation cash offer.
Estimated market value
$611,800
Get a cash offer in 3 minutes
Find out how much your home could sell for in as little as 3 minutes with a no-obligation cash offer.
Estimated market value
$611,800
- Minnesota
- Hennepin County
- Minneapolis
- 55408
- East Bde Maka Ska
- 3525 Holmes Ave S
Nearby cities
Nearby neighborhoods
Nearby zip codes
Other Minneapolis Topics
