Seller offering a $5,000 buyer incentive—use it toward closing costs, a rate buy-down, updates, or however best fits your needs! Short-term rental potential with a private in-law suite in the finished basement featuring its own separate entrance! Previously used as a successful Airbnb, this versatile all-brick ranch offers a rare opportunity for supplemental income, multigenerational living, guest accommodations, or a private home office—all on a spacious 0.56-acre lot with no HOA. Hard-surface flooring throughout—no carpet! The main level features beautiful hardwood floors, abundant natural light, 2 bedrooms, 1 full bath, and a bright kitchen with granite countertops, stainless steel appliances, and bamboo flooring. A large sunroom provides additional living space perfect for relaxing, entertaining, or working from home, while two gas fireplaces add warmth and character on both levels. The finished walk-out basement includes a private bedroom, full bath, living area, kitchenette, separate entrance, and one-car garage with workshop space, providing exceptional flexibility for today's lifestyle. Conveniently located just minutes from Duke University, Duke Hospital, Duke Forest, Third Fork Creek Trail, the American Tobacco Trail, and downtown Durham dining, entertainment, and the Durham Bulls Athletic Park. A rare opportunity to own a flexible home in one of Durham's most established and sought-after areas, Hope Valley.
Pending
$529,900
3525 Hope Valley Rd, Durham, NC 27707
3beds
2,635sqft
Single Family Residence
Built in 1956
0.56 Acres Lot
$519,000 Zestimate®
$201/sqft
$-- HOA
What's special
All-brick ranchAbundant natural lightBeautiful hardwood floorsHard-surface flooring throughoutStainless steel appliancesBamboo flooring
- 10 days
- 79
- 0
Likely to sell faster than
Zillow last checked:
Listing updated:
Listed by:
Hayley Walston 919-526-0130,
RE/MAX United
Source: Doorify MLS,MLS#: 10184826
Facts & features
Interior
Bedrooms & bathrooms
- Bedrooms: 3
- Bathrooms: 2
- Full bathrooms: 2
- Main level bedrooms: 2
Primary bedroom
- Level: Main
- Area: 220.32 Square Feet
- Dimensions: 14.4 x 15.3
Bedroom 2
- Level: Main
- Area: 207.36 Square Feet
- Dimensions: 14.4 x 14.4
Bedroom 3
- Level: Lower
- Area: 237.11 Square Feet
- Dimensions: 18.1 x 13.1
Bonus room
- Level: Lower
- Area: 308.58 Square Feet
- Dimensions: 22.2 x 13.9
Den
- Level: Main
- Area: 327.12 Square Feet
- Dimensions: 23.2 x 14.1
Other
- Description: Garage
- Level: Lower
- Area: 864.57 Square Feet
- Dimensions: 29.11 x 29.7
Sunroom
- Level: Main
- Area: 265.92 Square Feet
- Dimensions: 27.7 x 9.6
Heating
- Central, Natural Gas
Cooling
- Central Air, Electric
Appliances
- Included: Electric Range
- Laundry: In Garage
Features
- Ceiling Fan(s), Eat-in Kitchen, Granite Counters, In-Law Floorplan, Natural Woodwork, Primary Downstairs, Apartment/Suite
- Flooring: Hardwood, Laminate, Tile
- Basement: Exterior Entry,Finished,Full,Interior Entry,Walk-Out Access,Heated,Workshop
- Number of fireplaces: 2
- Fireplace features: Basement, Dining Room, Gas Log
Interior area
- Total structure area: 2,635
- Total interior livable area: 2,635 sqft
- Finished area above ground: 1,737
- Finished area below ground: 898
Property
Parking
- Total spaces: 1
- Parking features: Driveway, Garage Faces Rear, Garage
- Garage spaces: 1
- Has uncovered spaces: Yes
Features
- Levels: One
- Stories: 1
- Patio & porch: Front Porch, Patio
Lot
- Size: 0.56 Acres
Details
- Parcel number: 134949
- Zoning: R-10
- Special conditions: Standard
Construction
Type & style
- Home type: SingleFamily
- Architectural style: Ranch,Traditional
- Property subtype: Single Family Residence
Materials
- Brick
- Foundation: Pillar/Post/Pier
- Roof: Architectural Shingle
Condition
- New construction: No
- Year built: 1956
Utilities & green energy
- Sewer: Public Sewer
- Water: Public
Community & HOA
HOA
- Has HOA: No
Location
- Region: Durham
Financial & listing details
- Price per square foot: $201/sqft
- Tax assessed value: $554,422
- Annual tax amount: $5,634
- Date on market: 8/6/2026
- Listing agreement: Exclusive Right To Sell
- Listing terms: Cash,Conventional,FHA,VA Loan
Estimated market value
$519,000
$493,000 - $545,000
$2,432/mo
Price history
| Date | Event | Price |
|---|---|---|
| 8/25/2026 | Pending sale | $529,900$201/sqft |
Source:  Doorify MLS #10184826 Report a problem Doorify MLS #10184826 Report a problem | ||
| 8/6/2026 | Listed for sale | $529,900$201/sqft |
Source: Doorify MLS #10184826 Report a problem | ||
| 8/6/2026 | Listing removed | $529,900$201/sqft |
Source: Doorify MLS #10157452 Report a problem | ||
| 6/19/2026 | Price change | $529,900-1.9%$201/sqft |
Source: Doorify MLS #10157452 Report a problem | ||
| 5/21/2026 | Price change | $540,000-1.8%$205/sqft |
Source: Doorify MLS #10157452 Report a problem | ||
| 4/20/2026 | Price change | $550,000-4.3%$209/sqft |
Source: Doorify MLS #10157452 Report a problem | ||
| 4/3/2026 | Listed for sale | $575,000+62.9%$218/sqft |
Source: Doorify MLS #10157452 Report a problem | ||
| 2/26/2021 | Listing removed | -- |
Source: Doorify MLS Report a problem | ||
| 12/31/2020 | Sold | $353,000+1.1%$134/sqft |
Source: Doorify MLS #2355286 Report a problem | ||
| 12/1/2020 | Pending sale | $349,000$132/sqft |
Source: Carolina Realty One #2355286 Report a problem | ||
| 11/25/2020 | Price change | $349,000-10.3%$132/sqft |
Source: Carolina Realty One #2355286 Report a problem | ||
| 6/17/2020 | Listed for sale | $389,000+116.1%$148/sqft |
Source: Carolina Realty One #2325386 Report a problem | ||
| 10/3/2005 | Sold | $180,000$68/sqft |
Source: Public Record Report a problem | ||
Public tax history
| Year | Property taxes | Tax assessment |
|---|---|---|
| 2025 | $5,496 +4.5% | $554,422 +47.1% |
| 2024 | $5,259 +6.5% | $377,023 |
| 2023 | $4,939 +2.3% | $377,023 |
| 2022 | $4,826 +0.5% | $377,023 |
| 2021 | $4,803 +2.4% | $377,023 |
| 2020 | $4,690 | $377,023 |
| 2019 | $4,690 | $377,023 +15.4% |
| 2018 | $4,690 +6.6% | $326,656 -0.3% |
| 2017 | $4,398 +3.2% | $327,540 |
| 2016 | $4,262 | $327,540 +73.7% |
| 2015 | $4,262 +63.3% | $188,557 |
| 2014 | $2,610 | $188,557 |
| 2013 | -- | $188,557 |
| 2012 | -- | $188,557 |
| 2011 | $2,458 +0.4% | $188,557 |
| 2010 | $2,447 +4% | $188,557 |
| 2009 | $2,353 | $188,557 |
| 2008 | $2,353 +4.2% | $188,557 +17.9% |
| 2007 | $2,258 +1.4% | $159,941 |
| 2006 | $2,226 | $159,941 |
| 2005 | $2,226 +1.4% | $159,941 |
| 2004 | $2,196 | $159,941 |
| 2003 | -- | $159,941 |
| 2002 | $2,020 +3.5% | $159,941 +32.7% |
| 2000 | $1,952 | $120,500 |
Find assessor info on the county website
Monthly payment
Est. payment
Payment breakdown
Explore the cost of this home by adjusting the details. Changes won't be saved.Climate risks
Neighborhood: Hope Valley
Nearby schools
Schools provided by the listing agent
- Elementary: Durham - Murray Massenburg Elementary
- Middle: Durham - Sherwood Githens Middle
- High: Durham - Charles E Jordan Sr High School
Source: Doorify MLS. This data may not be complete. We recommend contacting the local school district to confirm school assignments for this home.
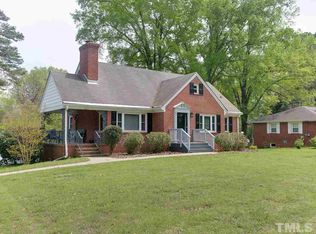
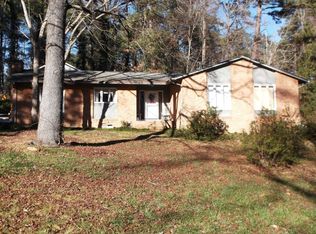
Similar homes
- $575,0004 bd2 ba1.9k sqft2802 Devon Rd, Durham, NC 27707For Sale

 MLS ID #10163703, Samara Presley. Doorify MLS
 - $534,9003 bd2 ba1.8k sqft1508 Sycamore St, Durham, NC 27707For Sale
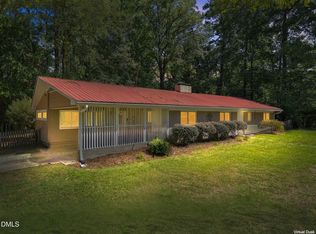 MLS ID #10175398, Joe Stone. Doorify MLS
 - $519,0003 bd3 ba2.1k sqft308 Brandermill Dr, Durham, NC 27713For Sale
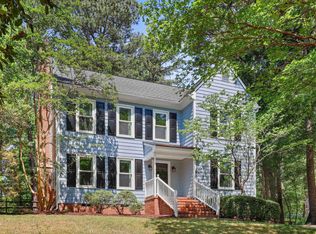 MLS ID #10192281, Laurene Sieli. Doorify MLS
 - $500,0003 bd2 ba1.3k sqft2335 Huron St, Durham, NC 27707For Sale
 MLS ID #10191664, Michelle Zanfardino. Doorify MLS
 - $539,9994 bd2 ba2.3k sqft5829 Sandstone Dr, Durham, NC 27713For SaleMLS ID #10175636, Chris Dula. Doorify MLS
- $515,0004 bd3 ba1.9k sqft15 Creeks Edge Ct, Durham, NC 27713For SaleMLS ID #10190397, Patrick Moran. Doorify MLS
- $514,5003 bd3 ba1.8k sqft102 Lattimore Ln, Durham, NC 27713For SaleMLS ID #10181868, CHRISTIE MARIE SISK. Doorify MLS
- $385,0003 bd3 ba2.4k sqft2605 Holloway St, Durham, NC 27703For SaleMLS ID #10193153, Shevon Cooper. Doorify MLS
- $507,0004 bd3 ba1.9k sqft2013 Dartmouth Dr, Durham, NC 27705For SaleMLS ID #10187749, Samantha Abel. Doorify MLS
- $415,0003 bd2 ba1.5k sqft3116 Stanford Dr, Durham, NC 27707For SaleMLS ID #10183991, Ryan Euliss. Doorify MLS
- $330,0003 bd2 ba1.5k sqft2402 Otis St, Durham, NC 27707For SaleMLS ID #10192246, Jack Hicks. Doorify MLS
- $500,0004 bd3 ba3.1k sqft4907 Fortunes Ridge Dr, Durham, NC 27713For SaleMLS ID #10173303, Gary Clark. Doorify MLS
- $459,9904 bd3 ba1.8k sqft5 Sandstone Ridge Dr, Durham, NC 27713For SaleMLS ID #10190477, Kharmika T Alston. Doorify MLS
- $595,0003 bd4 ba3.7k sqft201 Selkirk Pl, Durham, NC 27707For SaleMLS ID #10184733, Peggy Harris. Doorify MLS
- $496,0003 bd3 ba1.8k sqft7 Fox Chase Ln, Durham, NC 27713For SaleMLS ID #10180122, Jack Hicks. Doorify MLS
- $499,9005 bd3 ba3.2k sqft4505 Renfrew Dr, Durham, NC 27705For SaleMLS ID #10176671, Scott Cobb. Doorify MLS
- $633,0003 bd3 ba2.3k sqft4315 Holloman Rd, Durham, NC 27703For SaleMLS ID #10183476, Cecelia Saylor. Doorify MLS
- $585,0003 bd3 ba2.2k sqft1307 Leclair St, Chapel Hill, NC 27517For SaleMLS ID #10182262, Tony Hall. Doorify MLS
- $519,0004 bd3 ba2.7k sqft3100 Mellwood Dr, Durham, NC 27712For SaleMLS ID #10189545, John Currie Shoenfelt. Doorify MLS
- $579,0003 bd2 ba1.9k sqft122 Taylor St, Chapel Hill, NC 27514For SaleMLS ID #10179703, Danyell Smith. Doorify MLS
