Welcome to Greater Magnolia Heights, where you'll find this charming 1925 bungalow glowing with character! The charisma begins with the white picket fence and delightful front porch. Step inside and bask in the abundant natural light beaming off the original Heart of Pine hardwood floors. The original fireplace anchors the living room and original built-in cabinets adorn the dining area with double windows overlooking the front yard. The spacious kitchen features granite counters and a breakfast bar with direct access to the back deck, ideal for the grillmaster in the family. Both bedrooms are spacious and are separated with the full guest bathroom. The primary suite includes a laundry closet that accomodates a stackable washer/dyer set and offers a generous walk-in closet. Enjoy a large backyard with a detached 1 car garage including a small workshop in the rear. The extended driveway offers plenty of off-street parking. This property combines historic character with modern updates, including: 2016 HVAC, Water Heater, 200 amp Electrical Panel, 2020 Roof, 2023 Termite treatment with transferrable 5-year warranty. Even better is the location, situation in Flood Zone X and in a Non-Evacuation Zone, protecting your peace of mind. This location provides an active lifestyle with a bike path on MLK that will take you to Downtown St Pete, Pineapple Espresso and Golden Isles Brewery on just a couple of minutes away, Lida's Jungle plant nursery, and ACE Hardware are close-by for all your home project needs. Schedule your showing today!
Sold for $360,000
$360,000
3525 IRIS STREET N, ST PETERSBURG, FL 33704
2beds
1,046sqft
Single Family Residence
Built in 1925
6,499 Square Feet Lot
$356,800 Zestimate®
$344/sqft
$2,222 Estimated rent
Home value
$356,800
$325,000 - $392,000
$2,222/mo
Zestimate® history
Owner options
List your home for rent
$2,222/mo
Rent Zestimate®
Find your next renter with Zillow Rental Manager. Plus, with online applications, you can quickly screen prospective tenants – for free.
$2,222/mo
Rent Zestimate®
Refinance and save
$2,498/mo
Est. payment
Refinancing to a lower rate could help reduce your monthly payments and save thousands over the life of the loan.
$2,498/mo
Est. payment
Explore your selling options
Work with a Zillow partner agent
Leverage their expertise and Zillow's premium Showcase listings to get your home seen by more buyers.
Get startedList with your own agent
Get your home in front of millions of buyers by listing it on Zillow.
Learn how to do itSell it yourself
Take full control of how buyers see your home on Zillow by listing For Sale by Owner (FSBO).
List your homeWhat's special
Granite countersAbundant natural lightLarge backyardWhite picket fenceDelightful front porchOriginal fireplaceSpacious kitchen
Zillow last checked:
Listing updated:
Listed by:
Monica Crawford 727-599-1944,
KELLER WILLIAMS ST PETE REALTY 727-894-1600
Bought with:
Monica Crawford, 3287225
KELLER WILLIAMS ST PETE REALTY
Source: Stellar MLS,MLS#: TB8462491 Originating MLS: Suncoast Tampa
Originating MLS: Suncoast Tampa
Facts & features
Interior
Bedrooms & bathrooms
- Bedrooms: 2
- Bathrooms: 2
- Full bathrooms: 2
Rooms
- Room types: Utility Room
Primary bedroom
- Features: Walk-In Closet(s)
- Level: First
- Area: 132.89 Square Feet
- Dimensions: 9.7x13.7
Bedroom 2
- Features: Built-in Closet
- Level: First
- Area: 126.56 Square Feet
- Dimensions: 11.3x11.2
Dining room
- Level: First
- Area: 131.1 Square Feet
- Dimensions: 11.4x11.5
Kitchen
- Level: First
- Area: 238.14 Square Feet
- Dimensions: 16.2x14.7
Living room
- Level: First
- Area: 202.46 Square Feet
- Dimensions: 19.1x10.6
Heating
- Central, Electric
Cooling
- Central Air
Appliances
- Included: Dishwasher, Dryer, Electric Water Heater, Range, Refrigerator, Washer
- Laundry: Inside, Laundry Closet
Features
- Built-in Features, Ceiling Fan(s), Eating Space In Kitchen, Walk-In Closet(s)
- Flooring: Laminate, Hardwood
- Doors: French Doors
- Has fireplace: Yes
- Fireplace features: Decorative, Living Room
Interior area
- Total structure area: 1,517
- Total interior livable area: 1,046 sqft
Property
Parking
- Total spaces: 1
- Parking features: Driveway, Off Street, Workshop in Garage
- Garage spaces: 1
- Has uncovered spaces: Yes
Features
- Levels: One
- Stories: 1
- Patio & porch: Front Porch, Patio, Rear Porch
Lot
- Size: 6,499 Square Feet
- Features: City Lot, Near Public Transit
- Residential vegetation: Mature Landscaping
Details
- Parcel number: 123116079560000450
- Special conditions: None
Construction
Type & style
- Home type: SingleFamily
- Architectural style: Bungalow
- Property subtype: Single Family Residence
Materials
- Wood Frame
- Foundation: Crawlspace
- Roof: Shingle
Condition
- New construction: No
- Year built: 1925
Utilities & green energy
- Sewer: Public Sewer
- Water: Public
- Utilities for property: Public
Community & HOA
Community
- Pet fee: $0 monthly
- Subdivision: BELVIDERE
HOA
- Has HOA: No
Location
- Region: Saint Petersburg
Financial & listing details
- Price per square foot: $344/sqft
- Tax assessed value: $393,152
- Annual tax amount: $7,508
- Date on market: 1/9/2026
- Cumulative days on market: 12 days
- Listing terms: Cash,Conventional
- Ownership: Fee Simple
- Total actual rent: 0
- Road surface type: Paved
Price history
| Date | Event | Price |
|---|---|---|
| 1/30/2026 | Sold | $360,000-4%$344/sqft |
Source:  Stellar MLS #TB8462491 Report a problem Stellar MLS #TB8462491 Report a problem | ||
| 1/22/2026 | Pending sale | $375,000$359/sqft |
Source: Stellar MLS #TB8462491 Report a problem | ||
| 1/9/2026 | Listed for sale | $375,000+51.5%$359/sqft |
Source: Stellar MLS #TB8462491 Report a problem | ||
| 12/8/2023 | Listing removed | -- |
Source: Stellar MLS #U8222202 Report a problem | ||
| 12/4/2023 | Listed for rent | $2,600$2/sqft |
Source: Stellar MLS #U8222202 Report a problem | ||
| 7/14/2017 | Sold | $247,500-4.4%$237/sqft |
Source: Public Record Report a problem | ||
| 5/22/2017 | Pending sale | $259,000$248/sqft |
Source: Revised Homes Report a problem | ||
| 5/4/2017 | Price change | $259,000-3.7%$248/sqft |
Source: Revised Homes Report a problem | ||
| 4/5/2017 | Price change | $269,000-3.6%$257/sqft |
Source: Revised Homes Report a problem | ||
| 3/21/2017 | Price change | $279,000-6.7%$267/sqft |
Source: Revised Homes Report a problem | ||
| 3/16/2017 | Listed for sale | $299,000$286/sqft |
Source: Revised Homes Report a problem | ||
| 3/16/2017 | Pending sale | $299,000$286/sqft |
Source: Revised Homes Report a problem | ||
| 3/13/2017 | Listed for sale | $299,000+199%$286/sqft |
Source: FLATFEE.COM #A4180714 Report a problem | ||
| 7/19/2016 | Sold | $100,000+21.4%$96/sqft |
Source: Public Record Report a problem | ||
| 12/31/2015 | Sold | $82,400+135.4%$79/sqft |
Source: Public Record Report a problem | ||
| 10/31/1995 | Sold | $35,000$33/sqft |
Source: Public Record Report a problem | ||
Public tax history
| Year | Property taxes | Tax assessment |
|---|---|---|
| 2025 | $7,821 +12.3% | $392,407 +10% |
| 2024 | $6,962 +116.3% | $356,734 +74.4% |
| 2023 | $3,219 +2.9% | $204,595 +3% |
| 2022 | $3,127 -1.1% | $198,636 +3% |
| 2021 | $3,161 +0.1% | $192,850 +1.4% |
| 2020 | $3,159 +2.1% | $190,187 +2.3% |
| 2019 | $3,094 | $185,911 +1.9% |
| 2018 | $3,094 +1.6% | $182,445 +92.9% |
| 2017 | $3,044 +87.3% | $94,587 +29.9% |
| 2016 | $1,625 +6.4% | $72,815 +0.8% |
| 2015 | $1,528 +8.2% | $72,222 +6.5% |
| 2014 | $1,412 +14.8% | $67,810 +27.5% |
| 2013 | $1,230 -0.2% | $53,204 -0.3% |
| 2012 | $1,232 | $53,343 +7.1% |
| 2011 | -- | $49,811 +1.5% |
| 2010 | -- | $49,075 +2.7% |
| 2009 | -- | $47,785 +0.1% |
| 2008 | $479 | $47,737 +3% |
| 2007 | -- | $46,347 -42.6% |
| 2005 | -- | $80,700 +9.3% |
| 2004 | $416 +4.4% | $73,800 +14.6% |
| 2003 | $398 +9.5% | $64,400 +8.8% |
| 2002 | $364 | $59,200 +24.6% |
| 2001 | $364 +7.9% | $47,500 +10.2% |
| 2000 | $337 | $43,100 |
Find assessor info on the county website
Neighborhood: Magnolia Heights
Nearby homes
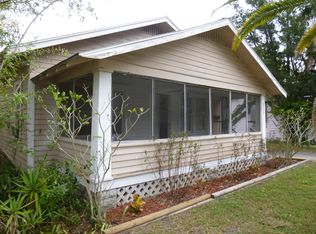
- $304,9003 bd1 ba1.1k sqft3535 Iris St N, Saint Petersburg, FL 33704Off Market
- $596,900-- bd2 ba1.5k sqft3521 Iris St N, Saint Petersburg, FL 33704Off Market
- $219,100-- bd1 ba632 sqft3547 Iris St N, Saint Petersburg, FL 33704Off Market
- $335,1003 bd2 ba1.1k sqft3526 Haines Rd N, Saint Petersburg, FL 33704Off Market
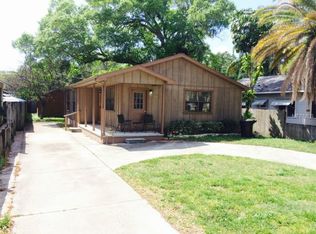
- $150,000-- bd1 ba884 sqft3520 Haines Rd N, Saint Petersburg, FL 33704Sold
- $274,200-- bd1 ba850 sqft3530 Haines Rd N, Saint Petersburg, FL 33704Off Market
- $342,4002 bd1 ba828 sqft972 36th Ave N, Saint Petersburg, FL 33704Off Market
- $404,9002 bd1 ba800 sqft3505 Iris St N, Saint Petersburg, FL 33704Off Market
Nearby schools
GreatSchools rating
- 6/10John M. Sexton Elementary SchoolGrades: PK-5Distance: 1.4 mi
- 3/10Meadowlawn Middle SchoolGrades: 6-8Distance: 1.6 mi
- 6/10St. Petersburg High SchoolGrades: 9-12Distance: 2.2 mi
Schools provided by the listing agent
- Elementary: John M Sexton Elementary-PN
- Middle: Meadowlawn Middle-PN
- High: St. Petersburg High-PN
Source: Stellar MLS. This data may not be complete. We recommend contacting the local school district to confirm school assignments for this home.
Get a cash offer in 3 minutes
Find out how much your home could sell for in as little as 3 minutes with a no-obligation cash offer.
Estimated market value
$356,800
Get a cash offer in 3 minutes
Find out how much your home could sell for in as little as 3 minutes with a no-obligation cash offer.
Estimated market value
$356,800
- Florida
- Pinellas County
- Saint Petersburg
- 33704
- Magnolia Heights
- 3525 IRIS STREET N
Nearby cities
Nearby neighborhoods
Nearby zip codes
Other Saint Petersburg Topics
- Apartments for Rent in 33704
- Houses for Sale in 33704
- Houses for Rent in 33704
- 33704 Real Estate
- Saint Petersburg Condos
- Houses for Sale in Saint Petersburg
- Newest Listings in Saint Petersburg
- Saint Petersburg Home Values
- Saint Petersburg Real Estate Agents
- Saint Petersburg Refinance
- Saint Petersburg Mortgage Rates
