Skip main navigation
Off market
  • Tax assessed value
    $186,900

    3525 Karrington Pl, Plover, WI 54467

    4beds
    2,630sqft
    SingleFamily
    Built in 2004
    0.7 Acres Lot
    $-- Zestimate®
    $71/sqft
    $2,521 Estimated rent

    Home value

    Not available

    Estimated sales range

    Not available

    $2,521/mo

    Zestimate® history
    Loading
    Loading...

    Owner options

    List your home for rent

    $2,521/mo

    Rent Zestimate®

    Find your next renter with Zillow Rental Manager. Plus, with online applications, you can quickly screen prospective tenants – for free.

    Learn more

    $2,521/mo

    Rent Zestimate®

    Refinance and save

    $1,264/mo

    Est. payment

    Refinancing to a lower rate could help reduce your monthly payments and save thousands over the life of the loan.

    See today's rates

    $1,264/mo

    Est. payment

    Explore your selling options

    Work with a Zillow partner agent

    Leverage their expertise and Zillow's premium Showcase listings to get your home seen by more buyers.

    Get started

    List with your own agent

    Get your home in front of millions of buyers by listing it on Zillow.

    Learn how to do it

    Sell it yourself

    Take full control of how buyers see your home on Zillow by listing For Sale by Owner (FSBO).

    List your home

    What's special

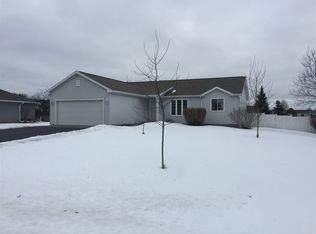
    If you are looking for a newer 4 bedroom, three bath home w/ an attached 3 car garage you have found it. Open floor plan on top and Huge family room below. House is on one lot but the price includes second lot next door. Two tax id numbers(173-98-E47 & 173-98-F66). The lots are completely fenced and second lot has very nice out building w/ electric and is part of the sprinkler system.Outside also features separate point well for the yard, trex deck w/ wheel chair ramp from the yard, gazebo and patio. Landscaping has been well cared for and is very appealing. Nice set up to say the least. Inside is even nicer. Nearly all of the basement is finished but needs floor covering. There is a whirl pool tub in the master suite and walk-in closets as well. Other features are gas log fireplace, vaulted ceilings and ceiling fans, Water softener is owned and included. Beautiful corner lot on a quiet street in a newer subdivision. You just have to come take a look.

    This property is off market, which means it's not currently listed for sale or rent on Zillow. This may be different from what's available on other websites or public sources.

    Facts & features

    Interior

    Bedrooms & bathrooms
    • Bedrooms: 4
    • Bathrooms: 3
    • Full bathrooms: 3
    Heating
    • Forced air, Gas
    Cooling
    • Central
    Appliances
    • Included: Dishwasher, Microwave, Range / Oven, Refrigerator
    Features
    • Flooring: Tile, Carpet, Laminate
    • Basement: Partial Finished
    • Has fireplace: Yes
    Interior area
    • Total interior livable area: 2,630 sqft

    Property

    Parking
    • Parking features: Garage - Attached
    Features
    • Exterior features: Stone, Vinyl
    Lot
    • Size: 0.70 Acres
    Details
    • Parcel number: 17398E47
    • Zoning: Residential

    Construction

    Type & style
    • Home type: SingleFamily
    Condition
    • Year built: 2004

    Community & neighborhood

    Location
    • Region: Plover
    • Municipality: Plover, Village of - Po. Co

    Other

    Other facts
    • Basement: Partial Finished
    • APPLIANCES: Disposal, Water Softener - Owned
    • FUEL TYPE: Natural Gas
    • INTERIOR: Smoke Detector, G. Door Opener, Master Bath, Whirlpool Tub, Carbon Monoxide Detector, Walk-in Closet(s), Vaulted/Cathedral Ceiling
    • ROOF: Shingle
    • ZONING: Residential
    • Covenant: Y
    • Sewer/Water: Pb Sewer/Pb Water
    • Status Category: PENDING
    • Municipality: Plover, Village of - Po. Co
    • UTILITY/LAUNDRY: Main Level Utility
    • SEWER/SEPTIC: City
    • Full Bath 1 Level: M
    • Style: Ranch
    • DRIVEWAY: Concrete
    • Full Bath 2 Level: M
    • STEVENS PT AREA SCH DIST: Stevens Point A, Ben Franklin
    • Status: Pending-No Show
    • Tax #: 173-98-E47 & 173-98-F66
    • LA1Agent Phone1 CountryId: United States (+1)
    • Electronic Consent: Yes
    • LO1OfficePhone1CountryId: United States (+1)
    • Zillow? Y/N: Yes
    • TOTAL SQ FT SOURCE: Blueprint

    Price history

    DateEventPrice
    2/5/2019Sold$269,900$103/sqft
    Source: Agent Provided Report a problem
    10/3/2018Price change$269,900-1.8%$103/sqft
    Source: RE/MAX CENTRAL #1802929 Report a problem
    5/23/2018Listed for sale$274,900$105/sqft
    Source: RE/MAX Central #1802929 Report a problem

    Public tax history

    YearProperty taxesTax assessment
    2019-- $186,900
    2018$3,827 $186,900
    2017$3,827 +1%$186,900
    2016$3,788 +0.4%$186,900
    2014$3,775 -4.1%$186,900
    2013$3,937 +1.4%$186,900
    2012$3,881 +2.3%$186,900
    2011$3,793 -2.6%$186,900
    2010$3,893 -5%$186,900
    2009$4,100 +4.9%$186,900
    2008$3,908 +2.9%$186,900
    2007$3,799 +1.3%$186,900
    2006$3,750 +11.3%$186,900 +9.2%
    2005$3,368 $171,100

    Find assessor info on the county website

    Neighborhood: 54467

    Nearby schools

    GreatSchools rating
    Get pre-qualified for a loan
    At Zillow Home Loans, we can pre-qualify you in as little as 5 minutes with no impact to your credit score.

    An equal housing lender. NMLS #10287.