Location Location Location! Situated in prestigious Woods of Lafayette subdivision. Close to schools and shopping. Less than 10 minute drive to Louisville. Just three houses down from neighborhood clubhouse, pool and tennis/pickleball courts with easy access via walking path that surrounds lake. Clubhouse can be used for birthday parties, wedding receptions, concerts,…Floyd county is known to have some of the best schools in Indiana. Fresh new landscaping. New outdoor lighting. Oversized yard for the neighborhood with lots of privacy. New roof last year. Master bedroom and kitchen open up to the upper deck and walk out basement opens up to lower deck. Beautiful views of lake behind the house from both decks and many rooms inside the house. Wired for hot tub on lower deck. Screened in area great for entertaining/cookouts and more beautiful views of lake. Soaring 18’ ceiling, theater room, office room…New carpet and paint throughout. Meticulously maintained. Move in ready.
Sold for $760,000
$760,000
3525 Lafayette Parkway, Floyds Knobs, IN 47119
5beds
6,070sqft
Single Family Residence
Built in 2003
0.43 Acres Lot
$856,700 Zestimate®
$125/sqft
$5,000 Estimated rent
Home value
$856,700
$797,000 - $925,000
$5,000/mo
Zestimate® history
Owner options
List your home for rent
$5,000/mo
Rent Zestimate®
Find your next renter with Zillow Rental Manager. Plus, with online applications, you can quickly screen prospective tenants – for free.
$5,000/mo
Rent Zestimate®
Refinance and save
$5,045/mo
Est. payment
Refinancing to a lower rate could help reduce your monthly payments and save thousands over the life of the loan.
$5,045/mo
Est. payment
Explore your selling options
Work with a Zillow partner agent
Leverage their expertise and Zillow's premium Showcase listings to get your home seen by more buyers.
Get startedList with your own agent
Get your home in front of millions of buyers by listing it on Zillow.
Learn how to do itSell it yourself
Take full control of how buyers see your home on Zillow by listing For Sale by Owner (FSBO).
List your homeWhat's special
Zillow last checked:
Listing updated:
Listed by:
Josh Vida,
Paradigm Realty Solutions, LLC
Bought with:
Sophia O'Coffey, RB20000114
RE/MAX FIRST
Source: SIRA,MLS#: 202407999 Originating MLS: Southern Indiana REALTORS Association
Originating MLS: Southern Indiana REALTORS AssociationFacts & features
Interior
Bedrooms & bathrooms
- Bedrooms: 5
- Bathrooms: 6
- Full bathrooms: 4
- 1/2 bathrooms: 2
Rooms
- Room types: Bonus Room, Den, Family Room, Media Room, Office
Primary bedroom
- Description: Flooring: Carpet
- Level: First
- Dimensions: 19 x 14
Bedroom
- Description: Flooring: Carpet
- Level: Lower
- Dimensions: 16 x 14
Bedroom
- Description: Flooring: Carpet
- Level: Second
- Dimensions: 15 x 13
Bedroom
- Description: Flooring: Carpet
- Level: Lower
- Dimensions: 19 x 14
Dining room
- Description: Flooring: Wood
- Level: First
- Dimensions: 15 x 13
Family room
- Description: Flooring: Wood
- Level: First
- Dimensions: 22 x 19
Kitchen
- Description: Flooring: Wood
- Level: First
- Dimensions: 20 x 14
Living room
- Description: Flooring: Wood
- Level: First
- Dimensions: 24 x 19
Office
- Description: Flooring: Carpet
- Level: First
- Dimensions: 15 x 15
Office
- Description: Flooring: Carpet
- Level: First
- Dimensions: 16 x 14
Other
- Description: Bonus room,Flooring: Carpet
- Level: Second
- Dimensions: 22 x 16
Heating
- Forced Air
Cooling
- Central Air
Appliances
- Included: Dryer, Dishwasher, Freezer, Disposal, Microwave, Oven, Range, Refrigerator, Water Softener, Trash Compactor, Washer
- Laundry: Main Level, Laundry Room
Features
- Wet Bar, Bookcases, Ceiling Fan(s), Separate/Formal Dining Room, Entrance Foyer, Eat-in Kitchen, Game Room, Home Office, Intercom, Jetted Tub, Kitchen Island, Bath in Primary Bedroom, Main Level Primary, Open Floorplan, Pantry, Storage, Cable TV, Utility Room, Vaulted Ceiling(s), Walk-In Closet(s), Wired for Sound
- Windows: Blinds, Thermal Windows
- Basement: Exterior Entry,Full,Finished,Walk-Out Access
- Number of fireplaces: 4
- Fireplace features: Electric, Gas
Interior area
- Total structure area: 6,070
- Total interior livable area: 6,070 sqft
- Finished area above ground: 3,667
- Finished area below ground: 2,403
Property
Parking
- Total spaces: 3
- Parking features: Attached, Garage, Garage Door Opener
- Attached garage spaces: 3
- Has uncovered spaces: Yes
- Details: On Street
Features
- Levels: Three Or More
- Stories: 3
- Patio & porch: Covered, Deck, Enclosed, Patio, Porch, Screened
- Exterior features: Deck, Enclosed Porch, Sprinkler/Irrigation, Landscaping, Landscape Lights, Paved Driveway, Porch, Patio, Satellite Dish
- Pool features: Association, Community
- Has spa: Yes
- Has view: Yes
- View description: Clubhouse, Park/Greenbelt, Lake, Panoramic, Pool, Scenic
- Has water view: Yes
- Water view: Lake
- Waterfront features: Lake, Lake Front, Waterfront
- Frontage type: Lakefront,Waterfront
Lot
- Size: 0.43 Acres
- Features: Lake Front, Waterfront
Details
- Parcel number: 0042242002
- Zoning: Residential
- Zoning description: Residential
- Other equipment: Intercom
Construction
Type & style
- Home type: SingleFamily
- Architectural style: Three Story
- Property subtype: Single Family Residence
Materials
- Aluminum Siding, Brick, Frame
Condition
- New construction: No
- Year built: 2003
Utilities & green energy
- Sewer: Public Sewer
- Water: Not Connected, Public
- Utilities for property: Water Available
Community & HOA
Community
- Features: Lake, Pool, Tennis Court(s), Clubhouse, Sidewalks
- Subdivision: Woods of Lafayette
HOA
- Has HOA: Yes
- Amenities included: Clubhouse, Pool, Tennis Court(s), Water
- HOA fee: $500 annually
Location
- Region: Floyds Knobs
Financial & listing details
- Price per square foot: $125/sqft
- Tax assessed value: $827,900
- Annual tax amount: $6,619
- Date on market: 5/18/2024
- Cumulative days on market: 53 days
- Listing terms: Cash,Conventional,FHA,Other,VA Loan
- Road surface type: Paved
Price history
| Date | Event | Price |
|---|---|---|
| 7/10/2024 | Sold | $760,000-5%$125/sqft |
Source:  SIRA #202407999 Report a problem SIRA #202407999 Report a problem | ||
| 7/1/2024 | Pending sale | $799,900$132/sqft |
Source: SIRA #202407999 Report a problem | ||
| 5/18/2024 | Listed for sale | $799,900+39.1%$132/sqft |
Source: SIRA #202407999 Report a problem | ||
| 5/30/2013 | Listing removed | $575,000$95/sqft |
Source: Semonin Realtors #201204027 Report a problem | ||
| 4/29/2013 | Listed for sale | $575,000+15%$95/sqft |
Source: Semonin Realtors #201204027 Report a problem | ||
| 2/1/2013 | Sold | $500,000-3.8%$82/sqft |
Source: SIRA #201208212 Report a problem | ||
| 12/13/2012 | Price change | $520,000-5.5%$86/sqft |
Source: Schuler Bauer Real Estate Services #201208212 Report a problem | ||
| 11/28/2012 | Price change | $550,000-1.8%$91/sqft |
Source: Semonin Realtors - New Albany Office #201204027 Report a problem | ||
| 11/3/2012 | Price change | $560,000-2.6%$92/sqft |
Source: Semonin Realtors - New Albany Office #201204027 Report a problem | ||
| 10/5/2012 | Price change | $575,000-4%$95/sqft |
Source: Semonin Realtors - New Albany Office #201204027 Report a problem | ||
| 8/27/2012 | Price change | $599,000-7.8%$99/sqft |
Source: Semonin Realtors - New Albany Office #201204027 Report a problem | ||
| 7/18/2012 | Price change | $650,000-6.7%$107/sqft |
Source: Semonin Realtors - New Albany Office #201204027 Report a problem | ||
| 6/8/2012 | Price change | $697,000+7.7%$115/sqft |
Source: Semonin Realtors - New Albany Office #201204027 Report a problem | ||
| 6/1/2012 | Listed for sale | $647,000$107/sqft |
Source: Semonin Realtors #201107031 Report a problem | ||
| 2/4/2012 | Listing removed | $647,000$107/sqft |
Source: Semonin REALTORS� #201107031 Report a problem | ||
| 12/10/2011 | Price change | $647,000-7.2%$107/sqft |
Source: Semonin Realtors - New Albany Office #201107031 Report a problem | ||
| 10/14/2011 | Listed for sale | $697,000$115/sqft |
Source: Semonin Realtors - New Albany Office #201107031 Report a problem | ||
Public tax history
| Year | Property taxes | Tax assessment |
|---|---|---|
| 2025 | $6,461 -1.8% | $827,900 +18.7% |
| 2024 | $6,580 +20.5% | $697,400 -4% |
| 2023 | $5,460 +6.5% | $726,300 +16.9% |
| 2022 | $5,128 +12.6% | $621,500 +8.1% |
| 2021 | $4,555 -6.8% | $574,900 +8.2% |
| 2020 | $4,885 +0.3% | $531,200 -7.6% |
| 2019 | $4,872 +7.6% | $574,800 -0.1% |
| 2018 | $4,530 | $575,100 +11.6% |
| 2017 | $4,530 -43.3% | $515,100 +0.9% |
| 2016 | $7,988 -0.5% | $510,400 +5.2% |
| 2014 | $8,027 +76.9% | $485,100 -2.2% |
| 2013 | $4,537 +2.7% | $495,800 +2.2% |
| 2012 | $4,416 +2.9% | $485,300 -0.3% |
| 2011 | $4,290 -6% | $486,800 -2.2% |
| 2010 | $4,562 +15.6% | $497,900 -0.1% |
| 2009 | $3,948 -4.5% | $498,400 -1.3% |
| 2007 | $4,132 | $505,200 +8.8% |
| 2006 | -- | $464,400 +14.3% |
| 2005 | -- | $406,300 |
Find assessor info on the county website
Neighborhood: 47119
Nearby homes
- $592,3001 bd3 ba2.3k sqft3527 Lafayette Pkwy, Floyds Knobs, IN 47119Off Market
- $716,8004 bd4 ba4.2k sqft3523 Lafayette Pkwy, Floyds Knobs, IN 47119Off Market
- $650,0004 bd4 ba4.6k sqft3524 Lafayette Pkwy, Floyds Knobs, IN 47119Sold
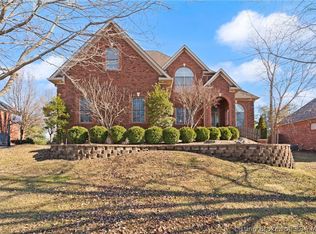
- $610,7003 bd3 ba2.1k sqft3529 Lafayette Pkwy, Floyds Knobs, IN 47119Off Market
- $584,1004 bd4 ba3.2k sqft3522 Lafayette Pkwy, Floyds Knobs, IN 47119Off Market
- $596,1004 bd3 ba2.6k sqft3526 Lafayette Pkwy, Floyds Knobs, IN 47119Off Market
- $932,1004 bd4 ba3.8k sqft3521 Lafayette Pkwy, Floyds Knobs, IN 47119Off Market
- $924,6004 bd4 ba3.1k sqft3520 Lafayette Pkwy, Floyds Knobs, IN 47119Off Market
Nearby schools
GreatSchools rating
- 9/10Floyds Knobs Elementary SchoolGrades: PK-4Distance: 0.9 mi
- 7/10Highland Hills Middle SchoolGrades: 5-8Distance: 3.9 mi
- 10/10Floyd Central High SchoolGrades: 9-12Distance: 3.7 mi


Get pre-qualified for a loan
At Zillow Home Loans, we can pre-qualify you in as little as 5 minutes with no impact to your credit score.An equal housing lender. NMLS #10287.
Sell for more on Zillow
Get a Zillow Showcase℠ listing at no additional cost and you could sell for .
$856,700
2% more
+$17,134
With Zillow Showcase(estimated)
$873,834
- Indiana
- Floyd County
- Floyds Knobs
- 47119
- 3525 Lafayette Parkway
Nearby cities
Nearby zip codes
Other Floyds Knobs Topics
