Skip main navigation
Sold for $525,000
  • $525,000

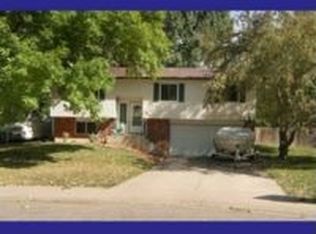
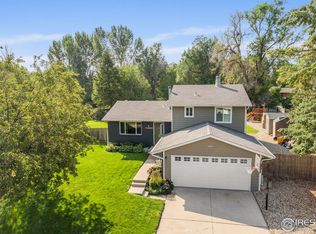
    3525 Lancaster Drive, Fort Collins, CO 80525

    4beds
    1,708sqft
    Single Family Residence
    Built in 1975
    0.34 Acres Lot
    $523,800 Zestimate®
    $307/sqft
    $2,702 Estimated rent

    Home value

    $523,800

    $492,000 - $555,000

    $2,702/mo

    Zestimate® history
    Loading
    Loading...

    Owner options

    List your home for rent

    $2,702/mo

    Rent Zestimate®

    Find your next renter with Zillow Rental Manager. Plus, with online applications, you can quickly screen prospective tenants – for free.

    Learn more

    $2,702/mo

    Rent Zestimate®

    Refinance and save

    $3,106/mo

    Est. payment

    Refinancing to a lower rate could help reduce your monthly payments and save thousands over the life of the loan.

    See today's rates

    $3,106/mo

    Est. payment

    Explore your selling options

    Work with a Zillow partner agent

    Leverage their expertise and Zillow's premium Showcase listings to get your home seen by more buyers.

    Get started

    List with your own agent

    Get your home in front of millions of buyers by listing it on Zillow.

    Learn how to do it

    Sell it yourself

    Take full control of how buyers see your home on Zillow by listing For Sale by Owner (FSBO).

    List your home

    What's special

    Elegant electric fireplaceLarge fenced backyardPatio spaceSunny deckGarden areaCozy family roomImpressive primary bedroom
    Welcome to this stunning home in Fort Collins' highly sought-after Village East neighborhood, perfectly situated on a desirable cul-de-sac! This home boasts an open and inviting floor plan, starting with a bright living room featuring an elegant electric fireplace that flows seamlessly into the kitchen and dining room. Custom trim and wainscoting add character and charm throughout the home. The kitchen shines with quartz countertops, a center island, and ample cabinetry, while the dining room offers sliding glass doors leading to a sunny deck—perfect for indoor-outdoor living and entertaining. The main floor also features two spacious bedrooms and a full bathroom. The lower level is a true retreat, showcasing an impressive primary bedroom with its own electric fireplace and an expansive walk-in closet with custom-built organizers and cabinets. This level also includes a 3/4 bath, a cozy family room with a wood burning fireplace, and a laundry room with plenty of storage. Step outside to the large fenced backyard, complete with a deck, patio space, lush lawn, and garden area, offering endless opportunities for relaxation and recreation. Enjoy the tranquility of this fantastic location while being conveniently close to outdoor recreation, golf courses, shopping, and dining. Don’t miss this incredible opportunity to call this Village East gem your home!

    Zillow last checked:

    Listing updated:

    Listed by:

    Mike Barton 970-820-0545 mike.barton@redfin.com,

    Redfin Corporation

    Bought with:

    Katie Mansouri, 100082292

    Group Mulberry

    Source: REcolorado as distributed by MLS GRID,MLS#: 1965630MLS Logo

    Facts & features

    Interior

    Bedrooms & bathrooms
    • Bedrooms: 4
    • Bathrooms: 2
    • Full bathrooms: 1
    • 3/4 bathrooms: 1
    Primary bedroom
    • Description: Fireplace, Walk-In Closet, Carpet Flooring
    • Level: Lower
    • Area: 143 Square Feet
    • Dimensions: 11 x 13
    Bedroom
    • Description: Closet, Ceiling Fan, Carpet Flooring
    • Level: Upper
    • Area: 120 Square Feet
    • Dimensions: 12 x 10
    Bedroom
    • Description: Closet, Ceiling Fan, Carpet Flooring
    • Level: Upper
    • Area: 117 Square Feet
    • Dimensions: 13 x 9
    Bedroom
    • Description: Carpet Flooring
    • Level: Lower
    • Area: 110 Square Feet
    • Dimensions: 11 x 10
    Bathroom
    • Description: Sink With Vanity, Tub/Shower Combination, Tile Flooring
    • Level: Upper
    • Area: 50 Square Feet
    • Dimensions: 5 x 10
    Bathroom
    • Description: Sink With Vanity, Shower, Tile Flooring
    • Level: Lower
    • Area: 36 Square Feet
    • Dimensions: 4 x 9
    Dining room
    • Description: Sliding Glass Doors To Deck, Tile Flooring
    • Level: Upper
    • Area: 70 Square Feet
    • Dimensions: 7 x 10
    Family room
    • Description: Wood Burning Fireplace, Carpet Flooring
    • Level: Lower
    • Area: 182 Square Feet
    • Dimensions: 14 x 13
    Kitchen
    • Description: Quartz Countertops, Kitchen Island, Appliances, Tile Flooring
    • Level: Upper
    • Area: 90 Square Feet
    • Dimensions: 9 x 10
    Laundry
    • Description: Laundry, Storage
    • Level: Lower
    • Area: 50 Square Feet
    • Dimensions: 5 x 10
    Living room
    • Description: Fireplace, Tile Flooring
    • Level: Upper
    • Area: 182 Square Feet
    • Dimensions: 14 x 13
    Heating
    • Forced Air
    Cooling
    • Central Air
    Appliances
    • Included: Dishwasher, Dryer, Gas Water Heater, Microwave, Refrigerator, Self Cleaning Oven, Washer
    Features
    • Ceiling Fan(s), High Speed Internet, Kitchen Island, Quartz Counters, Radon Mitigation System, Smoke Free, Walk-In Closet(s)
    • Flooring: Carpet, Tile, Vinyl
    • Windows: Double Pane Windows, Window Coverings, Window Treatments
    • Has basement: No
    • Number of fireplaces: 3
    • Fireplace features: Bedroom, Family Room, Living Room, Wood Burning
    Interior area
    • Total structure area: 1,708
    • Total interior livable area: 1,708 sqft
    • Finished area above ground: 1,708

    Property

    Parking
    • Total spaces: 2
    • Parking features: Garage - Attached
    • Attached garage spaces: 2
    Features
    • Patio & porch: Deck
    • Exterior features: Garden, Lighting, Private Yard, Rain Gutters
    • Fencing: Full
    Lot
    • Size: 0.34 Acres
    • Features: Cul-De-Sac, Level
    Details
    • Parcel number: R0183725
    • Zoning: RL
    • Special conditions: Standard

    Construction

    Type & style
    • Home type: SingleFamily
    • Property subtype: Single Family Residence
    Materials
    • Vinyl Siding
    • Roof: Composition
    Condition
    • Year built: 1975

    Utilities & green energy

    • Sewer: Public Sewer
    • Water: Public
    • Utilities for property: Cable Available, Electricity Connected, Internet Access (Wired), Natural Gas Connected

    Community & HOA

    Community
    • Security: Carbon Monoxide Detector(s), Radon Detector, Smoke Detector(s), Video Doorbell
    • Subdivision: Village East
    HOA
    • Has HOA: Yes
    • Amenities included: Park, Playground, Pool
    • HOA fee: $48 monthly
    • HOA name: Village East HOA
    Location
    • Region: Fort Collins

    Financial & listing details

    • Price per square foot: $307/sqft
    • Tax assessed value: $504,300
    • Annual tax amount: $2,748
    • Date on market: 11/22/2024
    • Listing terms: Cash,Conventional,FHA,VA Loan
    • Exclusions: Sellers Personal Property
    • Ownership: Individual
    • Electric utility on property: Yes

    Price history

    DateEventPrice
    1/2/2025Sold$525,000-0.9%$307/sqft
    Source: REcolorado as distributed by MLS GRID #1965630 Report a problem
    11/29/2024Pending sale$530,000$310/sqft
    Source: REcolorado as distributed by MLS GRID #1965630 Report a problem
    11/22/2024Listed for sale$530,000+17.8%$310/sqft
    Source: REcolorado as distributed by MLS GRID #1965630 Report a problem
    4/28/2023Sold$450,000$263/sqft
    Source: IRES as distributed by MLS GRID #983574 Report a problem
    3/29/2023Listed for sale$450,000$263/sqft
    Source: IRES as distributed by MLS GRID #983574 Report a problem

    Public tax history

    YearProperty taxesTax assessment
    2024$2,888 +18.4%$33,788 -1%
    2023$2,440 -1%$34,116 +32%
    2022$2,466 +8.6%$25,841 -2.8%
    2021$2,271 -0.4%$26,584 +9.5%
    2020$2,281 +21.8%$24,275 -0.7%
    2019$1,873 $24,444 +18.9%
    2018$1,873 $20,556
    2017$1,873 +0.3%$20,556 +21.8%
    2016$1,867 +22%$16,883 0%
    2015$1,530 +18%$16,890 +18.8%
    2014$1,297 $14,220
    2013-- $14,220 -1.3%
    2012-- $14,410
    2011-- $14,410 -0.3%
    2010-- $14,460
    2009-- $14,460 -1.2%
    2008-- $14,640
    2007-- $14,640 +0.2%
    2006-- $14,610
    2005-- $14,610 +5.9%
    2004-- $13,790 +4.5%
    2002-- $13,190
    2001-- $13,190
    Find assessor info on the county website

    Neighborhood: Village East

    Nearby schools

    GreatSchools rating
    Schools provided by the listing agent
    • Elementary: O'Dea
    • Middle: Boltz
    • High: Fort Collins
    • District: Poudre R-1

    Source: REcolorado as distributed by MLS GRID. This data may not be complete. We recommend contacting the local school district to confirm school assignments for this home.

    Get a cash offer in 3 minutes
    Find out how much your home could sell for in as little as 3 minutes with a no-obligation cash offer.
    Estimated market value
    $523,800
    Get a cash offer in 3 minutes
    Find out how much your home could sell for in as little as 3 minutes with a no-obligation cash offer.
    Estimated market value
    $523,800