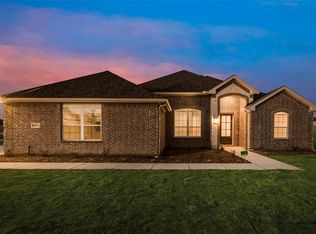
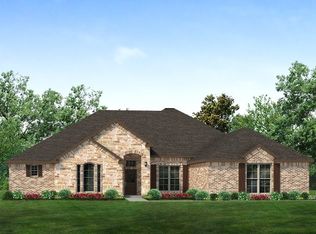
A full acre backing to trees with no neighbors behind you, and NO MUD tax. The sellers finished what builders never do: $23,000 in documented improvements, including 490 feet of 5-foot cedar ranch fencing with no-climb wire and three gates, plus 28 pallets of established Bermuda sod. A 2025 build with the backyard already done, on a quiet, fully built-out street. Inside, this single-story Riverside build carries over $30,000 in upgrades. The family room centers on a floor-to-ceiling stone fireplace under a cedar beam, open to a bright kitchen with quartz counters, custom wood vent hood, farmhouse apron sink, separate built-in oven and microwave, and a large island with seating. Wood-look flooring runs through the main living areas and into the primary suite. The owner's bath features floor-to-ceiling shower tile, separate vanities, and a walk-in closet.
Four bedrooms, a dedicated study behind French doors, and a separate media room. Upgraded 8-foot doors, crown molding, under-cabinet lighting, pendant lighting, matte black fixtures, and ceiling fans throughout. The covered patio is wired for sound and looks across your own fenced acre to the tree line. Three-car side-entry garage, full gutters, and Grayson County taxes with no MUD. Minutes to downtown Van Alstyne with quick access to US-75. You cannot beat this value!
Sold
Price history
| Date | Event | Price |
|---|---|---|
| 9/17/2026 | Sold | -- |
Source: NTREIS #21362933 Report a problem | ||
| 9/7/2026 | Pending sale | $640,000$233/sqft |
Source: NTREIS #21362933 Report a problem | ||
| 8/27/2026 | Contingent | $640,000$233/sqft |
Source: NTREIS #21362933 Report a problem | ||
| 8/20/2026 | Listed for sale | $640,000-5.1%$233/sqft |
Source: NTREIS #21362933 Report a problem | ||
| 11/11/2024 | Listing removed | $674,675$246/sqft |
Source:  Riverside Homebuilders Report a problem Riverside Homebuilders Report a problem | ||
| 10/26/2024 | Listed for sale | $674,675$246/sqft |
Source: Riverside Homebuilders Report a problem | ||
Get a cash offer in 3 minutes
Find out how much your home could sell for in as little as 3 minutes with a no-obligation cash offer.
Estimated market value
$638,900
