Welcome Home to this exquisite 4-bedroom brick and Hardie plank traditional residence, boasting a remarkable flat backyard that is truly a rare find in the coveted and vibrant Haynes Landing community. This home offers a host of desirable features, including newer windows, a pristine NEW deck, upgraded appliances, and fresh carpeting throughout. Prepare to be enchanted by the expansive eat-in kitchen, complete with elegant granite countertops, a captivating tiled backsplash, pristine white cabinets, and a delightful view of the breathtaking backyard. Additional highlights include a separate dining room, a spacious living room seamlessly connected to the grand fireside great room, perfect for entertaining guests. Upstairs, discover four generously proportioned bedrooms, accompanied by two full baths, one of which is the incredibly spacious master bath featuring an updated shower and his and hers closets, providing a serene retreat. The finished daylight terrace level leads directly to the backyard, allowing for effortless outdoor enjoyment. The extensive garage provides ample storage space, ensuring a clutter-free living environment. This remarkable property is a must-see, so act swiftly! Haynes Landing is renowned as a premier community, offering residents access to a large pool and clubhouse, well-maintained tennis courts, thriving swim and tennis teams, and a delightful playground. Furthermore, you'll appreciate the convenience of being a short stroll away from three shopping centers, including Kroger, Publix, and Fresh Market, as well as the nearby New Town Park. Don't miss out on this exceptional opportunity to own a home in one of the area's most sought-after communities.
Closed
Tax assessed value
$570,000
3525 Legacy Trce, Johns Creek, GA 30022
4beds
2,772sqft
Single Family Residence
Built in 1986
0.61 Acres Lot
$656,200 Zestimate®
$206/sqft
$3,231 Estimated rent
Home value
$656,200
$623,000 - $696,000
$3,231/mo
Zestimate® history
Owner options
List your home for rent
$3,231/mo
Rent Zestimate®
Find your next renter with Zillow Rental Manager. Plus, with online applications, you can quickly screen prospective tenants – for free.
$3,231/mo
Rent Zestimate®
Refinance and save
$4,105/mo
Est. payment
Refinancing to a lower rate could help reduce your monthly payments and save thousands over the life of the loan.
$4,105/mo
Est. payment
Explore your selling options
Work with a Zillow partner agent
Leverage their expertise and Zillow's premium Showcase listings to get your home seen by more buyers.
Get startedList with your own agent
Get your home in front of millions of buyers by listing it on Zillow.
Learn how to do itSell it yourself
Take full control of how buyers see your home on Zillow by listing For Sale by Owner (FSBO).
List your homeWhat's special
Large poolExpansive eat-in kitchenFresh carpeting throughoutFresh marketTown parkSeparate dining roomUpgraded appliances
Zillow last checked:
Listing updated:
Listed by:
Keller Williams Realty North Atlanta
Bought with:
Pilar Hamrick, 310184
HomeSmart
Source: GAMLS,MLS#: 10178699
Facts & features
Interior
Bedrooms & bathrooms
- Bedrooms: 4
- Bathrooms: 3
- Full bathrooms: 2
- 1/2 bathrooms: 1
Rooms
- Room types: Family Room
Kitchen
- Features: Breakfast Area
Heating
- Natural Gas, Central, Forced Air
Cooling
- Central Air
Appliances
- Included: Dishwasher, Disposal, Microwave
- Laundry: Other
Features
- Bookcases, Walk-In Closet(s)
- Flooring: Hardwood, Tile, Carpet
- Windows: Double Pane Windows
- Basement: Interior Entry,Exterior Entry,Finished,Partial
- Number of fireplaces: 1
- Fireplace features: Living Room
- Common walls with other units/homes: No Common Walls
Interior area
- Total structure area: 2,772
- Total interior livable area: 2,772 sqft
- Finished area above ground: 2,772
- Finished area below ground: 0
Property
Parking
- Total spaces: 2
- Parking features: Attached, Basement, Garage, Side/Rear Entrance
- Has attached garage: Yes
Features
- Levels: Two
- Stories: 2
- Patio & porch: Deck
- Exterior features: Other
- Fencing: Back Yard
- On waterfront: Yes
- Waterfront features: No Dock Or Boathouse, Creek
- Body of water: None
Lot
- Size: 0.61 Acres
- Features: Private
Details
- Parcel number: 11 006300120171
Construction
Type & style
- Home type: SingleFamily
- Architectural style: Brick 3 Side,Traditional
- Property subtype: Single Family Residence
Materials
- Brick, Vinyl Siding
- Foundation: Slab
- Roof: Composition
Condition
- Resale
- New construction: No
- Year built: 1986
Utilities & green energy
- Sewer: Public Sewer
- Water: Public
- Utilities for property: Underground Utilities, Cable Available, Electricity Available, Natural Gas Available, Phone Available, Sewer Available, Water Available
Community & HOA
Community
- Features: Clubhouse, Playground, Pool, Tennis Court(s), Walk To Schools, Near Shopping
- Subdivision: Haynes Landing
HOA
- Has HOA: Yes
- Services included: Swimming, Tennis
- HOA fee: $650 annually
Location
- Region: Johns Creek
Financial & listing details
- Price per square foot: $206/sqft
- Tax assessed value: $570,000
- Annual tax amount: $5,262
- Date on market: 7/13/2023
- Cumulative days on market: 28 days
- Listing agreement: Exclusive Right To Sell
- Electric utility on property: Yes
Price history
| Date | Event | Price |
|---|---|---|
| 10/4/2023 | Sold | $570,000-0.9%$206/sqft |
Source:  GAMLS #10178699 Report a problem GAMLS #10178699 Report a problem | ||
| 8/11/2023 | Pending sale | $575,000$207/sqft |
Source: GAMLS #10178699 Report a problem | ||
| 8/3/2023 | Price change | $575,000-4%$207/sqft |
Source:  FMLS GA #7231031 Report a problem FMLS GA #7231031 Report a problem | ||
| 7/13/2023 | Listed for sale | $599,000+130.4%$216/sqft |
Source: GAMLS #10178699 Report a problem | ||
| 1/11/2007 | Sold | $260,000$94/sqft |
Source: Public Record Report a problem | ||
Public tax history
| Year | Property taxes | Tax assessment |
|---|---|---|
| 2024 | $6,844 +406.3% | $228,000 +22.3% |
| 2023 | $1,352 -16.6% | $186,440 |
| 2022 | $1,621 +3.4% | $186,440 +17.6% |
| 2021 | $1,568 -62% | $158,600 +8.4% |
| 2020 | $4,131 +173% | $146,360 -7.7% |
| 2019 | $1,513 | $158,520 +17.2% |
| 2018 | $1,513 | $135,240 +4% |
| 2017 | $1,513 +1.3% | $130,040 |
| 2016 | $1,493 +6.1% | $130,040 |
| 2015 | $1,407 +119.8% | $130,040 +46.8% |
| 2014 | $640 | $88,600 |
| 2013 | -- | $88,600 |
| 2012 | $640 | $88,600 |
| 2011 | -- | $88,600 |
| 2010 | $640 | $88,600 -15.3% |
| 2009 | -- | $104,600 |
| 2008 | -- | $104,600 |
| 2007 | $832 -29.9% | $104,600 +35.1% |
| 2001 | $1,188 | $77,400 |
Find assessor info on the county website
Neighborhood: 30022
Nearby homes
- $634,1004 bd3 ba2.3k sqft3515 Legacy Trce, Johns Creek, GA 30022Off Market

- $675,8004 bd2 ba2.5k sqft3535 Legacy Trce, Johns Creek, GA 30022Off Market

- $631,5004 bd3 ba2.1k sqft3500 Legacy Trce, Johns Creek, GA 30022Off Market
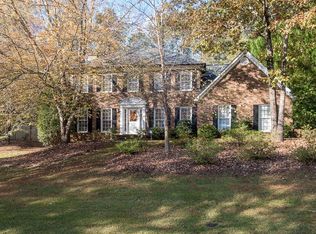
- $542,3004 bd2 ba2k sqft2070 Westwell Run, Johns Creek, GA 30022Off Market
- $619,8004 bd2 ba2.6k sqft3505 Legacy Trce, Johns Creek, GA 30022Off Market
- $532,5004 bd2 ba2k sqft2060 Westwell Run, Johns Creek, GA 30022Off Market
- $559,3004 bd2 ba2.2k sqft2050 Westwell Run, Johns Creek, GA 30022Off Market
- $521,6003 bd2 ba1.8k sqft430 Carnwath Ct, Johns Creek, GA 30022Off Market
Nearby schools
GreatSchools rating
- 10/10Barnwell Elementary SchoolGrades: PK-5Distance: 1.4 mi
- 8/10Haynes Bridge Middle SchoolGrades: 6-8Distance: 1.6 mi
- 7/10Centennial High SchoolGrades: 9-12Distance: 2.4 mi
Schools provided by the listing agent
- Elementary: Barnwell
- Middle: Haynes Bridge
- High: Centennial
Source: GAMLS. This data may not be complete. We recommend contacting the local school district to confirm school assignments for this home.
Get a cash offer in 3 minutes
Find out how much your home could sell for in as little as 3 minutes with a no-obligation cash offer.
Estimated market value
$656,200
Get a cash offer in 3 minutes
Find out how much your home could sell for in as little as 3 minutes with a no-obligation cash offer.
Estimated market value
$656,200
- Georgia
- Fulton County
- Johns Creek
- 30022
- 3525 Legacy Trce
Nearby cities
Nearby neighborhoods
Nearby zip codes
Other Johns Creek Topics
