Beautifully renovated, move in ready, and packed with thoughtful upgrades! Welcome to this beautifully updated home in the desirable Wheeler Ridge Phase II community. This inviting open concept floor plan features a spacious living area centered around a beautiful wood burning fireplace that flows seamlessly into the updated kitchen that is perfect for entertaining or everyday living. Thoughtfully remodeled throughout, you’ll love the life proof laminate flooring in the main living areas, brand new carpet in the oversized bedrooms, gorgeous quartz countertops, quartz composite sink, a full suite of new stainless steel appliances, updated ceiling fans, modern light fixtures, and two beautifully renovated full bathrooms. The spacious primary suite features a stylish ensuite bath with dual sinks and generous closet space. Beyond the beautiful updates, buyers will appreciate the added confidence of recent evaluations of the roof and HVAC system, along with a favorable structural engineering report completed prior to listing. 3 wireless security cameras included with the property. Located in the established Wheeler Ridge Phase II community, residents enjoy neighborhood amenities including a community pool, playground, greenbelt, scenic ponds, and walking trails, all while being conveniently located near shopping, dining, schools, and major commuting routes. Thoughtfully updated from top to bottom, this exceptional home is ready for its next owner to simply move in and enjoy!
For sale
Price cut: $20K (8/15)
$305,000
3525 Lipizzan Dr, Denton, TX 76210
3beds
1,701sqft
Single Family Residence
Built in 2004
6,011 Square Feet Lot
$300,300 Zestimate®
$179/sqft
$42/mo HOA
What's special
Modern light fixturesBeautiful wood burning fireplaceUpdated ceiling fansGorgeous quartz countertopsQuartz composite sinkBeautifully renovatedScenic ponds
- 54 days
- 528
- 29
Zillow last checked:
Listing updated:
Listed by:
Cami Hobbs Riley 0459845 972-382-8882,
Keller Williams Prosper Celina 972-382-8882
Source: NTREIS,MLS#: 21329731
Facts & features
Interior
Bedrooms & bathrooms
- Bedrooms: 3
- Bathrooms: 2
- Full bathrooms: 2
Primary bedroom
- Level: First
- Dimensions: 16 x 15
Bedroom
- Level: First
- Dimensions: 12 x 14
Bedroom
- Level: First
- Dimensions: 13 x 11
Dining room
- Level: First
- Dimensions: 16 x 9
Living room
- Level: First
- Dimensions: 18 x 12
Heating
- Central
Cooling
- Central Air, Ceiling Fan(s), Electric
Appliances
- Included: Electric Oven
Features
- Cable TV
- Flooring: Ceramic Tile, Laminate
- Has basement: No
- Number of fireplaces: 1
- Fireplace features: Wood Burning
Interior area
- Total interior livable area: 1,701 sqft
Video & virtual tour
Property
Parking
- Total spaces: 2
- Parking features: Garage
- Attached garage spaces: 2
Features
- Levels: One
- Stories: 1
- Pool features: None
- Fencing: Wood
Lot
- Size: 6,011 Square Feet
- Features: Interior Lot
Details
- Parcel number: R258746
Construction
Type & style
- Home type: SingleFamily
- Architectural style: Detached
- Property subtype: Single Family Residence
Materials
- Foundation: Slab
- Roof: Composition
Condition
- Year built: 2004
Utilities & green energy
- Sewer: Public Sewer
- Water: Public
- Utilities for property: Sewer Available, Water Available, Cable Available
Community & HOA
Community
- Subdivision: Wheeler Ridge Ph Two
HOA
- Has HOA: Yes
- Services included: All Facilities, Association Management
- HOA fee: $125 quarterly
- HOA name: Willow Ridge Association
- HOA phone: 972-943-2800
Location
- Region: Denton
Financial & listing details
- Price per square foot: $179/sqft
- Tax assessed value: $314,695
- Annual tax amount: $6,257
- Date on market: 7/15/2026
- Cumulative days on market: 56 days
Estimated market value
$300,300
$285,000 - $315,000
$2,077/mo
Price history
| Date | Event | Price |
|---|---|---|
| 8/15/2026 | Price change | $305,000-6.2%$179/sqft |
Source: NTREIS #21329731 Report a problem | ||
| 7/26/2026 | Price change | $324,999-4.4%$191/sqft |
Source: NTREIS #21329731 Report a problem | ||
| 7/15/2026 | Listed for sale | $339,900$200/sqft |
Source: NTREIS #21329731 Report a problem | ||
Public tax history
| Year | Property taxes | Tax assessment |
|---|---|---|
| 2025 | $4,528 -2.6% | $314,695 +3.9% |
| 2024 | $4,650 +14.5% | $302,852 +10% |
| 2023 | $4,060 -14.3% | $275,320 +10% |
| 2022 | $4,736 +4.4% | $250,291 +10% |
| 2021 | $4,536 +2.7% | $227,537 +5.2% |
| 2020 | $4,415 +4.3% | $216,269 +0.6% |
| 2019 | $4,234 +6.4% | $214,929 +16.7% |
| 2018 | $3,980 +19% | $184,205 +10% |
| 2017 | $3,344 | $167,459 +10% |
| 2016 | $3,344 +7.1% | $152,235 +10% |
| 2015 | $3,122 | $138,395 +2.2% |
| 2014 | $3,122 | $135,378 +9.5% |
| 2013 | $3,122 | $123,642 -0.8% |
| 2012 | -- | $124,637 -0.8% |
| 2011 | -- | $125,634 -2.2% |
| 2010 | -- | $128,455 -0.8% |
| 2009 | -- | $129,512 +4.3% |
| 2007 | $3,257 -1% | $124,199 +2.7% |
| 2006 | $3,289 +5.7% | $120,992 +5.6% |
| 2005 | $3,112 | $114,528 +2727.9% |
| 2004 | -- | $4,050 |
Find assessor info on the county website
Monthly payment
Est. payment
Payment breakdown
Explore the cost of this home by adjusting the details. Changes won't be saved.Climate risks
Neighborhood: Wheeler Ridge
Nearby schools
Schools provided by the listing agent
- Elementary: Nelson
- Middle: Crownover
- High: Guyer
- District: Denton ISD
Source: NTREIS. This data may not be complete. We recommend contacting the local school district to confirm school assignments for this home.


Similar homes
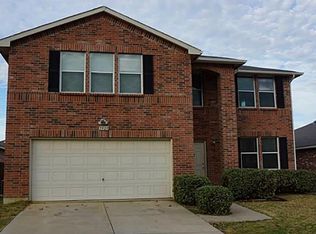
- $299,9004 bd2 ba1.8k sqft3933 Parkhaven Dr, Denton, TX 76210For Sale
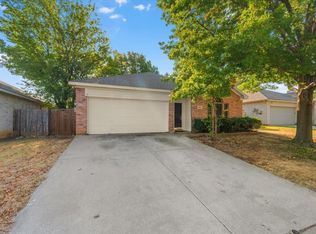 MLS ID #21371757, Trace Howard. NTREIS
 - $325,0003 bd2 ba1.7k sqft2827 Lonesome Trl, Denton, TX 76210For Sale By Owner

- $330,0003 bd2 ba1.8k sqft6601 Longleaf Ln, Denton, TX 76210For Sale
 MLS ID #21372627, Racey Ballard. NTREIS
 - $335,0003 bd2 ba1.9k sqft3900 Kirby Dr, Denton, TX 76210For Sale
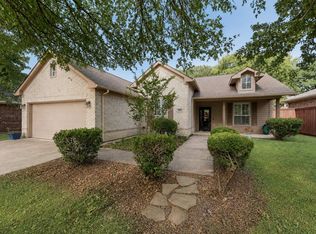 MLS ID #21350049, Emily McClendon. NTREIS
