Welcome to 3525 London Lane, a charming and inviting home nestled in the heart of Richland Hills, TX. This delightful 3-bedroom, 1.5-bath property blends classic mid-century charm with thoughtful modern updates, making it the perfect place to call home.
From the moment you arrive, the curb appeal draws you in with its cheerful brick exterior, shaded front porch, and a pop of patriotic pride. Inside, you’ll immediately notice the updated flooring that flows seamlessly throughout the main living areas, creating a warm and cohesive atmosphere. The living room is light and airy, accented by large windows that fill the space with natural light and provide views of the lush front yard.
The beautifully updated kitchen is a standout feature—boasting white shaker cabinetry, subway tile backsplash, rich butcher block countertops, and modern black appliances. The thoughtful layout offers an open feel while still providing definition between the kitchen, dining, and living spaces, ideal for both everyday living and entertaining.
All three bedrooms offer cozy comfort and natural light, each with its own inviting charm. The full bathroom embraces vintage character with its original tilework, while the half bath—conveniently located in the primary bedroom—adds functionality and privacy for daily routines.
Step outside to an expansive backyard oasis shaded by mature trees, perfect for weekend gatherings, gardening, or simply relaxing in the fresh air. With plenty of room to add a play area, workshop, or pool, the possibilities are endless.
Located in an established neighborhood known for its friendly community and easy access to major highways, this home combines suburban comfort with urban convenience. Whether you’re a first-time buyer, downsizer, or investor, this home is move-in ready and full of potential.
Don't miss the chance to make 3525 London Lane your next home—schedule a showing today and fall in love with all it has to offer!
Sold
Price Unknown
3525 London Ln, Richland Hills, TX 76118
3beds
1,452sqft
Single Family Residence
Built in 1954
0.33 Acres Lot
$259,900 Zestimate®
$--/sqft
$2,195 Estimated rent
Home value
$259,900
$242,000 - $281,000
$2,195/mo
Zestimate® history
Owner options
List your home for rent
$2,195/mo
Rent Zestimate®
Find your next renter with Zillow Rental Manager. Plus, with online applications, you can quickly screen prospective tenants – for free.
$2,195/mo
Rent Zestimate®
Refinance and save
Refinancing to a lower rate could help reduce your monthly payments and save thousands over the life of the loan.
Explore your selling options
Work with a Zillow partner agent
Leverage their expertise and Zillow's premium Showcase listings to get your home seen by more buyers.
Get startedList with your own agent
Get your home in front of millions of buyers by listing it on Zillow.
Learn how to do itSell it yourself
Take full control of how buyers see your home on Zillow by listing For Sale by Owner (FSBO).
List your homeWhat's special
Modern black appliancesCheerful brick exteriorUpdated flooringExpansive backyard oasisLarge windowsBeautifully updated kitchenSubway tile backsplash
Zillow last checked:
Listing updated:
Listed by:
Jordyn Swingle 0762649,
EC Legacy Realty 817-903-2434
Bought with:
Kimberly Drees
The Property Shop
Source: NTREIS,MLS#: 21000984
Facts & features
Interior
Bedrooms & bathrooms
- Bedrooms: 3
- Bathrooms: 2
- Full bathrooms: 1
- 1/2 bathrooms: 1
Primary bedroom
- Level: First
- Dimensions: 16 x 10
Bedroom
- Level: First
- Dimensions: 10 x 11
Bedroom
- Level: First
- Dimensions: 10 x 10
Dining room
- Level: First
- Dimensions: 10 x 10
Kitchen
- Features: Built-in Features, Granite Counters
- Level: First
- Dimensions: 16 x 10
Living room
- Features: Ceiling Fan(s)
- Level: First
- Dimensions: 18 x 10
Heating
- Central, Natural Gas
Cooling
- Central Air, Electric
Appliances
- Included: Gas Cooktop, Gas Oven, Gas Water Heater, Refrigerator, Vented Exhaust Fan
- Laundry: Common Area, Washer Hookup
Features
- Decorative/Designer Lighting Fixtures, High Speed Internet, Cable TV, Natural Woodwork, Wired for Sound
- Flooring: Hardwood, Luxury Vinyl Plank, Tile
- Windows: Window Coverings
- Has basement: No
- Has fireplace: No
Interior area
- Total interior livable area: 1,452 sqft
Property
Parking
- Total spaces: 2
- Parking features: Concrete, Door-Single, Garage Faces Front, Garage, Garage Door Opener, Inside Entrance
- Attached garage spaces: 2
Accessibility
- Accessibility features: Accessible Full Bath, Accessible Bedroom, Accessible Kitchen, Accessible Doors, Accessible Hallway(s)
Features
- Levels: One
- Stories: 1
- Patio & porch: Covered, Front Porch
- Pool features: None
- Fencing: Chain Link,Perimeter,Wood
Lot
- Size: 0.33 Acres
- Features: Back Yard, Cleared, Hardwood Trees, Lawn, Few Trees
- Residential vegetation: Grassed
Details
- Parcel number: 04556615
Construction
Type & style
- Home type: SingleFamily
- Architectural style: Craftsman,Detached
- Property subtype: Single Family Residence
Materials
- Brick
- Foundation: Pillar/Post/Pier
- Roof: Composition,Shingle
Condition
- Year built: 1954
Utilities & green energy
- Sewer: Public Sewer
- Water: Public
- Utilities for property: Electricity Available, Natural Gas Available, Sewer Available, Separate Meters, Water Available, Cable Available
Community & HOA
Community
- Features: Park
- Security: Carbon Monoxide Detector(s), Smoke Detector(s)
- Subdivision: Richland Hills Add
HOA
- Has HOA: No
Location
- Region: Richland Hills
Financial & listing details
- Tax assessed value: $252,329
- Annual tax amount: $5,112
- Date on market: 7/16/2025
- Cumulative days on market: 47 days
- Listing terms: Cash,Conventional,FHA,VA Loan
- Exclusions: Ring doorbell, pantry cabinet
- Electric utility on property: Yes
Price history
| Date | Event | Price |
|---|---|---|
| 10/17/2025 | Sold | -- |
Source: NTREIS #21000984 Report a problem | ||
| 9/15/2025 | Pending sale | $270,000$186/sqft |
Source: NTREIS #21000984 Report a problem | ||
| 9/2/2025 | Contingent | $270,000$186/sqft |
Source: NTREIS #21000984 Report a problem | ||
| 8/26/2025 | Listed for sale | $270,000-1.8%$186/sqft |
Source: NTREIS #21000984 Report a problem | ||
| 8/18/2025 | Contingent | $275,000$189/sqft |
Source: NTREIS #21000984 Report a problem | ||
| 7/16/2025 | Listed for sale | $275,000+89.7%$189/sqft |
Source: NTREIS #21000984 Report a problem | ||
| 3/30/2017 | Sold | -- |
Source: Agent Provided Report a problem | ||
| 2/20/2017 | Pending sale | $145,000$100/sqft |
Source: Keller Williams - Dallas DFW #13539318 Report a problem | ||
| 2/15/2017 | Listed for sale | $145,000+29.5%$100/sqft |
Source: Keller Williams Realty #13539318 Report a problem | ||
| 10/22/2014 | Listing removed | $1,200$1/sqft |
Source: Owner Report a problem | ||
| 9/27/2014 | Listed for rent | $1,200$1/sqft |
Source: Owner Report a problem | ||
| 11/2/2013 | Listing removed | $111,999$77/sqft |
Source: Coldwell Banker Residential Brokerage - #12028276 Report a problem | ||
| 10/13/2013 | Price change | $111,999-2.6%$77/sqft |
Source: Coldwell Banker Residential Brokerage - #12028276 Report a problem | ||
| 9/21/2013 | Listed for sale | $114,9990%$79/sqft |
Source: Coldwell Banker Residential Brokerage - #12028276 Report a problem | ||
| 8/17/2013 | Listing removed | $115,000$79/sqft |
Source: Keller Williams Realty #11964816 Report a problem | ||
| 6/5/2013 | Price change | $115,000-0.9%$79/sqft |
Source: DRO Management II, LLC #11964816 Report a problem | ||
| 5/26/2013 | Price change | $116,000-1.7%$80/sqft |
Source: Century 21 Mike Bowman, Inc. #11901057 Report a problem | ||
| 2/13/2013 | Listed for sale | $118,000-3.3%$81/sqft |
Source: Century 21 Mike Bowman, Inc. #11901057 Report a problem | ||
| 7/29/2010 | Listing removed | $122,000$84/sqft |
Source: Century 21 Mike Bowman, Inc. #11392599 Report a problem | ||
| 4/28/2010 | Price change | $122,000-0.8%$84/sqft |
Source: Century 21 Mike Bowman, Inc. #11392599 Report a problem | ||
| 7/23/2009 | Price change | $123,000-1.6%$85/sqft |
Source: Owner Report a problem | ||
| 5/19/2009 | Listed for sale | $125,000$86/sqft |
Source: Owner Report a problem | ||
Public tax history
| Year | Property taxes | Tax assessment |
|---|---|---|
| 2025 | $3,593 -3.8% | $252,329 |
| 2024 | $3,736 +9.4% | $252,329 +8.2% |
| 2023 | $3,414 -16.6% | $233,101 +21.4% |
| 2022 | $4,093 +6.9% | $192,083 +10.2% |
| 2021 | $3,829 +9% | $174,236 +14.2% |
| 2020 | $3,512 +0.1% | $152,607 -0.8% |
| 2019 | $3,508 -2.2% | $153,858 +11.1% |
| 2018 | $3,586 +47.6% | $138,433 +15.1% |
| 2017 | $2,430 +9.2% | $120,272 +13.2% |
| 2016 | $2,224 +7.2% | $106,269 +20.9% |
| 2015 | $2,074 | $87,900 |
| 2014 | $2,074 | $87,900 |
| 2013 | -- | $87,900 +7.6% |
| 2012 | -- | $81,700 |
| 2011 | -- | $81,700 -12.7% |
| 2010 | -- | $93,600 -7.8% |
| 2009 | -- | $101,500 |
| 2008 | -- | $101,500 +5.1% |
| 2007 | -- | $96,600 +5.2% |
| 2006 | -- | $91,800 |
| 2005 | -- | $91,800 +2.1% |
| 2004 | -- | $89,900 +4.2% |
| 2003 | -- | $86,300 +3.6% |
| 2002 | -- | $83,300 +8.3% |
| 2001 | -- | $76,900 +6.5% |
| 2000 | -- | $72,200 |
Find assessor info on the county website
Neighborhood: 76118
Nearby homes
- $309,8003 bd2 ba1.7k sqft3529 London Ln, Richland Hills, TX 76118Off Market
- $282,5003 bd2 ba1.7k sqft3521 London Ln, Richland Hills, TX 76118Off Market
- $281,0003 bd2 ba1.2k sqft3517 London Ln, Richland Hills, TX 76118Off Market
- $268,5003 bd2 ba1.4k sqft3533 London Ln, Richland Hills, TX 76118Off Market
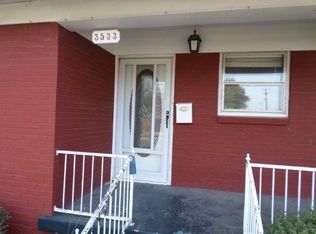
- $292,5003 bd2 ba1.8k sqft3524 London Ln, Richland Hills, TX 76118Off Market
- $273,0003 bd2 ba1.5k sqft3528 London Ln, Richland Hills, TX 76118Off Market
- $342,5003 bd2 ba1.9k sqft7241 Brooks Ave, Richland Hills, TX 76118Off Market
- $285,0003 bd2 ba1.6k sqft3520 London Ln, Richland Hills, TX 76118Off Market
Nearby schools
GreatSchools rating
- 6/10Jack C Binion Elementary SchoolGrades: PK-5Distance: 0.6 mi
- 4/10Richland Middle SchoolGrades: 6-8Distance: 0.4 mi
- 6/10Birdville High SchoolGrades: 9-12Distance: 3.6 mi
Schools provided by the listing agent
- Elementary: Richland
- Middle: Richland
- High: Birdville
- District: Birdville ISD
Source: NTREIS. This data may not be complete. We recommend contacting the local school district to confirm school assignments for this home.
Get a cash offer in 3 minutes
Find out how much your home could sell for in as little as 3 minutes with a no-obligation cash offer.
Estimated market value
$259,900
Get a cash offer in 3 minutes
Find out how much your home could sell for in as little as 3 minutes with a no-obligation cash offer.
Estimated market value
$259,900
- Texas
- Tarrant County
- Richland Hills
- 76118
- 3525 London Ln
Nearby cities
Nearby zip codes
Other Richland Hills Topics
