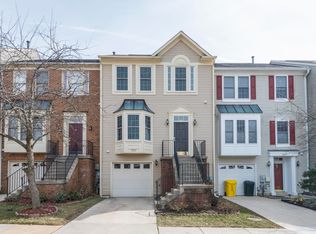
Welcome home to this beautifully Three-level Colonial townhome in the highly sought-after Russett community. Offering 3 bedrooms and 2 and a half bathrooms, an attached single auto garage. The custom kitchen features beautiful countertops, stainless steel appliances, and ample cabinet space, making it perfect for everyday living and entertaining, spilling out onto a spacious deck . The traditional floor plan is enhanced with contemporary finishes that create an inviting atmosphere from the moment you step inside. Tastefully refreshed bathrooms, beautiful flooring, and new carpeting throughout provide a fresh, move-in-ready feel. Move in ready, professionally cleaned and freshly painted, Schedule to see this amazing home today!!
Under contract
$449,900
3525 Marcey Creek Rd, Laurel, MD 20724
3beds
2,172sqft
Townhouse
Built in 1994
1,980 Square Feet Lot
$449,600 Zestimate®
$207/sqft
$135/mo HOA
What's special
Contemporary finishesTastefully refreshed bathroomsAttached single auto garageFreshly paintedStainless steel appliancesSpacious deckAmple cabinet space
- 34 days
- 322
- 18
Likely to sell faster than
Zillow last checked:
Listing updated:
Listed by:
Barry Hess 410-241-6815,
Keller Williams Flagship 410-729-7700
Source: Bright MLS,MLS#: MDAA2155044
Facts & features
Interior
Bedrooms & bathrooms
- Bedrooms: 3
- Bathrooms: 3
- Full bathrooms: 2
- 1/2 bathrooms: 1
- Main level bathrooms: 1
Basement
- Area: 0
Heating
- Forced Air, Natural Gas
Cooling
- Central Air, Electric
Appliances
- Included: Dishwasher, Disposal, Microwave, Refrigerator, Ice Maker, Oven/Range - Gas, Dryer, Washer, Gas Water Heater
Features
- Flooring: Hardwood, Carpet
- Has basement: No
- Has fireplace: No
Interior area
- Total structure area: 2,172
- Total interior livable area: 2,172 sqft
- Finished area above ground: 2,172
- Finished area below ground: 0
Property
Parking
- Total spaces: 2
- Parking features: Built In, Covered, Storage, Garage Door Opener, Attached, Driveway, On Street, Parking Lot
- Attached garage spaces: 1
- Uncovered spaces: 1
Accessibility
- Accessibility features: None
Features
- Levels: Three
- Stories: 3
- Pool features: None
Lot
- Size: 1,980 Square Feet
Details
- Additional structures: Above Grade, Below Grade
- Parcel number: 020467590080317
- Zoning: Z
- Special conditions: Standard
Construction
Type & style
- Home type: Townhouse
- Architectural style: Colonial
- Property subtype: Townhouse
Materials
- Vinyl Siding
- Foundation: Concrete Perimeter
Condition
- Excellent
- New construction: No
- Year built: 1994
Utilities & green energy
- Sewer: Public Sewer
- Water: Public
Community & HOA
Community
- Subdivision: Russett
HOA
- Has HOA: Yes
- HOA fee: $135 monthly
Location
- Region: Laurel
Financial & listing details
- Price per square foot: $207/sqft
- Tax assessed value: $395,900
- Annual tax amount: $4,520
- Date on market: 8/29/2026
- Listing agreement: Exclusive Right To Sell
- Listing terms: Cash,Conventional,VA Loan,FHA
- Ownership: Fee Simple
Estimated market value
$449,600
$427,000 - $472,000
$3,192/mo
Price history
| Date | Event | Price |
|---|---|---|
| 9/8/2026 | Contingent | $449,900$207/sqft |
Source:  Bright MLS #MDAA2155044 Report a problem Bright MLS #MDAA2155044 Report a problem | ||
| 8/29/2026 | Listed for sale | $449,900+60.1%$207/sqft |
Source: Bright MLS #MDAA2155044 Report a problem | ||
| 10/11/2012 | Sold | $281,000-11.9%$129/sqft |
Source: Public Record Report a problem | ||
| 4/17/2012 | Listed for sale | $319,000+8.1%$147/sqft |
Source: Prudential PenFed Realty #AA7819684 Report a problem | ||
| 4/9/2004 | Sold | $295,000+89.8%$136/sqft |
Source: Public Record Report a problem | ||
| 9/13/1994 | Sold | $155,400$72/sqft |
Source: Public Record Report a problem | ||
Public tax history
| Year | Property taxes | Tax assessment |
|---|---|---|
| 2025 | $4,175 +7% | $375,900 +5.5% |
| 2024 | $3,902 +6.1% | $356,333 +5.8% |
| 2023 | $3,678 +10.9% | $336,767 +6.2% |
| 2022 | $3,315 +1.5% | $317,200 +1.5% |
| 2021 | $3,265 +1.4% | $312,467 +1.5% |
| 2020 | $3,219 +1.5% | $307,733 +1.6% |
| 2019 | $3,172 +4.7% | $303,000 +1.4% |
| 2018 | $3,031 +0.9% | $298,867 +1.4% |
| 2017 | $3,004 | $294,733 +1.4% |
| 2016 | -- | $290,600 +2% |
| 2015 | -- | $284,767 +2.1% |
| 2014 | -- | $278,933 +2.1% |
| 2013 | -- | $273,100 |
| 2012 | -- | $273,100 |
| 2011 | -- | $273,100 -20.5% |
| 2010 | -- | $343,360 +7.8% |
| 2009 | -- | $318,626 +8.4% |
| 2008 | -- | $293,893 +9.2% |
| 2007 | -- | $269,160 +12.7% |
| 2006 | -- | $238,762 +14.6% |
| 2005 | -- | $208,366 +17.1% |
| 2004 | -- | $177,970 +5.4% |
| 2003 | -- | $168,916 +5.7% |
| 2002 | -- | $159,863 +6% |
| 2001 | -- | $150,810 |
Find assessor info on the county website
Monthly payment
Est. payment
Payment breakdown
Explore the cost of this home by adjusting the details. Changes won't be saved.Climate risks
Neighborhood: 20724
Nearby schools
Schools provided by the listing agent
- Elementary: Brock Bridge
- Middle: Meade
- High: Meade
- District: Anne Arundel County Public Schools
Source: Bright MLS. This data may not be complete. We recommend contacting the local school district to confirm school assignments for this home.
Similar homes
- $445,0003 bd3 ba2.4k sqft364 Chessington Dr, Odenton, MD 21113For Sale
 MLS ID #MDAA2158118, Jessica Young-Stewart, RE/MAX Executive. Bright MLS
 - $425,0003 bd4 ba1.7k sqft9402 Steeple Ct, Laurel, MD 20723For Sale
 MLS ID #MDHW2072950, Bob Lucido, Keller Williams Lucido Agency. Bright MLS
 - $440,0004 bd4 ba1.9k sqft7110 Winter Rose Path, Columbia, MD 21045For Sale
 MLS ID #MDHW2074148, Matt Zielinski, Cummings & Co. Realtors. Bright MLS
 - $489,9003 bd4 ba1.8k sqft10252 Wilde Lake Ter, Columbia, MD 21044For Sale
 MLS ID #MDHW2074540, Linda Nash, Cummings & Co. Realtors. Bright MLS
 - $500,0004 bd4 ba2.1k sqft2310 Bellow Ct, Crofton, MD 21114For SaleMLS ID #MDAA2158276, Joie Ashworth, Weichert, REALTORS. Bright MLS
- $670,0004 bd4 ba2.9k sqft3230 Watershed Blvd, Laurel, MD 20724For SaleMLS ID #MDAA2156428, Sunna Ahmad, Cummings & Co. Realtors. Bright MLS
- $419,9004 bd4 ba2.1k sqft7901 Bent Bough Rd, Severn, MD 21144For SaleMLS ID #MDAA2157730, Scott Thompson, Samson Properties. Bright MLS
- $650,0003 bd4 ba2.8k sqft9854 Garden Ranges, Laurel, MD 20723For SaleMLS ID #MDHW2074362, Creig Northrop, Northrop Realty. Bright MLS
- $499,9003 bd3 ba2k sqft6327 Arbor Way, Elkridge, MD 21075For SaleMLS ID #MDHW2073868, Dakota Wendling, Compass. Bright MLS
- $430,0003 bd3 ba2.3k sqft8044 Gabriels Ct Lot 37, Jessup, MD 20794For SaleMLS ID #MDHW2066794, Boyd McGinn, RE/MAX Realty Group. Bright MLS
- $470,0004 bd3 ba1.7k sqft8112 Wooded Glen Ct, Ellicott City, MD 21043For SaleMLS ID #MDHW2072446, Elliot Ward, Compass. Bright MLS
- $475,0004 bd4 ba1.7k sqft9501 Sea Shadow, Columbia, MD 21046For SaleMLS ID #MDHW2069000, Linda Nash, Cummings & Co. Realtors. Bright MLS
- $425,0003 bd3 ba2.3k sqft8111 Picard Ln, Upper Marlboro, MD 20774For SaleMLS ID #MDPG2218140, Kalonji Foreman, Compass. Bright MLS
- $430,0002 bd4 ba1.9k sqft8132 Hollow Ct, Severn, MD 21144For SaleMLS ID #MDAA2153866, Russ Carter, Keller Williams Capital Properties. Bright MLS
- $619,9004 bd4 ba2.5k sqft2248 Brimstone Pl, Hanover, MD 21076For SaleMLS ID #MDAA2158122, Un McAdory, Realty 1 Maryland, LLC. Bright MLS
- $417,9503 bd3 ba1.7k sqft7704 English Oak Cir Unit 10, Elkridge, MD 21075For SaleMLS ID #MDHW2065794, Victoria Scavo, Samson Properties. Bright MLS
- $419,0003 bd3 ba1.6k sqftCol Pk, Columbia, MD 21045For SaleMLS ID #MDHW2072300, Jessica Fulton, Hyatt & Company Real Estate, LLC. Bright MLS
- $515,0003 bd3 ba2.1k sqft1748 Theale Way, Hanover, MD 21076For SaleMLS ID #MDAA2151762, KEITH JANG, Northrop Realty. Bright MLS
- $485,0003 bd3 ba2.3k sqft8227 White Star Xing, Pasadena, MD 21122For SaleMLS ID #MDAA2154878, Briyana Patel, LPT Realty, LLC. Bright MLS
- $495,0003 bd4 ba1.8k sqft11767 Stonegate Ln, Columbia, MD 21044For SaleMLS ID #MDHW2073230, Frank Alston, Long & Foster Real Estate, Inc.. Bright MLS
