Discover all that this spacious home with exceptional golf & pond views in the Member's Club section of amenity-rich St. James Plantation has to offer. The 3 bedroom 2.5 bath home built by JWB with active membership is situated between holes 4 & 5 of the Hale Irwin-designed Members Club course. Coastal charm awaits inside this white washed brick exterior with side load 2 car garage which leads inside to the towering 12 foot ceilings in the living room with gas fireplace, and custom built-in cabinets and shelving. A formal dining room with hardwood floors gives way to a chef's kitchen with granite countertops, backsplash, stainless steel appliances, work area, island, pantry and eat-in breakfast area. The rear screened porch with vaulted ceiling is the perfect place to relax and take in natural views of palms and river birches as well as perennial gardens & golf views. A rear deck offers plenty of space for outside entertaining, grilling or additional relaxation. The spacious primary suite has a lighted trey ceiling, walk in closet & ensuite bathroom with dual vanities, garden tub and a tiled walk-in shower. 2 additional bedrooms offer plenty of room for guests/family a flex room with glass French door is the perfect office space or music room. The finished room over the garage could be used as an additional bedroom, craft room, exercise or entertaining space. Additional updates & upgrades include new roof in 2022, Goodman 1.5 ton heat pump air handler 2025, Water heater 2021, house painted 2023, crawl space dehumidifier & sump pump. Save the activation fee for your membership to St James prestigious amenity offerings including 81 holes of golf, indoor and outdoor pools, tennis/pickleball, fitness centers, The Woodlands and Waterway Park, and St. James Beach Club on Oak Island. St James is conveniently located minutes to historic downtown Southport, the Beaches of Oak Island and in close proximity to Wilmington. Schedule your showing today and discover all this home has to offer!
Sold for $664,900
$664,900
3525 Members Club Boulevard, Southport, NC 28461
3beds
2,723sqft
Single Family Residence
Built in 2006
0.32 Acres Lot
$666,400 Zestimate®
$244/sqft
$3,158 Estimated rent
Home value
$666,400
$613,000 - $720,000
$3,158/mo
Zestimate® history
Owner options
List your home for rent
$3,158/mo
Rent Zestimate®
Find your next renter with Zillow Rental Manager. Plus, with online applications, you can quickly screen prospective tenants – for free.
$3,158/mo
Rent Zestimate®
Refinance and save
$5,053/mo
Est. payment
Refinancing to a lower rate could help reduce your monthly payments and save thousands over the life of the loan.
$5,053/mo
Est. payment
Explore your selling options
Work with a Zillow partner agent
Leverage their expertise and Zillow's premium Showcase listings to get your home seen by more buyers.
Get startedList with your own agent
Get your home in front of millions of buyers by listing it on Zillow.
Learn how to do itSell it yourself
Take full control of how buyers see your home on Zillow by listing For Sale by Owner (FSBO).
List your homeWhat's special
Gas fireplaceVaulted ceilingLighted trey ceilingWhite washed brick exteriorFlex roomTiled walk-in showerGranite countertops
Zillow last checked:
Listing updated:
Listed by:
The Dooley Group 910-250-8072,
Discover NC Homes
Bought with:
Valarie J Speckhardt, 334053
Coldwell Banker Sea Coast Advantage-Leland
Source: Hive MLS,MLS#: 100540125 Originating MLS: Brunswick County Association of Realtors
Originating MLS: Brunswick County Association of RealtorsFacts & features
Interior
Bedrooms & bathrooms
- Bedrooms: 3
- Bathrooms: 3
- Full bathrooms: 2
- 1/2 bathrooms: 1
Rooms
- Room types: Master Bedroom, Bedroom 2, Bedroom 3, Living Room, Dining Room, Fnshd Room over Garage, Breakfast Nook
Primary bedroom
- Level: First
- Dimensions: 20.11 x 17.8
Bedroom 2
- Level: First
- Dimensions: 12.8 x 11.1
Bedroom 3
- Level: First
- Dimensions: 11.1 x 10.8
Breakfast nook
- Level: First
- Dimensions: 12.9 x 9.1
Dining room
- Level: First
- Dimensions: 12.8 x 12.2
Other
- Level: Second
- Dimensions: 17.9 x 22.7
Kitchen
- Level: First
- Dimensions: 12.9 x 10.1
Living room
- Level: First
- Dimensions: 15.9 x 24.4
Heating
- Electric, Heat Pump
Cooling
- Central Air
Appliances
- Included: Built-In Microwave, Washer, Refrigerator, Dryer, Disposal, Dishwasher
- Laundry: Laundry Room
Features
- Master Downstairs, Walk-in Closet(s), Tray Ceiling(s), High Ceilings, Solid Surface, Kitchen Island, Ceiling Fan(s), Pantry, Walk-in Shower, Blinds/Shades, Gas Log, Walk-In Closet(s)
- Flooring: Carpet, Tile, Wood
- Basement: None
- Attic: Walk-In
- Has fireplace: Yes
- Fireplace features: Gas Log
Interior area
- Total structure area: 2,723
- Total interior livable area: 2,723 sqft
Property
Parking
- Total spaces: 2
- Parking features: Garage Faces Side, Concrete, Garage Door Opener
- Garage spaces: 2
Features
- Levels: Two
- Stories: 2
- Patio & porch: Deck, Screened
- Exterior features: Irrigation System
- Pool features: None
- Fencing: None
- Has view: Yes
- View description: Golf Course, Pond
- Has water view: Yes
- Water view: Pond
- Frontage type: Golf Course
Lot
- Size: 0.32 Acres
- Dimensions: 89.48 x 160.4 x 83.48 x 154.88
Details
- Parcel number: 219md055
- Zoning: Sj-Epud
- Special conditions: Standard
Construction
Type & style
- Home type: SingleFamily
- Property subtype: Single Family Residence
Materials
- Brick
- Foundation: Crawl Space
- Roof: Shingle
Condition
- New construction: No
- Year built: 2006
Utilities & green energy
- Sewer: Public Sewer
- Water: Public
- Utilities for property: Sewer Connected, Water Connected
Community & HOA
Community
- Security: Smoke Detector(s)
- Subdivision: St James
HOA
- Has HOA: Yes
- Amenities included: Beach Access, Boat Dock, Clubhouse, Comm Garden, Pool, Dog Park, Exercise Course, Fitness Center, Gated, Golf Course, Indoor Pool, Jogging Path, Maintenance Common Areas, Maintenance Roads, Marina, Park, Pickleball, Picnic Area, Playground, RV/Boat Storage, Security, Sidewalks, Street Lights, Tennis Court(s)
- HOA fee: $1,200 annually
- HOA name: St James POA
- HOA phone: 910-253-4805
Location
- Region: Southport
Financial & listing details
- Price per square foot: $244/sqft
- Tax assessed value: $612,490
- Annual tax amount: $2,460
- Date on market: 11/7/2025
- Cumulative days on market: 10 days
- Listing agreement: Exclusive Right To Sell
- Listing terms: Cash,Conventional,FHA,VA Loan
- Road surface type: Paved
Price history
| Date | Event | Price |
|---|---|---|
| 1/29/2026 | Sold | $664,900$244/sqft |
Source:  Hive MLS #100540125 Report a problem Hive MLS #100540125 Report a problem | ||
| 11/16/2025 | Pending sale | $664,900$244/sqft |
Source: Hive MLS #100540125 Report a problem | ||
| 11/7/2025 | Listed for sale | $664,900$244/sqft |
Source: Hive MLS #100540125 Report a problem | ||
Public tax history
| Year | Property taxes | Tax assessment |
|---|---|---|
| 2025 | $2,461 | $612,490 |
| 2024 | $2,461 | $612,490 |
| 2023 | $2,461 +0% | $612,490 +35.6% |
| 2022 | $2,460 +0% | $451,610 |
| 2021 | $2,460 | $451,610 |
| 2020 | $2,460 | $451,610 |
| 2019 | $2,460 +10.3% | $451,610 +298.1% |
| 2018 | $2,231 | $113,430 |
| 2017 | $2,231 | $113,430 |
| 2016 | $2,231 | $113,430 -72.8% |
| 2015 | $2,231 +8.3% | $417,240 -0.3% |
| 2014 | $2,060 | $418,328 |
| 2013 | -- | -- |
| 2012 | -- | -- |
| 2011 | -- | -- |
| 2010 | -- | -- |
| 2009 | -- | -- |
| 2008 | -- | -- |
| 2007 | -- | -- |
Find assessor info on the county website
Neighborhood: 28461
Nearby homes
- $622,3003 bd2 ba2.1k sqft3531 Members Club Blvd, Southport, NC 28461Off Market
- $684,2003 bd3 ba3.3k sqft3517 Members Club Blvd, Southport, NC 28461Off Market
- $745,0004 bd3 ba2.4k sqft3539 Members Club Blvd, Southport, NC 28461Sold
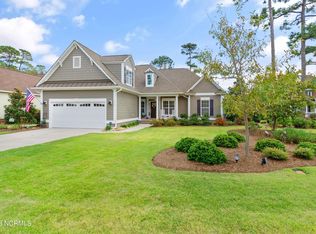
- $592,7003 bd2 ba2.1k sqft3509 Members Club Blvd, Southport, NC 28461Off Market
- $738,1003 bd2 ba2.6k sqft3520 Members Club Blvd, Saint James, NC 28461Off Market
- $688,8003 bd3 ba2.4k sqft3526 Members Club Blvd, Southport, NC 28461Off Market
- $664,1004 bd4 ba2.4k sqft3545 Members Club Blvd, Southport, NC 28461Off Market
- $621,3004 bd3 ba2.7k sqft3532 Members Club Blvd, Southport, NC 28461Off Market
Nearby schools
GreatSchools rating
- 4/10Virginia Williamson ElementaryGrades: PK-5Distance: 7.7 mi
- 4/10South Brunswick MiddleGrades: 6-8Distance: 6.3 mi
- 4/10South Brunswick HighGrades: 9-12Distance: 6.7 mi
Schools provided by the listing agent
- Elementary: Southport
- Middle: South Brunswick
- High: South Brunswick
Source: Hive MLS. This data may not be complete. We recommend contacting the local school district to confirm school assignments for this home.
Get a cash offer in 3 minutes
Find out how much your home could sell for in as little as 3 minutes with a no-obligation cash offer.
Estimated market value
$666,400
Get a cash offer in 3 minutes
Find out how much your home could sell for in as little as 3 minutes with a no-obligation cash offer.
Estimated market value
$666,400
- North Carolina
- Brunswick County
- Saint James
- 28461
- 3525 Members Club Boulevard
Nearby cities
Nearby zip codes
Other Saint James Topics
