Welcome home to the highly desirable Deephaven neighborhood, where luxury living meets timeless charm. This newly built 5-bedroom, 5-bath masterpiece offers over 5,000 square feet of thoughtfully designed living space, crafted with meticulous attention to detail and a seamless blend of modern elegance and classic character. From the grand entrance to the sun-drenched, open concept living areas, every inch of this home showcases exceptional finishes and design. The formal living room features natural wood ceiling beams and a charming brick fireplace, while the gourmet kitchen impresses with high-end appliances, an oversized center island with seating, and a spacious butler’s pantry complete with a wine fridge, all perfect for entertaining. Just off the kitchen, a cozy sunroom offers the perfect spot to unwind year-round. The main level also features a functional mudroom with built-in hooks, shelves, and storage to keep daily life organized and tidy. Upstairs, the serene owner’s suite provides a true retreat, featuring a huge walk-in closet and a spa-like ensuite bath with luxurious finishes. At the top of the stairs, a versatile loft space offers endless possibilities, whether you need a playroom, reading nook, or additional lounge area. Located just blocks from Lake Minnetonka, Thorpe Park, and charming local shops and restaurants, this home delivers the perfect balance of luxury, comfort, and convenience. Don’t miss the opportunity to experience this stunning property, schedule your private showing today!
Closed
$1,890,000
3525 Montgomerie Ave, Deephaven, MN 55391
5beds
5,523sqft
Single Family
Built in 2024
0.46 Acres Lot
$1,897,100 Zestimate®
$342/sqft
$8,628 Estimated rent
Home value
$1,897,100
$1.75M - $2.07M
$8,628/mo
Zestimate® history
Owner options
List your home for rent
$8,628/mo
Rent Zestimate®
Find your next renter with Zillow Rental Manager. Plus, with online applications, you can quickly screen prospective tenants – for free.
$8,628/mo
Rent Zestimate®
Refinance and save
$12,036/mo
Est. payment
Refinancing to a lower rate could help reduce your monthly payments and save thousands over the life of the loan.
$12,036/mo
Est. payment
Explore your selling options
Work with a Zillow partner agent
Leverage their expertise and Zillow's premium Showcase listings to get your home seen by more buyers.
Get startedList with your own agent
Get your home in front of millions of buyers by listing it on Zillow.
Learn how to do itSell it yourself
Take full control of how buyers see your home on Zillow by listing For Sale by Owner (FSBO).
List your homeWhat's special
Exceptional finishesThoughtfully designed living spaceCozy sunroomCharming brick fireplaceNatural wood ceiling beamsSpa-like ensuite bathHigh-end appliances
Zillow last checked:
Listing updated:
Listed by:
Taylor Doolittle 952-567-9939,
RE/MAX Results,
Sam Steadman, CDPE 952-607-7436
Bought with:
Ben Ganje + Partners
Lakes Sotheby's International Realty
Source: NorthstarMLS as distributed by MLS GRID,MLS#: 6706998
Facts & features
Interior
Bedrooms & bathrooms
- Bedrooms: 5
- Bathrooms: 5
- Full bathrooms: 2
- 3/4 bathrooms: 2
- 1/2 bathrooms: 1
Bedroom
- Level: Upper
- Area: 288 Square Feet
- Dimensions: 16x18
Bedroom 2
- Level: Upper
- Area: 196 Square Feet
- Dimensions: 14x14
Bedroom 3
- Level: Upper
- Area: 168 Square Feet
- Dimensions: 14x12
Bedroom 4
- Level: Upper
- Area: 196 Square Feet
- Dimensions: 14x14
Bedroom 5
- Level: Lower
- Area: 120 Square Feet
- Dimensions: 10x12
Dining room
- Level: Main
- Area: 168 Square Feet
- Dimensions: 14x12
Exercise room
- Level: Lower
- Area: 252 Square Feet
- Dimensions: 21x12
Family room
- Level: Lower
- Area: 735 Square Feet
- Dimensions: 35x21
Flex room
- Level: Lower
- Area: 132 Square Feet
- Dimensions: 11x12
Kitchen
- Level: Main
- Area: 288 Square Feet
- Dimensions: 18x16
Laundry
- Level: Upper
- Area: 72 Square Feet
- Dimensions: 9x8
Living room
- Level: Main
- Area: 484 Square Feet
- Dimensions: 22x22
Office
- Level: Main
- Area: 144 Square Feet
- Dimensions: 12x12
Screened porch
- Level: Main
- Area: 195 Square Feet
- Dimensions: 13x15
Heating
- Forced Air
Cooling
- Central Air
Appliances
- Included: Dishwasher, Dryer, Exhaust Fan, Gas Water Heater, Microwave, Range, Refrigerator, Washer, Wine Cooler
- Laundry: Laundry Room, Upper Level
Features
- Basement: Finished,Full
- Number of fireplaces: 2
- Fireplace features: Brick, Gas, Living Room
Interior area
- Total structure area: 5,523
- Total interior livable area: 5,523 sqft
- Finished area above ground: 3,882
- Finished area below ground: 1,526
Property
Parking
- Total spaces: 3
- Parking features: Attached, Asphalt
- Attached garage spaces: 3
- Details: Garage Dimensions (34x24)
Accessibility
- Accessibility features: None
Features
- Levels: Two
- Stories: 2
Lot
- Size: 0.46 Acres
- Dimensions: 200 x 100
Details
- Foundation area: 1641
- Parcel number: 1811722310023
- Zoning description: Residential-Single Family
Construction
Type & style
- Home type: SingleFamily
- Property subtype: Single Family
Materials
- Roof: Age 8 Years or Less
Condition
- New construction: Yes
- Year built: 2024
Details
- Builder name: ZEHNDER HOMES INCORPORATED
Utilities & green energy
- Gas: Natural Gas
- Sewer: City Sewer/Connected
- Water: Well
Community & HOA
Community
- Subdivision: Deephaven Park
HOA
- Has HOA: No
Location
- Region: Deephaven
Financial & listing details
- Price per square foot: $342/sqft
- Tax assessed value: $1,909,100
- Annual tax amount: $3,289
- Date on market: 4/21/2025
- Cumulative days on market: 260 days
Price history
| Date | Event | Price |
|---|---|---|
| 6/2/2025 | Sold | $1,890,000-3.1%$342/sqft |
Source:  NorthstarMLS as distributed by MLS GRID #6706998 Report a problem NorthstarMLS as distributed by MLS GRID #6706998 Report a problem | ||
| 4/29/2025 | Pending sale | $1,950,000$353/sqft |
Source: NorthstarMLS as distributed by MLS GRID #6706998 Report a problem | ||
| 4/21/2025 | Price change | $1,950,000-6.9%$353/sqft |
Source: NorthstarMLS as distributed by MLS GRID #6706998 Report a problem | ||
| 3/17/2025 | Price change | $2,095,000-2.6%$379/sqft |
Source: NorthstarMLS as distributed by MLS GRID #6584824 Report a problem | ||
| 2/4/2025 | Price change | $2,150,000-1.1%$389/sqft |
Source: NorthstarMLS as distributed by MLS GRID #6584824 Report a problem | ||
| 11/18/2024 | Price change | $2,175,000-2.2%$394/sqft |
Source: NorthstarMLS as distributed by MLS GRID #6584824 Report a problem | ||
| 10/23/2024 | Price change | $2,225,000-1.1%$403/sqft |
Source: NorthstarMLS as distributed by MLS GRID #6584824 Report a problem | ||
| 9/30/2024 | Price change | $2,250,000-1.1%$407/sqft |
Source: NorthstarMLS as distributed by MLS GRID #6584824 Report a problem | ||
| 9/3/2024 | Price change | $2,275,000-1.1%$412/sqft |
Source: NorthstarMLS as distributed by MLS GRID #6584824 Report a problem | ||
| 8/12/2024 | Listed for sale | $2,300,000+0.2%$416/sqft |
Source: NorthstarMLS as distributed by MLS GRID #6584824 Report a problem | ||
| 7/11/2024 | Listing removed | -- |
Source: NorthstarMLS as distributed by MLS GRID #6409673 Report a problem | ||
| 7/28/2023 | Listed for sale | $2,295,000$416/sqft |
Source: NorthstarMLS as distributed by MLS GRID #6409673 Report a problem | ||
| 7/28/2023 | Listing removed | -- |
Source: NorthstarMLS as distributed by MLS GRID #6327513 Report a problem | ||
| 4/17/2023 | Price change | $2,295,000+9.3%$416/sqft |
Source: NorthstarMLS as distributed by MLS GRID #6327513 Report a problem | ||
| 2/2/2023 | Listed for sale | $2,100,000+439.6%$380/sqft |
Source: NorthstarMLS as distributed by MLS GRID #6327513 Report a problem | ||
| 1/27/2023 | Sold | $389,200-2.7%$70/sqft |
Source: NorthstarMLS as distributed by MLS GRID #6245137 Report a problem | ||
| 12/1/2022 | Pending sale | $399,900$72/sqft |
Source: NorthstarMLS as distributed by MLS GRID #6245137 Report a problem | ||
| 11/29/2022 | Listed for sale | $399,900$72/sqft |
Source: NorthstarMLS as distributed by MLS GRID #6245137 Report a problem | ||
Public tax history
| Year | Property taxes | Tax assessment |
|---|---|---|
| 2025 | $4,644 +41.2% | $1,909,100 +354% |
| 2024 | $3,289 | $420,500 +59.3% |
| 2023 | -- | $263,900 |
| 2022 | -- | -- |
| 2021 | -- | -- |
| 2020 | -- | -- |
| 2019 | -- | -- |
| 2018 | -- | -- |
| 2017 | -- | -- |
| 2016 | -- | -- |
| 2015 | -- | -- |
| 2014 | -- | -- |
| 2013 | -- | -- |
| 2012 | -- | -- |
| 2011 | -- | -- |
| 2010 | -- | -- |
| 2009 | -- | -- |
| 2006 | -- | -- |
| 2005 | -- | -- |
| 2004 | -- | -- |
| 2002 | -- | -- |
| 2001 | -- | -- |
Find assessor info on the county website
Neighborhood: 55391
Nearby homes
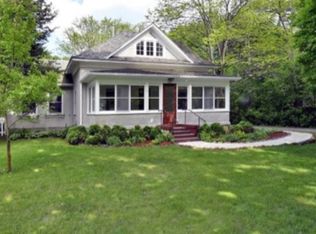
- $842,8003 bd3 ba2.1k sqft3505 Montgomerie Ave, Deephaven, MN 55391Off Market
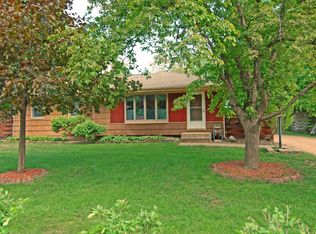
- $570,6003 bd1 ba2k sqft3475 Montgomerie Ave, Deephaven, MN 55391Off Market
- $---- bd-- ba-- sqft18344 Minnetonka Blvd, Wayzata, MN 55391Off Market
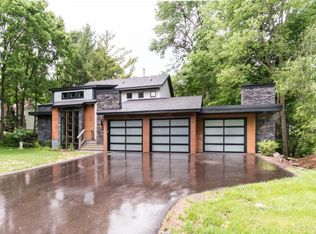
- $1,176,9004 bd4 ba3.1k sqft3520 Montgomerie Ave, Deephaven, MN 55391Off Market
- $1,066,4004 bd3 ba3.5k sqft3500 Montgomerie Ave, Deephaven, MN 55391Off Market
- $950,0003 bd3 ba3.6k sqft3540 Montgomerie Ave, Deephaven, MN 55391Sold
- $961,300-- bd-- ba2.5k sqft18352 Minnetonka Blvd, Deephaven, MN 55391Off Market
- $510,5003 bd2 ba1.4k sqft3480 Montgomerie Ave, Deephaven, MN 55391Off Market
Nearby schools
GreatSchools rating
- 9/10Deephaven Elementary SchoolGrades: K-5Distance: 1.3 mi
- 9/10Minnetonka East Middle SchoolGrades: 6-8Distance: 1.1 mi
- 10/10Minnetonka Senior High SchoolGrades: 9-12Distance: 2.1 mi
Get a cash offer in 3 minutes
Find out how much your home could sell for in as little as 3 minutes with a no-obligation cash offer.
Estimated market value
$1,897,100
Get a cash offer in 3 minutes
Find out how much your home could sell for in as little as 3 minutes with a no-obligation cash offer.
Estimated market value
$1,897,100
- Minnesota
- Hennepin County
- Deephaven
- 55391
- 3525 Montgomerie Ave
Nearby cities
Nearby zip codes
Other Deephaven Topics
