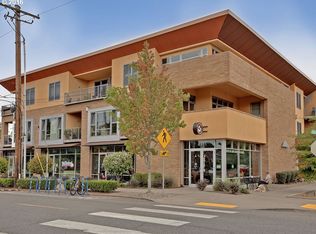
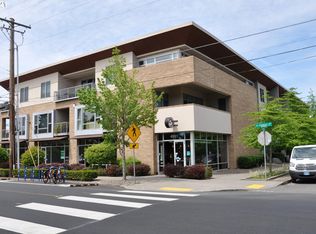
Fantastic top-floor condo in the heart of Beaumont-Wilshire! This spacious one-level home lives beautifully, with high ceilings, a gas fireplace, European windows, a large balcony, an updated mechanical system, and a fresh, move-in-ready feel throughout. Enjoy the rare convenience of three secured, assigned parking spaces, plus a large, assigned storage unit. Additional features include closet organizers, pull-out kitchen drawers, venting and operable windows, custom window treatments, and more. Set in a charming building with an elevator, only 12 units per floor, and a strong, well-run HOA, this special unit offers a wonderful opportunity in one of NE Portland’s most beloved neighborhoods.
Sold
$682,000
3525 NE 50th Ave Unit 303, Portland, OR 97213
2beds
1,456sqft
Residential, Condominium
Built in 2007
-- sqft lot
$673,600 Zestimate®
$468/sqft
$2,666 Estimated rent
Home value
$673,600
$633,000 - $714,000
$2,666/mo
Zestimate® history
Owner options
List your home for rent
$2,666/mo
Rent Zestimate®
Find your next renter with Zillow Rental Manager. Plus, with online applications, you can quickly screen prospective tenants – for free.
$2,666/mo
Rent Zestimate®
Refinance and save
$5,234/mo
Est. payment
Refinancing to a lower rate could help reduce your monthly payments and save thousands over the life of the loan.
$5,234/mo
Est. payment
Explore your selling options
Work with a Zillow partner agent
Leverage their expertise and Zillow's premium Showcase listings to get your home seen by more buyers.
Get startedList with your own agent
Get your home in front of millions of buyers by listing it on Zillow.
Learn how to do itSell it yourself
Take full control of how buyers see your home on Zillow by listing For Sale by Owner (FSBO).
List your homeWhat's special
Gas fireplaceUpdated mechanical systemCloset organizersHigh ceilingsEuropean windowsLarge balconyPull-out kitchen drawers
Zillow last checked:
Listing updated:
Listed by:
Michelle Koury #AGENT_PHONE,
Windermere Realty Trust,
Mel George 503-706-1611,
Windermere Realty Trust
Bought with:
Chris Bonner, 900200005
Neighbors Realty
Source: RMLS (OR),MLS#: 483438310
Facts & features
Interior
Bedrooms & bathrooms
- Bedrooms: 2
- Bathrooms: 2
- Full bathrooms: 2
- Main level bathrooms: 2
Rooms
- Room types: Entry, Storage, Utility Room, Bedroom 2, Dining Room, Family Room, Kitchen, Living Room, Primary Bedroom
Primary bedroom
- Features: Hardwood Floors, Double Sinks, Ensuite, High Ceilings, Walkin Shower
- Level: Main
- Area: 260
- Dimensions: 20 x 13
Bedroom 2
- Features: Closet Organizer, Hardwood Floors, High Ceilings
- Level: Main
- Area: 99
- Dimensions: 11 x 9
Dining room
- Features: Formal, Hardwood Floors, High Speed Internet
- Level: Main
- Area: 156
- Dimensions: 12 x 13
Kitchen
- Features: Cook Island, Disposal, Eat Bar, Gas Appliances, Hardwood Floors, Island, Pantry, Free Standing Range, Free Standing Refrigerator, High Ceilings
- Level: Main
- Area: 132
- Width: 12
Living room
- Features: Balcony, Bookcases, Builtin Features, Deck, Fireplace, Hardwood Floors, High Ceilings
- Level: Main
- Area: 260
- Dimensions: 20 x 13
Heating
- Forced Air, Fireplace(s)
Cooling
- Central Air
Appliances
- Included: Dishwasher, Free-Standing Gas Range, Free-Standing Refrigerator, Plumbed For Ice Maker, Range Hood, Stainless Steel Appliance(s), Washer/Dryer, Disposal, Gas Appliances, Free-Standing Range, Electric Water Heater
- Laundry: Laundry Room
Features
- Elevator, High Ceilings, Quartz, Formal, Built-in Features, Closet Organizer, High Speed Internet, Cook Island, Eat Bar, Kitchen Island, Pantry, Balcony, Bookcases, Double Vanity, Walkin Shower
- Flooring: Hardwood
- Windows: Vinyl Frames
- Basement: Other
- Number of fireplaces: 1
- Fireplace features: Gas
- Common walls with other units/homes: 1 Common Wall
Interior area
- Total structure area: 1,456
- Total interior livable area: 1,456 sqft
Property
Parking
- Total spaces: 3
- Parking features: Covered, Secured, Garage Door Opener, Condo Garage (Attached), Attached, Tuck Under
- Attached garage spaces: 3
Accessibility
- Accessibility features: Accessible Elevator Installed, Accessible Entrance, Accessible Hallway, Garage On Main, Main Floor Bedroom Bath, Minimal Steps, One Level, Parking, Utility Room On Main, Walkin Shower, Accessibility, Handicap Access
Features
- Levels: One
- Stories: 1
- Entry location: Upper Floor
- Patio & porch: Covered Deck, Deck
- Exterior features: Balcony
- Has view: Yes
- View description: City
Lot
- Features: Commons, Gated, On Busline, Private
Details
- Parcel number: R600527
Construction
Type & style
- Home type: Condo
- Property subtype: Residential, Condominium
Materials
- Other
- Foundation: Other
- Roof: Composition
Condition
- Resale
- New construction: No
- Year built: 2007
Utilities & green energy
- Gas: Gas
- Sewer: Public Sewer
- Water: Public
- Utilities for property: Cable Connected
Community & HOA
Community
- Features: Condo Elevator
- Security: Intercom Entry, Security Gate, Security Lights
- Subdivision: Beaumont Village
HOA
- Has HOA: Yes
- Amenities included: Commons, Exterior Maintenance, Gated, Insurance, Maintenance Grounds, Management, Trash
- HOA fee: $778 monthly
Location
- Region: Portland
Financial & listing details
- Price per square foot: $468/sqft
- Tax assessed value: $504,670
- Annual tax amount: $7,605
- Date on market: 5/27/2026
- Cumulative days on market: 5 days
- Listing terms: Cash,Conventional
- Road surface type: Paved
Price history
| Date | Event | Price |
|---|---|---|
| 6/22/2026 | Sold | $682,000+6.6%$468/sqft |
Source:  RMLS (OR) #483438310 Report a problem RMLS (OR) #483438310 Report a problem | ||
| 6/1/2026 | Pending sale | $640,000$440/sqft |
Source: RMLS (OR) #483438310 Report a problem | ||
| 5/27/2026 | Listed for sale | $640,000$440/sqft |
Source: RMLS (OR) #483438310 Report a problem | ||
Public tax history
| Year | Property taxes | Tax assessment |
|---|---|---|
| 2025 | $7,606 +3.7% | $282,270 +3% |
| 2024 | $7,333 +4% | $274,060 +3% |
| 2023 | $7,051 +2.2% | $266,080 +3% |
| 2022 | $6,898 +1.7% | $258,330 +3% |
| 2021 | $6,781 +9% | $250,810 +3% |
| 2020 | $6,221 +3.8% | $243,510 +3% |
| 2019 | $5,992 | $236,420 -5.8% |
| 2018 | $5,992 +3% | $250,920 +12.6% |
| 2017 | $5,816 +14% | $222,860 +3% |
| 2016 | $5,101 | $216,370 -0.3% |
| 2015 | $5,101 -0.6% | $216,970 +3% |
| 2014 | $5,131 +3.9% | $210,660 +3% |
| 2013 | $4,936 +10.5% | $204,530 +3% |
| 2012 | $4,465 +3.9% | $198,580 +3% |
| 2011 | $4,297 +5.4% | $192,800 +3% |
| 2010 | $4,077 +2.7% | $187,190 +3% |
| 2009 | $3,971 +6% | $181,740 +3% |
| 2008 | $3,747 +18357.4% | $176,450 +18873.1% |
| 2007 | $20 | $930 |
Find assessor info on the county website
Neighborhood: Cully
Nearby homes
- $599,0002 bd2 ba1.6k sqft3525 NE 50th Ave UNIT 205, Portland, OR 97213For Sale

- $317,6001 bd1 ba889 sqft3525 NE 50th Ave UNIT 212, Portland, OR 97213Off Market
- $367,200-- bd-- ba-- sqftNE Fremont St, Portland, OR 97213Off Market
- $358,2001 bd1 ba802 sqft3525 NE 50th Ave UNIT 211, Portland, OR 97213Off Market
- $334,100-- bd1 ba830 sqft3525 NE 50th Ave UNIT 210, Portland, OR 97213Off Market
- $333,4001 bd1 ba831 sqft3525 NE 50th Ave UNIT 309, Portland, OR 97213Off Market
- $600,0002 bd2 ba1.2k sqft3525 NE 50th Ave UNIT 301, Portland, OR 97213Sold
- $546,4002 bd2 ba1.6k sqft3525 NE 50th Ave UNIT 305, Portland, OR 97213Off Market
Nearby schools
GreatSchools rating
- 10/10Alameda Elementary SchoolGrades: K-5Distance: 1.3 mi
- 10/10Beaumont Middle SchoolGrades: 6-8Distance: 0.5 mi
- 9/10Grant High SchoolGrades: 9-12Distance: 1 mi
Schools provided by the listing agent
- Elementary: Rigler
- Middle: Roseway Heights
- High: Leodis Mcdaniel
Source: RMLS (OR). This data may not be complete. We recommend contacting the local school district to confirm school assignments for this home.
Get a cash offer in 3 minutes
Find out how much your home could sell for in as little as 3 minutes with a no-obligation cash offer.
Estimated market value
$673,600
Get a cash offer in 3 minutes
Find out how much your home could sell for in as little as 3 minutes with a no-obligation cash offer.
Estimated market value
$673,600
- Oregon
- Multnomah County
- Portland
- 97213
- Cully
- 3525 NE 50th Ave Unit 303
