Skip main navigation
Sold for $335,000
  • $335,000

    3525 Oak Meadows Ct, Commerce Township, MI 48382

    3beds
    1,882sqft
    Single Family Residence
    Built in 1988
    0.28 Acres Lot
    $344,000 Zestimate®
    $178/sqft
    $3,430 Estimated rent

    Home value

    $344,000

    $323,000 - $365,000

    $3,430/mo

    Zestimate® history
    Loading
    Loading...

    Owner options

    List your home for rent

    $3,430/mo

    Rent Zestimate®

    Find your next renter with Zillow Rental Manager. Plus, with online applications, you can quickly screen prospective tenants – for free.

    Learn more

    $3,430/mo

    Rent Zestimate®

    Refinance and save

    $2,174/mo

    Est. payment

    Refinancing to a lower rate could help reduce your monthly payments and save thousands over the life of the loan.

    See today's rates

    $2,174/mo

    Est. payment

    Explore your selling options

    Work with a Zillow partner agent

    Leverage their expertise and Zillow's premium Showcase listings to get your home seen by more buyers.

    Get started

    List with your own agent

    Get your home in front of millions of buyers by listing it on Zillow.

    Learn how to do it

    Sell it yourself

    Take full control of how buyers see your home on Zillow by listing For Sale by Owner (FSBO).

    List your home

    What's special

    Ranch-style homeSingle-story floor planSerene wooded areaGenerous storageSpacious primary bedroomBright white kitchenPrivate bonus room
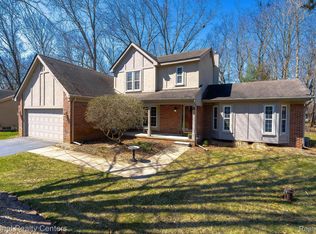
    LOTS TO LOVE HERE! Tucked away in a quiet, small neighborhood with just two cul-de-sacs and an entry street—and best of all, no HOA! This charming ranch-style home is located on the south cul-de-sac, facing east and backing to a serene wooded area (no roads behind you!). Enjoy a wonderful single-story floor plan with a spacious primary bedroom that connects directly to the main bath. Two additional bedrooms and a second full bath are also located on the main level. Recent updates include newer luxury vinyl flooring in the kitchen, dining area, and both bathrooms. The bright white kitchen features mostly stainless steel appliances, and there’s a newer washer and dryer conveniently located in the basement. The lower level offers generous storage, a large family/media room, and a private bonus room—perfect for a home office, library, or potential non-conforming 4th bedroom. Other highlights: Electronic pet fence in place, per township backyard fences are allowed Also Per Township- meets requirements for backyard chicken coop 2-car attached garage Spacious deck off the dining area for relaxing or entertaining BRAND NEW IN 2025: Brand new furnace Brand new central air conditioning Brand new water heater Immediate occupancy available—move right in and make this lovely home your own. Schools: Northern, Walnut, Glengarry Love where you live!

    Zillow last checked:

    Listing updated:

    Listed by:

    Karen Thomas 248-505-3066,

    Coldwell Banker Professionals-Northville

    Bought with:

    Jay Fontaine, 6502425993

    Fontaine Real Estate Group

    Source: Realcomp II,MLS#: 20251037972MLS Logo

    Facts & features

    Interior

    Bedrooms & bathrooms
    • Bedrooms: 3
    • Bathrooms: 2
    • Full bathrooms: 2
    Primary bedroom
    • Level: Entry
    • Area: 182
    • Dimensions: 14 X 13
    Bedroom
    • Level: Entry
    • Area: 132
    • Dimensions: 12 X 11
    Bedroom
    • Level: Entry
    • Area: 110
    • Dimensions: 11 X 10
    Other
    • Level: Entry
    • Area: 55
    • Dimensions: 11 X 5
    Other
    • Level: Entry
    • Area: 32
    • Dimensions: 8 X 4
    Dining room
    • Level: Entry
    • Area: 80
    • Dimensions: 10 X 8
    Family room
    • Level: Basement
    • Area: 405
    • Dimensions: 27 X 15
    Kitchen
    • Level: Entry
    • Area: 100
    • Dimensions: 10 X 10
    Laundry
    • Level: Basement
    • Area: 64
    • Dimensions: 8 X 8
    Library
    • Level: Basement
    • Area: 120
    • Dimensions: 12 X 10
    Living room
    • Level: Entry
    • Area: 260
    • Dimensions: 20 X 13
    Heating
    • Forced Air, Natural Gas
    Cooling
    • Ceiling Fans, Central Air
    Appliances
    • Included: Dishwasher, Dryer, Free Standing Gas Range, Free Standing Refrigerator, Microwave, Stainless Steel Appliances, Washer, Water Softener Owned
    • Laundry: Gas Dryer Hookup, Washer Hookup
    Features
    • Basement: Finished,Full
    • Has fireplace: No
    Interior area
    • Total interior livable area: 1,882 sqft
    • Finished area above ground: 1,250
    • Finished area below ground: 632

    Property

    Parking
    • Total spaces: 2
    • Parking features: Two Car Garage, Attached, Direct Access
    • Attached garage spaces: 2
    Features
    • Levels: One
    • Stories: 1
    • Entry location: GroundLevelwSteps
    • Patio & porch: Deck
    • Pool features: None
    • Fencing: Fencing Allowed,Invisible
    Lot
    • Size: 0.28 Acres
    • Dimensions: 98 x 124
    Details
    • Parcel number: 1716401032
    • Special conditions: Short Sale No,Standard

    Construction

    Type & style
    • Home type: SingleFamily
    • Architectural style: Ranch
    • Property subtype: Single Family Residence
    Materials
    • Aluminum Siding, Brick, Other
    • Foundation: Basement, Poured
    • Roof: Asphalt
    Condition
    • Platted Sub
    • New construction: No
    • Year built: 1988

    Utilities & green energy

    • Sewer: Septic Tank
    • Water: Well
    • Utilities for property: Cable Available

    Community & HOA

    Community
    • Subdivision: OAK MEADOWS
    HOA
    • Has HOA: No
    Location
    • Region: Commerce Township

    Financial & listing details

    • Price per square foot: $178/sqft
    • Tax assessed value: $85,550
    • Annual tax amount: $2,805
    • Date on market: 9/18/2025
    • Cumulative days on market: 6 days
    • Listing agreement: Exclusive Right To Sell
    • Listing terms: Cash,Conventional

    Price history

    DateEventPrice
    10/23/2025Sold$335,000$178/sqft
    Source: Realcomp II #20251037972 Report a problem
    10/14/2025Pending sale$335,000$178/sqft
    Source: Realcomp II #20251037972 Report a problem
    9/18/2025Listed for sale$335,000+46.6%$178/sqft
    Source: Realcomp II #20251037972 Report a problem
    7/26/2005Sold$228,500+18.7%$121/sqft
    Source: Public Record Report a problem
    12/10/2001Sold$192,500$102/sqft
    Source: Public Record Report a problem

    Public tax history

    YearProperty taxesTax assessment
    2024$2,638 +4.9%$123,870 +5.2%
    2023$2,514 +1.9%$117,720 +6.4%
    2022$2,467 +1.7%$110,660 +3%
    2021$2,426 $107,410 +6.3%
    2020-- $101,000 +5.2%
    2019$2,338 +1.8%$96,030 +11.6%
    2018$2,297 $86,020
    2017-- $86,020 +1.7%
    2016-- $84,550 +11.5%
    2015-- $75,810 +12%
    2014-- $67,710 +1.7%
    2011-- $66,580 -0.5%
    2010$2,108 -2.3%$66,940 -10.5%
    2009$2,158 +28.1%$74,780 -59%
    2005$1,684 $182,490 +96.3%
    2003-- $92,970 +13%
    2002-- $82,290
    Find assessor info on the county website

    Neighborhood: 48382

    Nearby schools

    GreatSchools rating
    Get a cash offer in 3 minutes
    Find out how much your home could sell for in as little as 3 minutes with a no-obligation cash offer.
    Estimated market value
    $344,000
    Get a cash offer in 3 minutes
    Find out how much your home could sell for in as little as 3 minutes with a no-obligation cash offer.
    Estimated market value
    $344,000