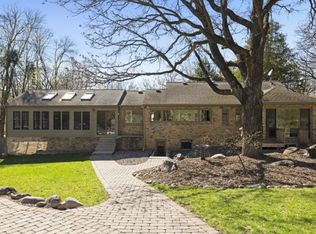
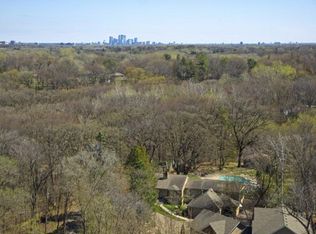
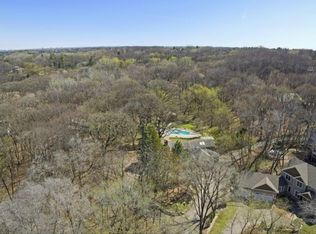
Get ready to fall in love w/this one-of-a-kind home, set among towering oaks, where fine design melds w/gorgeous views from its many windows. Features incl. birds eye maple floors on the 2nd floor main level w/new luxury vinyl floors in other rooms; new roof (fall 2021) w/architectural shingles & skylights; custom-designed kitchen, 2 wood-burning FP’s; 2018 furnace & A/C. 2023 updates incl. Wolf induction cooktop, Dacor oven, water softener. Superb home office w/built-ins & ingenious storage. LR wet bar. Whimsical touches like a window in the spacious walk-in closet. Tucked amid the surrounding woods, this home, designed by the architect who first lived here, combines mid-century high-quality craftsmanship w/a before-its-time sensibility. Savor an up-North vibe w/your own private woodland, a garden w/mature perennials, & a fire pit. This 1.65-acre property provides utmost privacy and serenity, yet it’s super convenient to major hwy's, parks, trails, shops, & restaurants. A rare find!
Closed
$850,000
3525 Orchard Ln, Minnetonka, MN 55305
3beds
3,100sqft
Single Family
Built in 1974
1.65 Acres Lot
$917,300 Zestimate®
$274/sqft
$4,332 Estimated rent
Home value
$917,300
$871,000 - $972,000
$4,332/mo
Zestimate® history
Owner options
List your home for rent
$4,332/mo
Rent Zestimate®
Find your next renter with Zillow Rental Manager. Plus, with online applications, you can quickly screen prospective tenants – for free.
$4,332/mo
Rent Zestimate®
Refinance and save
$5,391/mo
Est. payment
Refinancing to a lower rate could help reduce your monthly payments and save thousands over the life of the loan.
$5,391/mo
Est. payment
Explore your selling options
Work with a Zillow partner agent
Leverage their expertise and Zillow's premium Showcase listings to get your home seen by more buyers.
Get startedList with your own agent
Get your home in front of millions of buyers by listing it on Zillow.
Learn how to do itSell it yourself
Take full control of how buyers see your home on Zillow by listing For Sale by Owner (FSBO).
List your homeWhat's special
Fine design meldsLuxury vinyl floorsCustom-designed kitchenSuperb home officeNew roofTowering oaks
Zillow last checked:
Listing updated:
Listed by:
Sheri L Fine 612-720-2442,
Edina Realty, Inc.
Bought with:
Brian R Amiot
Joe Sorenson Realty
Source: NorthstarMLS as distributed by MLS GRID,MLS#: 6438831
Facts & features
Interior
Bedrooms & bathrooms
- Bedrooms: 3
- Bathrooms: 3
- Full bathrooms: 1
- 3/4 bathrooms: 1
- 1/2 bathrooms: 1
Bedroom
- Level: Upper
- Area: 238 Square Feet
- Dimensions: 17x14
Bedroom 2
- Level: Upper
- Area: 180 Square Feet
- Dimensions: 18x10
Bedroom 3
- Level: Main
- Area: 130 Square Feet
- Dimensions: 13x10
Deck
- Level: Main
Dining room
- Level: Main
- Area: 200 Square Feet
- Dimensions: 20x10
Family room
- Level: Main
- Area: 231 Square Feet
- Dimensions: 21x11
Informal dining room
- Level: Main
- Area: 88 Square Feet
- Dimensions: 11x8
Kitchen
- Level: Main
- Area: 130 Square Feet
- Dimensions: 13x10
Laundry
- Level: Main
- Area: 64 Square Feet
- Dimensions: 8x8
Living room
- Level: Main
- Area: 396 Square Feet
- Dimensions: 22x18
Office
- Level: Lower
- Area: 98 Square Feet
- Dimensions: 14x7
Sitting room
- Level: Lower
- Area: 190 Square Feet
- Dimensions: 19x10
Heating
- Forced Air
Cooling
- Central Air
Appliances
- Included: Cooktop, Dishwasher, Dryer, Refrigerator, Wall Oven, Washer
- Laundry: Laundry Room
Features
- Basement: Block,Daylight,Egress Window(s),Finished,Partially Finished,Walk-Out Access
- Number of fireplaces: 2
- Fireplace features: Family Room, Living Room, Wood Burning
Interior area
- Total structure area: 3,100
- Total interior livable area: 3,100 sqft
- Finished area above ground: 2,360
- Finished area below ground: 605
Property
Parking
- Total spaces: 2
- Parking features: Attached, Asphalt, Tandem Garage
- Attached garage spaces: 2
- Details: Garage Dimensions (32x9x22x11)
Accessibility
- Accessibility features: None
Features
- Levels: Two
- Stories: 2
- Patio & porch: Deck
Lot
- Size: 1.65 Acres
- Dimensions: 392 x 200 x 465 x 102
- Features: Tree Coverage - Medium
Details
- Foundation area: 740
- Parcel number: 1411722320007
- Zoning description: Residential-Single Family
Construction
Type & style
- Home type: SingleFamily
- Property subtype: Single Family
Materials
- Block
- Roof: Age 8 Years or Less
Condition
- New construction: No
- Year built: 1974
Utilities & green energy
- Electric: Circuit Breakers, Power Company: Xcel Energy
- Gas: Natural Gas
- Sewer: City Sewer/Connected
- Water: City Water/Connected
Community & neighborhood
Location
- Region: Minnetonka
- Subdivision: Country Homes
HOA & financial
HOA
- Has HOA: No
Price history
| Date | Event | Price |
|---|---|---|
| 12/7/2023 | Sold | $850,000-2.9%$274/sqft |
Source:  NorthstarMLS as distributed by MLS GRID #6438831 Report a problem NorthstarMLS as distributed by MLS GRID #6438831 Report a problem | ||
| 11/10/2023 | Pending sale | $875,000$282/sqft |
Source: NorthstarMLS as distributed by MLS GRID #6438831 Report a problem | ||
| 10/9/2023 | Listed for sale | $875,000$282/sqft |
Source: NorthstarMLS as distributed by MLS GRID #6438831 Report a problem | ||
Public tax history
| Year | Property taxes | Tax assessment |
|---|---|---|
| 2025 | $9,586 +2.6% | $759,300 +3.9% |
| 2024 | $9,341 +3.2% | $731,100 -0.9% |
| 2023 | $9,048 +7.9% | $737,800 +1.9% |
| 2022 | $8,384 +6.2% | $724,300 +13.9% |
| 2021 | $7,895 -4.4% | $636,000 +4.2% |
| 2020 | $8,261 +4.6% | $610,500 +0.7% |
| 2019 | $7,895 -4.4% | $606,300 +0.7% |
| 2018 | $8,261 +3.4% | $601,800 +5.4% |
| 2017 | $7,990 -0.4% | $571,100 -5% |
| 2016 | $8,026 -8.6% | $601,200 +7.8% |
| 2015 | $8,781 +6.8% | $557,600 -0.1% |
| 2014 | $8,226 -1.8% | $558,000 -0.5% |
| 2013 | $8,375 +2.8% | $560,600 -0.1% |
| 2012 | $8,147 +13.7% | $561,100 +5.5% |
| 2011 | $7,168 +0.4% | $531,900 -6.9% |
| 2010 | $7,139 -1.7% | $571,500 -7% |
| 2009 | $7,259 +30.3% | $614,500 +29.3% |
| 2006 | $5,572 +14.1% | $475,400 +15% |
| 2005 | $4,884 +9% | $413,400 +15% |
| 2004 | $4,479 +8.2% | $359,500 +12% |
| 2002 | $4,138 -29% | $321,000 |
| 2001 | $5,830 | -- |
Find assessor info on the county website
Neighborhood: 55305
Nearby schools
GreatSchools rating
- 2/10Eisenhower Elementary SchoolGrades: PK-5Distance: 1.3 mi
- 5/10Hopkins North Junior High SchoolGrades: 6-8Distance: 1.5 mi
- 8/10Hopkins Senior High SchoolGrades: 9-12Distance: 1.7 mi
Get a cash offer in 3 minutes
Find out how much your home could sell for in as little as 3 minutes with a no-obligation cash offer.
Estimated market value
$917,300
Get a cash offer in 3 minutes
Find out how much your home could sell for in as little as 3 minutes with a no-obligation cash offer.
Estimated market value
$917,300
- Minnesota
- Hennepin County
- Minnetonka
- 55305
- 3525 Orchard Ln
Nearby cities
Nearby zip codes
Other Minnetonka Topics
