Nestled at the end of a peaceful cul-de-sac in the highly sought-after neighborhood of Overton Woods, this spacious and thoughtfully designed home offers five bedrooms, three full baths plus 2 half baths, and an abundance of flexible living space. Zoned to the acclaimed Overton Park Elementary, this property is ideally located near the shops at Clearfork, top-rated restaurants, and offers easy access to the tollway — all while being tucked away under a canopy of trees in one of Fort Worth’s most beautiful and established neighborhoods. The primary suite is conveniently located on the main floor and includes a private study — perfect for working from home or a quiet retreat. The heart of the home is the kitchen, which flows seamlessly into a light-filled breakfast room and offers views of the sparkling backyard pool. Ideal for entertaining, the home features multiple gathering spaces and still offers room for a grassy area — area for a play space or even a chicken coop! Upstairs, you’ll find three generously sized secondary bedrooms and a large game room that offers additional space for recreation or relaxation. On the top level, there's an additional bedroom, full bath, and a private study which would be great for guests, older children or a secluded office setup. The property also boasts a 3 car garage with extra room for a workshop or work out area. Don’t miss your chance to own this exceptional home in one of Fort Worth’s most treasured neighborhoods. It's a true blend of privacy, comfort and convenience
Sold
Price Unknown
3525 Overton View Ct, Fort Worth, TX 76109
5beds
5,298sqft
Single Family Residence
Built in 1996
0.44 Acres Lot
$1,706,600 Zestimate®
$--/sqft
$8,595 Estimated rent
Home value
$1,706,600
$1.59M - $1.83M
$8,595/mo
Zestimate® history
Owner options
List your home for rent
$8,595/mo
Rent Zestimate®
Find your next renter with Zillow Rental Manager. Plus, with online applications, you can quickly screen prospective tenants – for free.
$8,595/mo
Rent Zestimate®
Refinance and save
Refinancing to a lower rate could help reduce your monthly payments and save thousands over the life of the loan.
Explore your selling options
Work with a Zillow partner agent
Leverage their expertise and Zillow's premium Showcase listings to get your home seen by more buyers.
Get startedList with your own agent
Get your home in front of millions of buyers by listing it on Zillow.
Learn how to do itSell it yourself
Take full control of how buyers see your home on Zillow by listing For Sale by Owner (FSBO).
List your homeWhat's special
Canopy of treesGrassy areaFive bedroomsLarge game roomMultiple gathering spacesPeaceful cul-de-sac
Zillow last checked:
Listing updated:
Listed by:
Ashley Mooring 0593375 817-731-8466,
Briggs Freeman Sotheby's Int'l 817-731-8466
Bought with:
Brian Holland, 0699476
Fort Worth Focused Real Estate
Source: NTREIS,MLS#: 21234931
Facts & features
Interior
Bedrooms & bathrooms
- Bedrooms: 5
- Bathrooms: 6
- Full bathrooms: 4
- 1/2 bathrooms: 2
Primary bedroom
- Features: Ceiling Fan(s), Dual Sinks, Double Vanity, En Suite Bathroom, Garden Tub/Roman Tub, Linen Closet, Sitting Area in Primary, Separate Shower, Walk-In Closet(s)
- Level: First
- Dimensions: 17 x 16
Bedroom
- Features: Ceiling Fan(s), Split Bedrooms, Walk-In Closet(s)
- Level: Second
- Dimensions: 10 x 20
Bedroom
- Features: Ceiling Fan(s), En Suite Bathroom, Walk-In Closet(s)
- Level: Second
- Dimensions: 19 x 18
Bedroom
- Features: Ceiling Fan(s), En Suite Bathroom, Walk-In Closet(s)
- Level: Second
- Dimensions: 12 x 16
Bedroom
- Features: Ceiling Fan(s), En Suite Bathroom, Split Bedrooms, Walk-In Closet(s)
- Level: Third
- Dimensions: 12 x 16
Primary bathroom
- Features: Built-in Features, Dual Sinks, Double Vanity, En Suite Bathroom, Garden Tub/Roman Tub, Linen Closet, Sitting Area in Primary, Sink, Separate Shower
- Level: First
- Dimensions: 17 x 12
Bonus room
- Features: Ceiling Fan(s)
- Level: Third
- Dimensions: 18 x 12
Breakfast room nook
- Features: Eat-in Kitchen, Granite Counters, Kitchen Island, Pantry
- Level: First
- Dimensions: 24 x 9
Den
- Features: Built-in Features, Ceiling Fan(s), Fireplace
- Level: First
- Dimensions: 16 x 16
Dining room
- Level: First
- Dimensions: 13 x 16
Other
- Features: Built-in Features
- Level: Second
- Dimensions: 0 x 0
Other
- Features: Built-in Features, Dual Sinks, Double Vanity, En Suite Bathroom, Jack and Jill Bath
- Level: Second
- Dimensions: 0 x 0
Game room
- Features: Built-in Features, Ceiling Fan(s)
- Level: Second
- Dimensions: 18 x 24
Kitchen
- Features: Built-in Features, Eat-in Kitchen, Granite Counters, Kitchen Island, Pantry, Stone Counters
- Level: First
- Dimensions: 20 x 16
Living room
- Features: Built-in Features, Ceiling Fan(s), Fireplace
- Level: First
- Dimensions: 30 x 28
Utility room
- Features: Built-in Features, Utility Room
- Level: First
- Dimensions: 13 x 10
Heating
- Central, Fireplace(s), Natural Gas, Zoned
Cooling
- Central Air, Ceiling Fan(s), Electric, Zoned
Appliances
- Included: Some Gas Appliances, Built-In Refrigerator, Double Oven, Dishwasher, Electric Oven, Gas Cooktop, Disposal, Gas Water Heater, Microwave, Plumbed For Gas, Refrigerator, Washer
- Laundry: Washer Hookup, Dryer Hookup, ElectricDryer Hookup, Laundry in Utility Room
Features
- Wet Bar, Decorative/Designer Lighting Fixtures, Double Vanity, Eat-in Kitchen, Granite Counters, High Speed Internet, Kitchen Island, Pantry, Cable TV, Wired for Data, Walk-In Closet(s), Wired for Sound
- Flooring: Carpet, Hardwood, Tile
- Windows: Shutters, Window Coverings
- Has basement: No
- Number of fireplaces: 2
- Fireplace features: Den, Gas, Gas Starter, Living Room, Wood Burning
Interior area
- Total interior livable area: 5,298 sqft
Property
Parking
- Total spaces: 3
- Parking features: Additional Parking, Covered, Driveway
- Attached garage spaces: 3
Features
- Levels: Three Or More
- Patio & porch: Rear Porch, Patio, Covered
- Exterior features: Private Yard
- Has private pool: Yes
- Pool features: Gunite, In Ground, Outdoor Pool, Pool, Private, Pool Sweep
- Fencing: Back Yard,Fenced,Gate,Wrought Iron
Lot
- Size: 0.44 Acres
- Features: Cul-De-Sac, Hardwood Trees, Landscaped, Many Trees, Subdivision, Sprinkler System
- Residential vegetation: Grassed
Details
- Parcel number: 06038697
Construction
Type & style
- Home type: SingleFamily
- Architectural style: Traditional,Detached
- Property subtype: Single Family Residence
Materials
- Brick
- Foundation: Other
- Roof: Composition
Condition
- Year built: 1996
Utilities & green energy
- Sewer: Public Sewer
- Water: Public
- Utilities for property: Electricity Available, Electricity Connected, Natural Gas Available, Sewer Available, Separate Meters, Water Available, Cable Available
Community & HOA
Community
- Features: Curbs
- Security: Security System Leased, Security System, Carbon Monoxide Detector(s), Smoke Detector(s)
- Subdivision: Overton Woods Add
HOA
- Has HOA: No
Location
- Region: Fort Worth
Financial & listing details
- Tax assessed value: $1,256,000
- Annual tax amount: $27,495
- Date on market: 4/10/2026
- Cumulative days on market: 6 days
- Listing terms: Cash,Conventional
Price history
| Date | Event | Price |
|---|---|---|
| 5/12/2026 | Sold | -- |
Source: NTREIS #21234931 Report a problem | ||
| 4/30/2026 | Pending sale | $1,750,000$330/sqft |
Source: NTREIS #21234931 Report a problem | ||
| 4/16/2026 | Contingent | $1,750,000$330/sqft |
Source: NTREIS #21234931 Report a problem | ||
| 4/10/2026 | Listed for sale | $1,750,000+95.5%$330/sqft |
Source: NTREIS #21234931 Report a problem | ||
| 11/1/2009 | Listing removed | $895,000$169/sqft |
Source: Virginia Cook, Realtors #11227631 Report a problem | ||
| 7/15/2009 | Price change | $895,000-4.7%$169/sqft |
Source: Virginia Cook, Realtors #11227631 Report a problem | ||
| 5/29/2009 | Listed for sale | $939,500$177/sqft |
Source: Virginia Cook, Realtors #10867736 Report a problem | ||
Public tax history
| Year | Property taxes | Tax assessment |
|---|---|---|
| 2025 | $23,475 -7.5% | $1,256,000 -3.4% |
| 2024 | $25,383 +2.9% | $1,300,000 |
| 2023 | $24,665 -8.7% | $1,300,000 +16.1% |
| 2022 | $27,007 -4% | $1,120,000 |
| 2021 | $28,129 +5% | $1,120,000 -4.9% |
| 2020 | $26,789 +14.3% | $1,177,350 -9.3% |
| 2019 | $23,429 +6.1% | $1,297,936 +50.1% |
| 2018 | $22,088 +3.9% | $864,566 +5.1% |
| 2017 | $21,252 -7.5% | $822,833 -5.9% |
| 2016 | $22,973 +2.2% | $874,384 +2.9% |
| 2015 | $22,475 | $850,000 |
| 2014 | $22,475 | $850,000 |
| 2013 | -- | $850,000 |
| 2012 | -- | $850,000 |
| 2011 | -- | $850,000 |
| 2010 | -- | $850,000 -4.5% |
| 2009 | -- | $890,000 -11.6% |
| 2008 | -- | $1,007,200 +52% |
| 2007 | -- | $662,500 |
| 2006 | -- | $662,500 |
| 2005 | -- | $662,500 |
| 2004 | -- | $662,500 |
| 2003 | -- | $662,500 |
| 2002 | -- | $662,500 |
| 2001 | -- | $662,500 |
| 2000 | -- | $662,500 |
Find assessor info on the county website
Neighborhood: Overton Woods
Nearby homes
- $1,573,7004 bd3 ba4.3k sqft3517 Overton View Ct, Fort Worth, TX 76109Off Market
- $2,281,0005 bd3 ba6.6k sqft3533 Overton View Ct, Fort Worth, TX 76109Off Market
- $312,4203 bd3 ba-- sqft3524 Ranch View Ter, Fort Worth, TX 76109Off Market
- $2,373,6003 bd4 ba5.2k sqft3532 Ranch View Ter, Fort Worth, TX 76109Off Market
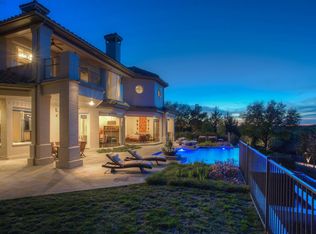
- $1,550,0004 bd3 ba4.4k sqft3516 Ranch View Ter, Fort Worth, TX 76109Off Market
- $1,656,7006 bd5 ba4.6k sqft3509 Overton View Ct, Fort Worth, TX 76109Off Market
- $2,096,3004 bd5 ba6.2k sqft3524 Overton View Ct, Fort Worth, TX 76109Off Market
- $1,653,2004 bd3 ba4.2k sqft3516 Overton View Ct, Fort Worth, TX 76109Off Market
Nearby schools
GreatSchools rating
- 10/10Overton Park Elementary SchoolGrades: PK-5Distance: 0.7 mi
- 6/10McLean Middle SchoolGrades: 6-8Distance: 2 mi
- 5/10Paschal High SchoolGrades: 9-12Distance: 2.9 mi
Schools provided by the listing agent
- Elementary: Overton Park
- Middle: Mclean
- High: Paschal
- District: Fort Worth ISD
Source: NTREIS. This data may not be complete. We recommend contacting the local school district to confirm school assignments for this home.
Get a cash offer in 3 minutes
Find out how much your home could sell for in as little as 3 minutes with a no-obligation cash offer.
Estimated market value
$1,706,600
Get a cash offer in 3 minutes
Find out how much your home could sell for in as little as 3 minutes with a no-obligation cash offer.
Estimated market value
$1,706,600
- Texas
- Tarrant County
- Fort Worth
- 76109
- Overton Woods
- 3525 Overton View Ct
