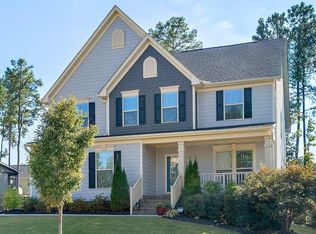
Welcome to comfort and convenience just minutes from historic downtown Apex. This spacious 5 bedroom, 3.5 bath home sits on a coveted corner lot and offers flexible living spaces for today's lifestyle. Step inside to a bright, open main level featuring a gourmet kitchen with a large center island, stainless appliances, and ample cabinet space that flows seamlessly into the casual dining area and sunroom overlooking the backyard. A dedicated first-floor in-law suite provides a private bedroom and full bath, ideal for guests, multigenerational living, or extended stays. Work from home with ease in the main-level office, then unwind upstairs in the oversized bonus/media room perfect for movie nights, gaming, or a playroom. Outdoor living shines here with a large, fully fenced rear yard offering room to play, garden, or entertain. The two-car garage and corner lot provide extra parking and breathing room between you and your neighbors. Neighborhood amenities include a community pool and playground, giving you great options to relax and connect close to home. All of this is located just a few miles from charming historic downtown Apex, with easy access to major commuter routes and the brand-new Pleasant Park for sports, trails, and outdoor fun. This home combines space, function, and an outstanding location in one beautiful package.
Sold for $712,500
$712,500
3525 Regent Pines Dr, New Hill, NC 27562
5beds
3,500sqft
Single Family Residence, Residential
Built in 2018
0.26 Acres Lot
$712,400 Zestimate®
$204/sqft
$3,438 Estimated rent
Home value
$712,400
$677,000 - $748,000
$3,438/mo
Zestimate® history
Owner options
List your home for rent
$3,438/mo
Rent Zestimate®
Find your next renter with Zillow Rental Manager. Plus, with online applications, you can quickly screen prospective tenants – for free.
$3,438/mo
Rent Zestimate®
Refinance and save
$4,512/mo
Est. payment
Refinancing to a lower rate could help reduce your monthly payments and save thousands over the life of the loan.
$4,512/mo
Est. payment
Explore your selling options
Work with a Zillow partner agent
Leverage their expertise and Zillow's premium Showcase listings to get your home seen by more buyers.
Get startedList with your own agent
Get your home in front of millions of buyers by listing it on Zillow.
Learn how to do itSell it yourself
Take full control of how buyers see your home on Zillow by listing For Sale by Owner (FSBO).
List your homeWhat's special
Main-level officeAmple cabinet spaceCasual dining areaTwo-car garageCoveted corner lotSunroom overlooking the backyardStainless appliances
Zillow last checked:
Listing updated:
Listed by:
Ben Parker 919-980-0074,
Keller Williams Legacy
Bought with:
Swetal S Patel, 316194
NorthGroup Real Estate, Inc.
Source: Doorify MLS,MLS#: 10155271
Facts & features
Interior
Bedrooms & bathrooms
- Bedrooms: 5
- Bathrooms: 4
- Full bathrooms: 3
- 1/2 bathrooms: 1
Heating
- Central, Electric, Fireplace(s), Forced Air, Natural Gas, Zoned
Cooling
- Ceiling Fan(s), Central Air, Electric, Gas, Zoned
Appliances
- Included: Dishwasher, Microwave, Stainless Steel Appliance(s)
- Laundry: Laundry Room, Main Level
Features
- Bathtub/Shower Combination, Ceiling Fan(s), Eat-in Kitchen, Entrance Foyer, Granite Counters, High Ceilings, In-Law Floorplan, Kitchen Island, Open Floorplan, Pantry, Recessed Lighting, Separate Shower, Smooth Ceilings, Walk-In Closet(s), Walk-In Shower
- Flooring: Carpet, Ceramic Tile, Hardwood
- Windows: Double Pane Windows, Window Coverings
- Number of fireplaces: 1
- Fireplace features: Family Room, Gas Log
Interior area
- Total structure area: 3,500
- Total interior livable area: 3,500 sqft
- Finished area above ground: 3,500
- Finished area below ground: 0
Property
Parking
- Total spaces: 2
- Parking features: Concrete, Driveway, Garage Faces Front
- Attached garage spaces: 2
Features
- Levels: Two
- Stories: 2
- Patio & porch: Deck, Patio, Rear Porch
- Exterior features: Fenced Yard
- Pool features: Community, Fenced, In Ground
- Fencing: Back Yard, Wood
- Has view: Yes
Lot
- Size: 0.26 Acres
- Features: Back Yard, Corner Lot, Cul-De-Sac, Few Trees, Front Yard, Landscaped
Details
- Parcel number: 071003428572000 0447794
- Zoning: PUD-C
- Special conditions: Standard
Construction
Type & style
- Home type: SingleFamily
- Architectural style: Traditional
- Property subtype: Single Family Residence, Residential
Materials
- Fiber Cement, HardiPlank Type
- Roof: Asphalt, Shingle
Condition
- New construction: No
- Year built: 2018
Details
- Builder name: Ryan Homes
Utilities & green energy
- Sewer: Public Sewer
- Water: Public
- Utilities for property: Electricity Connected, Natural Gas Connected, Sewer Connected, Water Connected
Community & HOA
Community
- Features: Clubhouse, Park, Playground, Pool, Sidewalks, Street Lights
- Subdivision: Jordan Pointe
HOA
- Has HOA: Yes
- Amenities included: Clubhouse, Playground, Pool, Recreation Facilities
- Services included: None
- HOA fee: $275 quarterly
Location
- Region: New Hill
Financial & listing details
- Price per square foot: $204/sqft
- Tax assessed value: $744,107
- Annual tax amount: $6,516
- Date on market: 3/26/2026
- Road surface type: Asphalt
Price history
| Date | Event | Price |
|---|---|---|
| 6/29/2026 | Sold | $712,500-1.7%$204/sqft |
Source:  Doorify MLS #10155271 Report a problem Doorify MLS #10155271 Report a problem | ||
| 6/3/2026 | Pending sale | $725,000$207/sqft |
Source: Doorify MLS #10155271 Report a problem | ||
| 5/26/2026 | Price change | $725,000-2%$207/sqft |
Source: Doorify MLS #10155271 Report a problem | ||
| 3/26/2026 | Listed for sale | $740,000+56.8%$211/sqft |
Source: Doorify MLS #10155271 Report a problem | ||
| 10/9/2018 | Sold | $471,860$135/sqft |
Source: Doorify MLS #2154445 Report a problem | ||
Public tax history
| Year | Property taxes | Tax assessment |
|---|---|---|
| 2025 | $6,517 +2.3% | $744,107 |
| 2024 | $6,371 +17.4% | $744,107 +51% |
| 2023 | $5,425 +6.5% | $492,694 |
| 2022 | $5,092 +4% | $492,694 |
| 2021 | $4,898 +1% | $492,694 |
| 2020 | $4,848 -8.5% | $492,694 +6% |
| 2019 | $5,297 | $464,630 +364.6% |
| 2018 | $5,297 | $100,000 |
Find assessor info on the county website
Neighborhood: 27562
Nearby homes
- $716,4004 bd3 ba2.7k sqft3521 Regent Pines Dr, New Hill, NC 27562Off Market
- $696,900-- bd3 ba2.6k sqft3554 Jordan Shires Dr, New Hill, NC 27562Off Market
- $656,2003 bd3 ba2.7k sqft3601 Regent Pines Dr, New Hill, NC 27562Off Market
- $705,0004 bd4 ba3.2k sqft3517 Regent Pines Dr, New Hill, NC 27562Sold
- $750,0004 bd4 ba3.3k sqft3550 Jordan Shires Dr, New Hill, NC 27562Sold
- $823,9005 bd5 ba3.6k sqft3600 Jordan Shires Dr, New Hill, NC 27562Off Market
- $814,600-- bd3 ba3.6k sqft3524 Regent Pines Dr, New Hill, NC 27562Off Market
- $823,1005 bd4 ba3.8k sqft3544 Jordan Shires Dr, New Hill, NC 27562Off Market
Nearby schools
GreatSchools rating
- 8/10Apex Friendship ElementaryGrades: PK-5Distance: 2.4 mi
- 10/10Apex Friendship MiddleGrades: 6-8Distance: 2.8 mi
- 9/10Apex Friendship HighGrades: 9-12Distance: 2.7 mi
Schools provided by the listing agent
- Elementary: Wake - Pleasant Plains
- Middle: Wake - Apex Friendship Middle
- High: Wake - Apex Friendship High
Source: Doorify MLS. This data may not be complete. We recommend contacting the local school district to confirm school assignments for this home.
Get a cash offer in 3 minutes
Find out how much your home could sell for in as little as 3 minutes with a no-obligation cash offer.
Estimated market value
$712,400
Get a cash offer in 3 minutes
Find out how much your home could sell for in as little as 3 minutes with a no-obligation cash offer.
Estimated market value
$712,400
- North Carolina
- Wake County
- New Hill
- 27562
- 3525 Regent Pines Dr
Nearby cities
Nearby zip codes
Other New Hill Topics
