Skip main navigation
For sale
  • $328,900

    3525 Rollingbrook St, Clermont, FL 34711

    2beds
    1,548sqft
    : 
    Loading
    Get pre-qualified
    Single Family Residence
    Built in 2001
    5,050 Square Feet Lot
    $319,400 Zestimate®
    $212/sqft
    $450/mo HOA

    What's special

    Recently remodeled kitchenGenerously sized screened-in porchAbundant natural lightHigh ceilingsAmple workspaceDesirable florida roomOpen floor plan
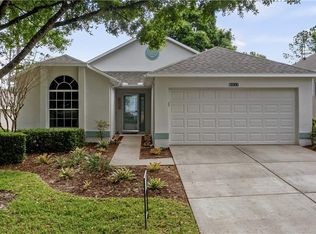
    Welcome to this beautifully updated 2-bedroom, 2-bath home with a 2-car garage located in the highly sought-after Aberdeen neighborhood within Kings Ridge, Clermont’s premier 55+ gated golf community. Offering 1,548 square feet of living space, this move-in-ready residence combines comfort, style, and the ultimate Florida lifestyle. Step inside to discover an open floor plan with high ceilings, abundant natural light, and elegant plantation shutters that add timeless charm throughout the home. The recently remodeled kitchen features stunning new cabinetry, elegant Corian countertops, and ample workspace perfect for entertaining or everyday living. Both the primary and guest bathrooms have also been tastefully updated with modern finishes. This home also features a desirable Florida room and an expansive three-panel sliding glass door that opens to a generously sized screened-in porch, creating the perfect indoor-outdoor living experience to enjoy Florida’s beautiful weather year-round. Flooring throughout the home includes a blend of laminate, tile, and carpet for both style and comfort. Additional upgrades include a recently updated HVAC system in May 2026, providing peace of mind and energy efficiency. The roof was replaced in August 2018. Residents of Kings Ridge enjoy the renowned “Royal Lifestyle” with access to a multimillion-dollar clubhouse offering three heated pools, spas, tennis courts, pickleball courts, billiards, shuffleboard, bingo, cards, live entertainment, and countless clubs and social activities. The monthly HOA fees provide exceptional value and include lawn maintenance, shrub trimming, irrigation system maintenance and water, Spectrum cable TV and internet, road maintenance, and exterior home painting every seven years. Conveniently located, residents can take their golf cart directly to Kings Ridge Plaza for grocery shopping, banking, dining, and everyday conveniences. This is Florida active adult living at its finest!
    55 days
    |
    293
    |
    12
    |

    Likely to sell faster than

    Zillow last checked:

    Listing updated:

    Listed by:

    Diane Rogers 407-947-6238,

    REAL BROKER, LLC 855-450-0442,

    Ryan Rogers 407-492-0674,

    REAL BROKER, LLC

    Source: Stellar MLS,MLS#: G5112527MLS LogoOriginating MLS: Orlando Regional

    Loading...

      Facts & features

      Interior

      Bedrooms & bathrooms
      • Bedrooms: 2
      • Bathrooms: 2
      • Full bathrooms: 2
      Rooms
      • Room types: Attic, Den/Library/Office, Florida Room, Utility Room
      Primary bedroom
      • Features: Ceiling Fan(s), En Suite Bathroom, Multiple Shower Heads, Shower No Tub, Single Vanity, Walk-In Closet(s)
      • Level: First
      • Area: 195 Square Feet
      • Dimensions: 15x13
      Bedroom 2
      • Features: Ceiling Fan(s), Built-in Closet
      • Level: First
      • Width: 1114 Feet
      Primary bathroom
      • Features: Exhaust Fan, Shower No Tub, Single Vanity
      • Level: First
      • Area: 70 Square Feet
      • Dimensions: 7x10
      Den
      • Features: Ceiling Fan(s)
      • Level: First
      • Area: 121 Square Feet
      • Dimensions: 11x11
      Dining room
      • Level: First
      • Area: 49 Square Feet
      • Dimensions: 7x7
      Florida room
      • Features: Ceiling Fan(s)
      • Level: First
      Great room
      • Features: Ceiling Fan(s)
      • Level: First
      • Area: 208 Square Feet
      • Dimensions: 16x13
      Kitchen
      • Features: Breakfast Bar
      • Level: First
      • Area: 198 Square Feet
      • Dimensions: 11x18
      Heating
      • Central, Electric, Heat Pump
      Cooling
      • Central Air
      Appliances
      • Included: Dishwasher, Disposal, Dryer, Electric Water Heater, Microwave, Range, Refrigerator, Washer
      • Laundry: Electric Dryer Hookup, In Kitchen, Inside, Laundry Closet, Washer Hookup
      Features
      • Cathedral Ceiling(s), Ceiling Fan(s), Eating Space In Kitchen, High Ceilings, Kitchen/Family Room Combo, Living Room/Dining Room Combo, Open Floorplan, Primary Bedroom Main Floor, Split Bedroom, Walk-In Closet(s)
      • Flooring: Carpet, Ceramic Tile, Laminate
      • Doors: Sliding Doors
      • Windows: Blinds, Window Treatments
      • Has fireplace: No
      Interior area
      • Total structure area: 2,198
      • Total interior livable area: 1,548 sqft
      Video & virtual tour

      Property

      Parking
      • Total spaces: 2
      • Parking features: Driveway, Garage Door Opener
      • Attached garage spaces: 2
      • Has uncovered spaces: Yes
      • Details: Garage Dimensions: 18X20
      Features
      • Levels: One
      • Stories: 1
      • Patio & porch: Rear Porch, Screened
      • Exterior features: Irrigation System, Private Mailbox, Rain Gutters
      Lot
      • Size: 5,050 Square Feet
      • Features: Gentle Sloping, City Lot, Landscaped, Near Golf Course, On Golf Course, Sloped, Above Flood Plain
      • Residential vegetation: Mature Landscaping, Trees/Landscaped
      Details
      • Parcel number: 042326010000005700
      • Zoning: PUD
      • Special conditions: Probate Listing

      Construction

      Type & style
      • Home type: SingleFamily
      • Architectural style: Florida
      • Property subtype: Single Family Residence
      • Attached to another structure: Yes
      Materials
      • Block, Stucco
      • Foundation: Slab
      • Roof: Shingle
      Condition
      • Completed
      • New construction: No
      • Year built: 2001
      Details
      • Builder model: Canterbury
      • Builder name: Lennar

      Utilities & green energy

      • Sewer: Public Sewer
      • Water: Public
      • Utilities for property: BB/HS Internet Available, Cable Connected, Electricity Connected, Fire Hydrant, Phone Available, Public, Sewer Connected, Sprinkler Recycled, Street Lights, Underground Utilities, Water Connected
      Green energy
      • Water conservation: Irrigation-Reclaimed Water

      Community & HOA

      Community
      • Features: Association Recreation - Owned, Buyer Approval Required, Clubhouse, Deed Restrictions, Fitness Center, Gated Community - Guard, Golf Carts OK, Golf, Handicap Modified, Irrigation-Reclaimed Water, Pool, Sidewalks, Special Community Restrictions, Tennis Court(s), Wheelchair Access
      • Security: Gated Community, Security System Owned, Smoke Detector(s)
      • Pet fee: $0 monthly
      • Senior community: Yes
      • Subdivision: KINGS RIDGE
      HOA
      • Has HOA: Yes
      • Amenities included: Basketball Court, Cable TV, Clubhouse, Fence Restrictions, Fitness Center, Gated, Golf Course, Handicap Modified, Maintenance, Pickleball Court(s), Pool, Recreation Facilities, Sauna, Shuffleboard Court, Spa/Hot Tub, Tennis Court(s), Vehicle Restrictions, Wheelchair Access
      • Services included: 24-Hour Guard, Cable TV, Common Area Taxes, Community Pool, Reserve Fund, Internet, Maintenance Structure, Maintenance Grounds, Manager, Private Road, Recreational Facilities
      • HOA fee: $450 monthly
      • HOA name: LELAND MANAGMENT
      • Second HOA name: KINGS RIDGE MASTER ASSOCIATION
      Location
      • Region: Clermont

      Financial & listing details

      • Price per square foot: $212/sqft
      • Tax assessed value: $305,790
      • Annual tax amount: $2,712
      • Date on market: 5/23/2026
      • Cumulative days on market: 210 days
      • Listing terms: Cash,Conventional,FHA,VA Loan
      • Ownership: Fee Simple
      • Total actual rent: 0
      • Electric utility on property: Yes
      • Road surface type: Paved

        Estimated market value

        $319,400

        $303,000 - $335,000

        $2,142/mo

        Price history

        DateEventPrice
        5/23/2026Listed for sale$328,900+1.2%$212/sqft
        Source: Stellar MLS #G5112527 Report a problem
        5/13/2026Listing removed$324,900$210/sqft
        Source: Stellar MLS #G5097071 Report a problem
        5/1/2026Pending sale$324,900$210/sqft
        Source: Stellar MLS #G5097071 Report a problem
        4/24/2026Price change$324,900-5.8%$210/sqft
        Source: Stellar MLS #G5097071 Report a problem
        3/6/2026Price change$344,900-1.3%$223/sqft
        Source: Stellar MLS #G5097071 Report a problem
        12/29/2025Price change$349,500-0.1%$226/sqft
        Source: Stellar MLS #G5097071 Report a problem
        11/28/2025Listed for sale$349,900+75.8%$226/sqft
        Source: Stellar MLS #G5097071 Report a problem
        8/21/2018Sold$199,000-2.9%$129/sqft
        Source: Public Record Report a problem
        6/30/2018Pending sale$204,900$132/sqft
        Source: Keller Williams Realty Chain of Lakes #O5571954 Report a problem
        6/23/2018Price change$204,900+3%$132/sqft
        Source: Keller Williams Realty Chain of Lakes #O5571954 Report a problem
        6/18/2018Pending sale$199,000$129/sqft
        Source: Keller Williams Realty Chain of Lakes #O5571954 Report a problem
        5/15/2018Price change$199,000-2.7%$129/sqft
        Source: Keller Williams Realty Chain of Lakes #O5571954 Report a problem
        4/12/2018Listed for sale$204,500+13.7%$132/sqft
        Source: KELLER WILLIAMS CLASSIC III RE #O5571954 Report a problem
        2/27/2015Sold$179,900+5%$116/sqft
        Source: Stellar MLS #O5342245 Report a problem
        1/20/2005Sold$171,400$111/sqft
        Source: Public Record Report a problem

        Public tax history

        YearProperty taxesTax assessment
        2025$2,745 +1.2%$210,920 +2.9%
        2024$2,713 +2.3%$204,980 +3%
        2023$2,651 +0.4%$199,010 +3%
        2022$2,640 +6.1%$193,220 +3%
        2021$2,488 +1%$187,594 +1.4%
        2020$2,464 -4.6%$185,004
        2019$2,583 +26%$185,004 +17.8%
        2018$2,050 $157,071 +15.5%
        2017$2,050 -15.1%$135,958
        2016$2,415 -1.8%$135,958 +1.6%
        2015$2,460 +8.5%$133,875 +7%
        2014$2,268 +15.4%$125,105 +11.9%
        2013$1,965 +2.5%$111,756
        2012$1,917 -6.5%$111,756 -6.6%
        2011$2,049 +40.6%$119,606 -3.1%
        2010$1,458 -46.9%$123,404 -21.8%
        2009$2,747 -11.1%$157,900 -11.1%
        2008$3,088 +33%$177,690 +14%
        2007$2,323 -6.6%$155,910 +2.5%
        2006$2,487 +2.2%$152,108 +3%
        2005$2,433 +41.2%$147,678
        2004$1,723 -0.4%--
        2003$1,730 +0.9%$109,474 +0.8%
        2002$1,715 $108,624
        Find assessor info on the county website

        Monthly payment

        Est. payment

        Payment breakdown

        Explore the cost of this home by adjusting the details. Changes won't be saved.
        All calculations are estimates and provided by Zillow, Inc. for informational purposes only. Actual amounts may vary.
        HOA fees may include property taxes on listings classified as Co-Ops. Contact the listing agent and/or owner for fee details.
        Mortgage interest rates are dependent on a number of factors, including credit score, down payment, and repayment length. Interest rate data provided by Zillow Group Marketplace, Inc. as of 1/1/1970 from various mortgage lenders with which we have lead or other similar arrangements; the Estimated Payment is an average of those rates.
        See how much you could borrow to make a competitive offer.

        Climate risks

        Neighborhood: 34711

        Getting around

        3 / 100
        Car-Dependent
        7 / 100
        Somewhat Bikeable

        Nearby schools

        GreatSchools rating

        A local agent can set up tours, give advice and negotiate with sellers.

        Browse local experts

        Similar homes