Skip main navigation
Closed
  • Price Unknown

    3525 S Broadway Avenue, Springfield, MO 65807

    3beds
    1,666sqft
    Single Family Residence
    Built in 1965
    0.33 Acres Lot
    $274,800 Zestimate®
    $--/sqft
    $1,723 Estimated rent

    Home value

    $274,800

    $261,000 - $289,000

    $1,723/mo

    Zestimate® history
    Loading
    Loading...

    Owner options

    List your home for rent

    $1,723/mo

    Rent Zestimate®

    Find your next renter with Zillow Rental Manager. Plus, with online applications, you can quickly screen prospective tenants – for free.

    Learn more

    $1,723/mo

    Rent Zestimate®

    Refinance and save

    Refinancing to a lower rate could help reduce your monthly payments and save thousands over the life of the loan.

    See today's rates

    Explore your selling options

    Work with a Zillow partner agent

    Leverage their expertise and Zillow's premium Showcase listings to get your home seen by more buyers.

    Get started

    List with your own agent

    Get your home in front of millions of buyers by listing it on Zillow.

    Learn how to do it

    Sell it yourself

    Take full control of how buyers see your home on Zillow by listing For Sale by Owner (FSBO).

    List your home

    What's special

    Floor-to-ceiling brick fireplaceGranite countertopsFormal dining roomVintage charmWalk-in closetBuilt-in cabinetsSolid wood posts
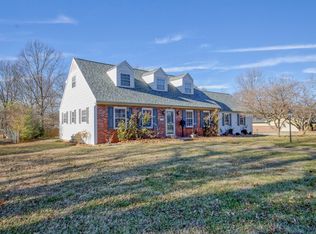
    This ranch-style home has neutral colors and vintage charm to create a warm and inviting atmosphere. The covered front patio has a scallop edge trim fascia, solid wood posts, and a raised brick garden bed that adds to its curb appeal. As you step inside the house, you are greeted by white stone tile floors in the entryway that seamlessly transition to narrow plank Brazilian hardwood flooring throughout the house. The first living room to the left has recessed lighting and an oversized window. Straight ahead is the formal dining room with a pendant light, large window, and the entry to the kitchen.The kitchen features trayed ceilings, beautiful white cabinets that maintain a vintage charm, and contrasting hardware that adds to its appeal. The vintage bullnose trim countertops set below the white tile backsplash is paired with stylish butcher block countertops against the adjacent wall to create a lovely balance. The kitchen flows seamlessly to a spacious 2nd living room with a floor-to-ceiling brick fireplace and large windows. Sliding glass doors open up to a covered patio overlooking the fenced-in backyard shaded by large mature trees. Just off the 2nd living room is another hallway with mosaic-tiled floors leading to a 2nd full bathroom with a walk-in marble-tiled shower and mosaic accents. Down the hallway are washer and dryer hookups below built-in cabinets and a second exit leading to the backyard. The three bedrooms and large full bathroom are tucked in the hallway off of the entryway. The master bedroom has a walk-in closet with a private door to the shared bathroom with double vanities, granite countertops, and a large soaking tub with pebble-tiled walls. The covered slate patio overlooks the spacious fenced-in corner lot with mature trees, making the backyard a great place to relax and entertain. The home is located in a highly sought-after neighborhood with fantastic schools and a short drive to Springfield's many amenities. New roof to be installed!

    Zillow last checked:

    Listing updated:

    Listed by:

    Langston Group 417-879-7979,

    Murney Associates - Primrose

    Bought with:

    Elijah Phifer, 2023005206

    Baker Homes and Property Management LLC

    Source: SOMOMLS as distributed by MLS GRID,MLS#: 60242325MLS Logo

    Facts & features

    Interior

    Bedrooms & bathrooms
    • Bedrooms: 3
    • Bathrooms: 2
    • Full bathrooms: 2
    Heating
    • Central, Forced Air, Natural Gas
    Cooling
    • Attic Fan, Ceiling Fan(s), Central Air
    Appliances
    • Included: Dishwasher, Disposal, Free-Standing Electric Oven
    • Laundry: Main Level, W/D Hookup
    Features
    • Other Counters
    • Flooring: Engineered Hardwood
    • Windows: Double Pane Windows
    • Has basement: No
    • Attic: Partially Floored,Pull Down Stairs
    • Has fireplace: Yes
    • Fireplace features: Family Room, Wood Burning
    Interior area
    • Total structure area: 1,666
    • Total interior livable area: 1,666 sqft
    • Finished area above ground: 1,666
    • Finished area below ground: 0

    Property

    Parking
    • Total spaces: 2
    • Parking features: Driveway
    • Attached garage spaces: 2
    • Has uncovered spaces: Yes
    Features
    • Levels: One
    • Stories: 1
    • Patio & porch: Covered, Front Porch, Patio, Rear Porch
    • Exterior features: Rain Gutters
    • Fencing: Chain Link,Full
    Lot
    • Size: 0.33 Acres
    • Dimensions: 98 x 145
    • Features: Corner Lot
    Details
    • Additional structures: Shed(s)
    • Parcel number: 881811103009

    Construction

    Type & style
    • Home type: SingleFamily
    • Architectural style: Ranch
    • Property subtype: Single Family Residence
    Materials
    • Brick, Wood Siding
    • Foundation: Poured Concrete
    • Roof: Composition
    Condition
    • Year built: 1965

    Utilities & green energy

    • Sewer: Public Sewer
    • Water: Public

    Community & neighborhood

    Location
    • Region: Springfield
    • Subdivision: Village Green

    Other

    Other facts
    • Listing terms: Cash,Conventional,FHA,VA Loan
    • Road surface type: Asphalt

    Price history

    DateEventPrice
    7/10/2023Sold--
    Source: SOMOMLS as distributed by MLS GRID #60242325 Report a problem
    5/14/2023Pending sale$245,000$147/sqft
    Source: SOMOMLS as distributed by MLS GRID #60242325 Report a problem
    5/9/2023Listed for sale$245,000+48.6%$147/sqft
    Source: SOMOMLS as distributed by MLS GRID #60242325 Report a problem
    3/30/2020Sold--
    Source: Agent Provided Report a problem
    2/10/2020Pending sale$164,900$99/sqft
    Source: CENTURY 21 Integrity Group #60155744 Report a problem
    1/25/2020Listed for sale$164,900+26.9%$99/sqft
    Source: Century 21 Integrity Group #60155744 Report a problem
    5/14/2013Sold--
    Source: Agent Provided Report a problem
    3/13/2013Listed for sale$129,900$78/sqft
    Source: Murney Associates, Realtors #1303313 Report a problem
    8/14/2012Listing removed$129,900$78/sqft
    Source: Murney Associates, Realtors #1204216 Report a problem
    6/30/2012Price change$129,900-1.5%$78/sqft
    Source: Murney Associates, Realtors #1204216 Report a problem
    5/11/2012Price change$131,900-4.1%$79/sqft
    Source: Murney Associates, Realtors #1204216 Report a problem
    3/31/2012Listed for sale$137,500$83/sqft
    Source: Active Website #1204216 Report a problem

    Public tax history

    YearProperty taxesTax assessment
    2025$1,870 +4%$37,540 +12%
    2024$1,798 +0.6%$33,520
    2023$1,788 +10.5%$33,520 +13.1%
    2022$1,619 +0%$29,640
    2021$1,619 +15.4%$29,640 +20.7%
    2020$1,402 +21.9%$24,550 +18.4%
    2018$1,150 +5.6%$20,730 +4.3%
    2017$1,089 $19,870
    2016$1,089 $19,870
    2015$1,089 +0.9%$19,870
    2014$1,079 $19,870 -4.2%
    2012-- $20,750
    2011-- $20,750 -1.9%
    2010-- $21,150 +7.9%
    2006$756 $19,610
    2005$756 +3.4%$19,610 +21.4%
    2004$731 +0.4%$16,150
    2003$728 +1.5%$16,150
    2002$718 +2.7%$16,150
    2001$699 $16,150

    Find assessor info on the county website

    Neighborhood: Parkcrest

    Nearby schools

    GreatSchools rating
    Schools provided by the listing agent
    • Elementary: SGF-Horace Mann
    • Middle: SGF-Carver
    • High: SGF-Kickapoo

    Source: SOMOMLS as distributed by MLS GRID. This data may not be complete. We recommend contacting the local school district to confirm school assignments for this home.

    Sell for more on Zillow
    Get a Zillow Showcase℠ listing at no additional cost and you could sell for .
    $274,800
    2% more
    +$5,496
    With Zillow Showcase(estimated)
    $280,296