Desirable Royal Hills "Residence A" model featuring a spacious 2,300 sq ft floor plan with thoughtfully designed separate bedroom wings, each offering updated private baths. The beautifully renovated kitchen boasts quartz countertops, all new appliances, 40" cabinetry, a generous dining area, and a custom-built coffee bar. Off the kitchen is a stunning sunroom with floor-to-ceiling windows, currently used as a private exercise studio with southern exposure-flooding the space with natural light. A double-sided fireplace adds warmth and charm to both the living and dining rooms. The primary suite includes a private balcony with access to a serene yard space. Additional highlights include all new interior doors, wood laminate flooring, all new windows, a laundry room , two walk-in closets in each bedroom, and abundant hallway storage. Royal Hills offers resort-style amenities including an indoor pool, fitness center, club room, heated garage, and elevator access. Ideally located near Oak Brook shopping, the Westmont train station, and scenic nature preserve walking paths. Live in comfort and convenience-just minutes from everything!
Closed
$464,900
3525 S Cass Ct Unit 309, Oak Brook, IL 60523
2beds
2,300sqft
Condominium, Single Family Residence
Built in 1994
-- sqft lot
$492,400 Zestimate®
$202/sqft
$3,381 Estimated rent
Home value
$492,400
$448,000 - $542,000
$3,381/mo
Zestimate® history
Owner options
List your home for rent
$3,381/mo
Rent Zestimate®
Find your next renter with Zillow Rental Manager. Plus, with online applications, you can quickly screen prospective tenants – for free.
$3,381/mo
Rent Zestimate®
Refinance and save
$4,234/mo
Est. payment
Refinancing to a lower rate could help reduce your monthly payments and save thousands over the life of the loan.
$4,234/mo
Est. payment
Explore your selling options
Work with a Zillow partner agent
Leverage their expertise and Zillow's premium Showcase listings to get your home seen by more buyers.
Get startedList with your own agent
Get your home in front of millions of buyers by listing it on Zillow.
Learn how to do itSell it yourself
Take full control of how buyers see your home on Zillow by listing For Sale by Owner (FSBO).
List your homeWhat's special
Double-sided fireplacePrivate balconyFloor-to-ceiling windowsSeparate bedroom wingsStunning sunroomAll new windowsLaundry room
Zillow last checked:
Listing updated:
Listed by:
Coya J Smith 708-903-5110,
RE/MAX Premier
Bought with:
Coya J Smith
RE/MAX Properties
Coya J Smith
RE/MAX Properties
Source: MRED as distributed by MLS GRID,MLS#: 12337011
Facts & features
Interior
Bedrooms & bathrooms
- Bedrooms: 2
- Bathrooms: 3
- Full bathrooms: 2
- 1/2 bathrooms: 1
Rooms
- Room types: Heated Sun Room
Primary bedroom
- Features: Bathroom (Full)
- Level: Main
- Area: 234 Square Feet
- Dimensions: 18X13
Bedroom 2
- Features: Flooring (Wood Laminate)
- Level: Main
- Area: 180 Square Feet
- Dimensions: 18X10
Dining room
- Features: Flooring (Wood Laminate)
- Level: Main
- Area: 180 Square Feet
- Dimensions: 15X12
Family room
- Features: Flooring (Wood Laminate)
- Level: Main
- Area: 144 Square Feet
- Dimensions: 12X12
Other
- Level: Main
- Area: 90 Square Feet
- Dimensions: 10X9
Kitchen
- Features: Kitchen (Eating Area-Table Space, Breakfast Room, SolidSurfaceCounter, Updated Kitchen), Flooring (Other), Window Treatments (Blinds)
- Level: Main
- Area: 144 Square Feet
- Dimensions: 12X12
Laundry
- Level: Main
- Area: 64 Square Feet
- Dimensions: 8X8
Living room
- Features: Flooring (Wood Laminate), Window Treatments (Blinds)
- Level: Main
- Area: 320 Square Feet
- Dimensions: 20X16
Heating
- Natural Gas, Forced Air
Cooling
- Central Air
Appliances
- Included: Range, Microwave, Dishwasher, Refrigerator, Washer, Dryer, Disposal
- Laundry: In Unit
Features
- Basement: None
- Number of fireplaces: 1
- Fireplace features: Gas Log, Gas Starter, Living Room
Interior area
- Total structure area: 0
- Total interior livable area: 2,300 sqft
Property
Parking
- Total spaces: 1
- Parking features: Garage Door Opener, Heated Garage, On Site, Garage Owned, Attached, Garage
- Attached garage spaces: 1
- Has uncovered spaces: Yes
Accessibility
- Accessibility features: No Interior Steps, Disability Access
Details
- Parcel number: 0633415002
- Special conditions: None
Construction
Type & style
- Home type: Condo
- Property subtype: Condominium, Single Family Residence
Materials
- Brick
Condition
- New construction: No
- Year built: 1994
Details
- Builder model: RESIDENCE A
Utilities & green energy
- Electric: Circuit Breakers
- Sewer: Public Sewer
- Water: Lake Michigan
Community & HOA
HOA
- Has HOA: Yes
- Services included: Water, Parking, Insurance, Security, Exercise Facilities, Pool, Exterior Maintenance, Lawn Care, Scavenger, Snow Removal
- HOA fee: $920 monthly
Location
- Region: Oak Brook
Financial & listing details
- Price per square foot: $202/sqft
- Tax assessed value: $121,430
- Annual tax amount: $7,008
- Date on market: 4/23/2025
- Listing terms: Cash
- Ownership: Condo
Price history
| Date | Event | Price |
|---|---|---|
| 6/6/2025 | Sold | $464,900$202/sqft |
Source:  MRED as distributed by MLS GRID #12337011 Report a problem MRED as distributed by MLS GRID #12337011 Report a problem | ||
| 4/28/2025 | Contingent | $464,900$202/sqft |
Source: MRED as distributed by MLS GRID #12337011 Report a problem | ||
| 4/23/2025 | Listed for sale | $464,900+38.8%$202/sqft |
Source: MRED as distributed by MLS GRID #12337011 Report a problem | ||
| 8/30/2022 | Sold | $335,000+48.9%$146/sqft |
Source: Public Record Report a problem | ||
| 1/7/2015 | Sold | $225,000-9.3%$98/sqft |
Source: MRED as distributed by MLS GRID #08571485 Report a problem | ||
| 12/10/2014 | Pending sale | $248,000$108/sqft |
Source: Coldwell Banker Residential Brokerage - Oakbrook #08571485 Report a problem | ||
| 10/9/2014 | Price change | $248,000-0.8%$108/sqft |
Source: Coldwell Banker Residential Brokerage - Oakbrook #08571485 Report a problem | ||
| 9/12/2014 | Price change | $250,000-5.7%$109/sqft |
Source: Coldwell Banker Residential Brokerage - Oakbrook #08571485 Report a problem | ||
| 7/23/2014 | Price change | $265,000-8.3%$115/sqft |
Source: Coldwell Banker Residential Brokerage - Oakbrook #08571485 Report a problem | ||
| 6/17/2014 | Price change | $289,000-3%$126/sqft |
Source: Coldwell Banker Residential Brokerage - Oakbrook #08571485 Report a problem | ||
| 4/23/2014 | Price change | $298,000-8.3%$130/sqft |
Source: Coldwell Banker Residential Brokerage - Oakbrook #08571485 Report a problem | ||
| 4/1/2014 | Listed for sale | $325,000-3%$141/sqft |
Source: Coldwell Banker Residential Brokerage - Oakbrook #08571485 Report a problem | ||
| 3/14/2005 | Sold | $335,000+11.7%$146/sqft |
Source: Public Record Report a problem | ||
| 10/15/2004 | Sold | $300,000+45.6%$130/sqft |
Source: Public Record Report a problem | ||
| 6/17/1994 | Sold | $206,000$90/sqft |
Source: Public Record Report a problem | ||
Public tax history
| Year | Property taxes | Tax assessment |
|---|---|---|
| 2024 | $7,381 +5.3% | $121,430 +8.1% |
| 2023 | $7,008 +36.5% | $112,290 +35.7% |
| 2022 | $5,132 +5.6% | $82,720 +2.6% |
| 2021 | $4,858 +2.5% | $80,660 +2.2% |
| 2020 | $4,742 +4.7% | $78,890 +5.2% |
| 2019 | $4,527 -10.3% | $75,000 -7.3% |
| 2018 | $5,045 +4% | $80,940 +4.9% |
| 2017 | $4,853 +3.3% | $77,130 +6.2% |
| 2016 | $4,699 +3% | $72,660 +7.3% |
| 2015 | $4,561 +9% | $67,690 +2.6% |
| 2014 | $4,184 +3.8% | $65,950 -1.4% |
| 2013 | $4,030 -1.8% | $66,880 -6.2% |
| 2012 | $4,103 -20.5% | $71,280 -27.2% |
| 2011 | $5,161 -6.6% | $97,970 -10.8% |
| 2010 | $5,529 +2.5% | $109,820 -6.8% |
| 2009 | $5,392 +3.5% | $117,830 |
| 2008 | $5,208 +6.9% | $117,830 +8.8% |
| 2007 | $4,871 -12.9% | $108,300 -6.6% |
| 2006 | $5,593 +4.7% | $115,960 +6.9% |
| 2005 | $5,342 +4.7% | $108,470 +6.3% |
| 2004 | $5,102 -11.8% | $102,040 -5.3% |
| 2003 | $5,781 +23.5% | $107,760 +27.8% |
| 2002 | $4,682 +8.4% | $84,320 +8.7% |
| 2001 | $4,321 +3.5% | $77,540 +5.2% |
| 2000 | $4,173 | $73,710 |
Find assessor info on the county website
Neighborhood: 60523
Nearby homes
- $491,100-- bd-- ba2.3k sqft3525 S Cass Ct UNIT 308, Oak Brook, IL 60523Off Market
- $200,6402 bd2 ba2.6k sqft3525 S Cass Ct UNIT 310, Oak Brook, IL 60523Off Market

- $400,1002 bd2 ba2.3k sqft3525 S Cass Ct #311, Westmont, IL 60559Off Market
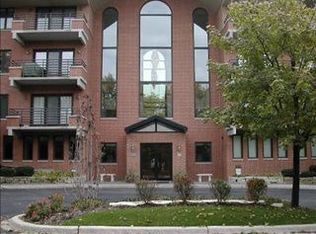
- $472,3002 bd2 ba2.3k sqft3525 S Cass Ct #409, Westmont, IL 60559Off Market
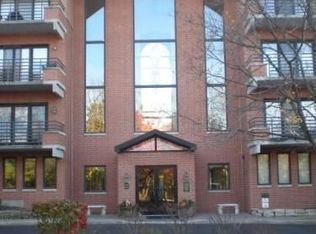
- $426,000-- bd-- ba2.3k sqft3525 S Cass Ct UNIT 410, Oak Brook, IL 60523Off Market
- $442,3002 bd3 ba2.3k sqft3525 Cass Ct #411, Westmont, IL 60559Off Market
- $420,4002 bd3 ba2.3k sqft3525 S Cass Ct UNIT 412, Oak Brook, IL 60523Off Market
- $426,500-- bd-- ba2.3k sqft3525 S Cass Ct UNIT 413, Oak Brook, IL 60523Off Market
Nearby schools
GreatSchools rating
- NAC E Miller Elementary SchoolGrades: K-1Distance: 1.1 mi
- 9/10Westmont Jr High SchoolGrades: 6-8Distance: 0.8 mi
- 9/10Westmont High SchoolGrades: 9-12Distance: 0.9 mi
Schools provided by the listing agent
- District: 201
Source: MRED as distributed by MLS GRID. This data may not be complete. We recommend contacting the local school district to confirm school assignments for this home.
Get a cash offer in 3 minutes
Find out how much your home could sell for in as little as 3 minutes with a no-obligation cash offer.
Estimated market value
$492,400
Get a cash offer in 3 minutes
Find out how much your home could sell for in as little as 3 minutes with a no-obligation cash offer.
Estimated market value
$492,400
- Illinois
- DuPage County
- Westmont
- 60523
- 3525 S Cass Ct Unit 309
Nearby cities
Nearby zip codes
Other Westmont Topics
