**Short Sale** This will be a short sale. Bank approval required.
Stunning 2020-Built Home with Outdoor Living at Its Best! Welcome to 3525 S Woodland Ct, Independence, MO 64052, a gorgeous home built in 2020 that offers modern elegance and incredible outdoor living spaces. This newer home is move-in ready, with thoughtful design elements and a perfect blend of comfort and style, making it ideal for anyone seeking a spacious and stylish home in a fantastic location. Key Features: Built in 2020: Enjoy the perks of a contemporary design with all the latest features and energy-efficient systems. Open & Spacious Layout: Multiple bedrooms and bathrooms provide plenty of room for family and guests. The open floor plan is perfect for entertaining or relaxing. High-End Finishes: From the sleek kitchen to the luxurious bathrooms, every detail is designed with quality in mind. Energy-Efficient Systems: Save on utility costs with energy-efficient windows, appliances, and insulation throughout the home. Outdoor Oasis: Step outside into your private backyard retreat, complete with a firepit for cozy evenings and an outdoor bar—ideal for entertaining and enjoying the fresh air with friends and family. Prime Location: Situated in a tranquil neighborhood with easy access to schools, parks, shopping, and major highways. This home blends modern design with luxurious outdoor features, offering everything you need to live comfortably and entertain in style. Whether you're hosting summer nights around the firepit or mixing drinks at the outdoor bar, this home is perfect for those who love to live well.
Sold
Price Unknown
3525 S Woodland Ct, Independence, MO 64052
4beds
3,006sqft
Single Family Residence
Built in 2020
0.3 Acres Lot
$466,600 Zestimate®
$--/sqft
$2,926 Estimated rent
Home value
$466,600
$420,000 - $518,000
$2,926/mo
Zestimate® history
Owner options
List your home for rent
$2,926/mo
Rent Zestimate®
Find your next renter with Zillow Rental Manager. Plus, with online applications, you can quickly screen prospective tenants – for free.
$2,926/mo
Rent Zestimate®
Refinance and save
Refinancing to a lower rate could help reduce your monthly payments and save thousands over the life of the loan.
Explore your selling options
Work with a Zillow partner agent
Leverage their expertise and Zillow's premium Showcase listings to get your home seen by more buyers.
Get startedList with your own agent
Get your home in front of millions of buyers by listing it on Zillow.
Learn how to do itSell it yourself
Take full control of how buyers see your home on Zillow by listing For Sale by Owner (FSBO).
List your homeWhat's special
Outdoor barHigh-end finishesIncredible outdoor living spacesOpen and spacious layoutLuxurious outdoor featuresPrivate backyard retreat
Zillow last checked:
Listing updated:
Listed by:
SBD Team,
SBD Housing Solutions LLC,
Tristan Johnson 816-307-2886,
SBD Housing Solutions LLC
Bought with:
Angelica De La Cruz, 2012001614
Northeast Realty Company
Source: Heartland MLS as distributed by MLS GRID,MLS#: 2547031
Facts & features
Interior
Bedrooms & bathrooms
- Bedrooms: 4
- Bathrooms: 3
- Full bathrooms: 3
Primary bedroom
- Features: Carpet, Ceiling Fan(s)
- Level: First
- Area: 210 Square Feet
- Dimensions: 14 x 15
Bedroom 2
- Level: First
- Area: 168 Square Feet
- Dimensions: 12 x 14
Bedroom 3
- Features: Carpet
- Level: Lower
- Area: 182 Square Feet
- Dimensions: 13 x 14
Bedroom 4
- Features: Carpet
- Level: Lower
- Area: 195 Square Feet
- Dimensions: 13 x 15
Primary bathroom
- Features: Ceramic Tiles, Double Vanity, Shower Only, Walk-In Closet(s)
- Level: First
- Area: 169 Square Feet
- Dimensions: 13 x 13
Bathroom 2
- Features: Ceramic Tiles, Shower Over Tub
- Level: First
- Area: 45 Square Feet
- Dimensions: 5 x 9
Bathroom 3
- Features: Ceramic Tiles, Double Vanity, Shower Only
- Level: Lower
- Area: 48 Square Feet
- Dimensions: 8 x 6
Family room
- Features: Carpet, Wet Bar
- Level: Lower
- Area: 476 Square Feet
- Dimensions: 28 x 17
Great room
- Features: Ceiling Fan(s), Fireplace
- Level: First
- Area: 288 Square Feet
- Dimensions: 16 x 18
Kitchen
- Features: Kitchen Island, Pantry, Wood Floor
- Level: First
- Length: 12
Laundry
- Features: Ceramic Tiles
- Level: First
- Area: 35 Square Feet
- Dimensions: 10 x 4
Office
- Features: Built-in Features, Wood Floor
- Level: First
- Area: 32 Square Feet
- Dimensions: 10 x 4
Heating
- Forced Air, Heat Pump
Cooling
- Electric, Heat Pump
Appliances
- Laundry: Main Level, Off The Kitchen
Features
- Ceiling Fan(s), Custom Cabinets, Kitchen Island, Pantry, Stained Cabinets, Walk-In Closet(s)
- Flooring: Carpet, Tile, Wood
- Windows: Thermal Windows
- Basement: Basement BR,Finished,Walk-Out Access
- Number of fireplaces: 1
- Fireplace features: Great Room
Interior area
- Total structure area: 3,006
- Total interior livable area: 3,006 sqft
- Finished area above ground: 1,556
- Finished area below ground: 1,450
Property
Parking
- Total spaces: 3
- Parking features: Attached, Garage Faces Front
- Attached garage spaces: 3
Features
- Patio & porch: Covered, Patio, Porch
- Exterior features: Fire Pit
- Fencing: Privacy
Lot
- Size: 0.3 Acres
- Dimensions: 117 x 111
- Features: City Lot
Details
- Parcel number: 33320020201200000
Construction
Type & style
- Home type: SingleFamily
- Architectural style: Contemporary
- Property subtype: Single Family Residence
Materials
- Stone & Frame, Stucco
- Roof: Composition
Condition
- Year built: 2020
Utilities & green energy
- Sewer: Public Sewer
- Water: Public
Community & HOA
Community
- Security: Smoke Detector(s)
- Subdivision: Redford Lawn
HOA
- Has HOA: No
- HOA name: none
Location
- Region: Independence
Financial & listing details
- Annual tax amount: $5,770
- Date on market: 5/1/2025
- Listing terms: Cash,Conventional,FHA
- Ownership: Other
- Road surface type: Paved
Price history
| Date | Event | Price |
|---|---|---|
| 10/20/2025 | Sold | -- |
Source:  Heartland MLS as distributed by MLS GRID #2547031 Report a problem Heartland MLS as distributed by MLS GRID #2547031 Report a problem | ||
| 9/18/2025 | Pending sale | $489,900$163/sqft |
Source: Heartland MLS as distributed by MLS GRID #2547031 Report a problem | ||
| 5/30/2025 | Price change | $489,900-2%$163/sqft |
Source: Heartland MLS as distributed by MLS GRID #2547031 Report a problem | ||
| 5/12/2025 | Price change | $499,900-2.5%$166/sqft |
Source: Heartland MLS as distributed by MLS GRID #2547031 Report a problem | ||
| 5/1/2025 | Listed for sale | $512,900+0%$171/sqft |
Source: Heartland MLS as distributed by MLS GRID #2547031 Report a problem | ||
| 4/14/2025 | Listing removed | $512,899$171/sqft |
Source: Heartland MLS as distributed by MLS GRID #2530638 Report a problem | ||
| 3/9/2025 | Pending sale | $512,899$171/sqft |
Source: Heartland MLS as distributed by MLS GRID #2530638 Report a problem | ||
| 2/28/2025 | Price change | $512,8990%$171/sqft |
Source: Heartland MLS as distributed by MLS GRID #2530638 Report a problem | ||
| 2/11/2025 | Listed for sale | $512,900+14%$171/sqft |
Source: Heartland MLS as distributed by MLS GRID #2530638 Report a problem | ||
| 12/13/2023 | Sold | -- |
Source: Agent Provided Report a problem | ||
| 11/2/2023 | Pending sale | $449,900$150/sqft |
Source: Heartland MLS as distributed by MLS GRID #2455121 Report a problem | ||
| 9/22/2023 | Listed for sale | $449,900$150/sqft |
Source: Heartland MLS as distributed by MLS GRID #2455121 Report a problem | ||
| 9/25/2019 | Sold | -- |
Source: Heartland MLS as distributed by MLS GRID #2128915 Report a problem | ||
Public tax history
Tax history is unavailable.
Neighborhood: 64052
Nearby homes
- $75,380-- bd-- ba-- sqft3511 S Woodland Ct, Independence, MO 64052Off Market
- $392,3004 bd3 ba2.8k sqft3525 Woodland, Independence, MO 64052Off Market
- $--3 bd3 ba2.1k sqft3524 Shady Bend Dr, Independence, MO 64052Sold
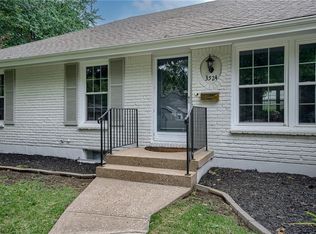
- $428,1004 bd3 ba2.8k sqft3521 S Woodland Ct, Independence, MO 64052Off Market
- $259,4003 bd2 ba1.7k sqft3520 Shady Bend Dr, Independence, MO 64052Off Market
- $--3 bd2 ba1.3k sqft3524 S Shady Bend Dr, Independence, MO 64052Sold
- $266,5003 bd2 ba1.7k sqft3520 S Shady Bend Dr, Independence, MO 64052Off Market
- $280,0004 bd2 ba2.4k sqft3600 S Shady Bend Dr, Independence, MO 64052Off Market
Nearby schools
GreatSchools rating
- 6/10Little Blue Elementary SchoolGrades: K-5Distance: 3.3 mi
- 3/10Raytown Middle SchoolGrades: 6-8Distance: 2.2 mi
- 2/10Raytown Sr. High SchoolGrades: 9-12Distance: 3.3 mi
Schools provided by the listing agent
- Elementary: Little Blue
- Middle: Raytown
- High: Raytown
Source: Heartland MLS as distributed by MLS GRID. This data may not be complete. We recommend contacting the local school district to confirm school assignments for this home.
Get a cash offer in 3 minutes
Find out how much your home could sell for in as little as 3 minutes with a no-obligation cash offer.
Estimated market value
$466,600
Get a cash offer in 3 minutes
Find out how much your home could sell for in as little as 3 minutes with a no-obligation cash offer.
Estimated market value
$466,600
- Missouri
- Jackson County
- Independence
- 64052
- 3525 S Woodland Ct
Nearby cities
Nearby neighborhoods
Nearby zip codes
Other Independence Topics
