Skip main navigation
Sold
  • Price Unknown

    3525 SE Indiana Ave, Topeka, KS 66605

    3beds
    2,289sqft
    Single Family Residence, Residential
    Built in 1966
    9,583.2 Square Feet Lot
    $234,100 Zestimate®
    $--/sqft
    $1,688 Estimated rent

    Home value

    $234,100

    $215,000 - $253,000

    $1,688/mo

    Zestimate® history
    Loading
    Loading...

    Owner options

    List your home for rent

    $1,688/mo

    Rent Zestimate®

    Find your next renter with Zillow Rental Manager. Plus, with online applications, you can quickly screen prospective tenants – for free.

    Learn more

    $1,688/mo

    Rent Zestimate®

    Refinance and save

    Refinancing to a lower rate could help reduce your monthly payments and save thousands over the life of the loan.

    See today's rates

    Explore your selling options

    Work with a Zillow partner agent

    Leverage their expertise and Zillow's premium Showcase listings to get your home seen by more buyers.

    Get started

    List with your own agent

    Get your home in front of millions of buyers by listing it on Zillow.

    Learn how to do it

    Sell it yourself

    Take full control of how buyers see your home on Zillow by listing For Sale by Owner (FSBO).

    List your home

    What's special

    Granite countertopsFill dirtStylish paintFlower gardenGarage doorCeramic backsplashLaundry and bathroom
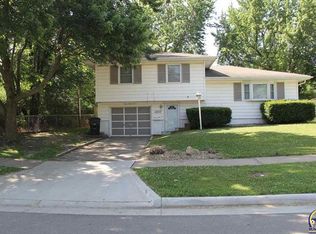
    I have multiple offers in hand. Please make your best and final offer. I will present all offers to the seller at 7 p Tuesday (2/11/25). The impressive, completely gutted & remodeled SE Ranch home with an oversized two-car garage is in move-in condition! The covered porch with an attractive stone façade & flower garden welcome you home. Entertain in the spacious light & bright Living Room! Host holiday & large family gatherings as you wine & dine in the huge DR/Chef’s Kitchen, with breakfast bar, granite countertops & island, ceramic backsplash, soft close cabinet drawers, refrigerator, vent hood, & dishwasher. BBQ & entertain family & friends on the deck as you watch the kids & pets play in the backyard. The basement has a huge Rec Rm, laundry & bathroom. Take comfort knowing the home was remodeled with all the modern conveniences featuring a long list of Home Improvements including an impact-resistant Malarkey Highlander roof that will reduce your insurance premium, gutters, insulation, windows, doors, HVAC, water heater, sewer line, porch, stone facade, deck, sheetrock, stylish paint, electrical, plumbing, jet tub, shower, floors, canned lighting, ceiling fan light fixtures, sidewalk, partial driveway, fill dirt, installed waterproofing around the perimeter of the house, garage door, openers, landscaping, etc. This is not a Drive-by. Come on out & enjoy the good life. Tour this attractive home close to shopping, schools, restaurants, & recreational facilities.

    Zillow last checked:

    Listing updated:

    Listed by:

    Raul Rubio Guevara 785-640-7654,

    EXP Realty LLC

    Bought with:

    Beckey Cavalieri, BR00038587

    ReeceNichols Topeka Elite

    Source: Sunflower AOR as distributed by MLS GRID,MLS#: 237796MLS Logo

    Facts & features

    Interior

    Bedrooms & bathrooms
    • Bedrooms: 3
    • Bathrooms: 2
    • Full bathrooms: 2
    Primary bedroom
    • Level: Main
    • Area: 143.75
    • Dimensions: 12'6"x11'6"
    Bedroom 2
    • Level: Main
    • Area: 143.75
    • Dimensions: 12'6"x11'6"
    Bedroom 3
    • Level: Main
    • Area: 94.5
    • Dimensions: 10'6"x9'
    Dining room
    • Level: Main
    • Area: 143
    • Dimensions: 13'x11'
    Family room
    • Level: Basement
    • Area: 193.75
    • Dimensions: 15'6"x12'6"
    Kitchen
    • Level: Main
    • Area: 130
    • Dimensions: 13'x10'
    Laundry
    • Level: Basement
    • Area: 15
    • Dimensions: 5'x3"
    Living room
    • Level: Main
    • Area: 247.5
    • Dimensions: 16'6"x15'
    Recreation room
    • Level: Basement
    • Dimensions: 40'x15' & 15'6"x12'6"
    Heating
    • Natural Gas
    Cooling
    • Central Air
    Appliances
    • Included: Range Hood, Dishwasher, Refrigerator, Cable TV Available
    • Laundry: In Basement, Separate Room
    Features
    • Sheetrock, 8' Ceiling
    • Flooring: Hardwood, Ceramic Tile, Laminate
    • Windows: Insulated Windows
    • Basement: Concrete,Full,Finished
    • Has fireplace: No
    Interior area
    • Total structure area: 2,289
    • Total interior livable area: 2,289 sqft
    • Finished area above ground: 1,189
    • Finished area below ground: 1,100

    Property

    Parking
    • Total spaces: 2
    • Parking features: Attached, Extra Parking, Auto Garage Opener(s), Garage Door Opener
    • Attached garage spaces: 2
    Features
    • Patio & porch: Deck, Covered
    Lot
    • Size: 9,583 sqft
    • Dimensions: 109' x 88'
    • Features: Corner Lot, Sidewalk
    Details
    • Parcel number: R37389
    • Special conditions: Standard,Arm's Length

    Construction

    Type & style
    • Home type: SingleFamily
    • Architectural style: Ranch
    • Property subtype: Single Family Residence, Residential
    Materials
    • Metal Siding
    • Roof: Architectural Style,Other
    Condition
    • Year built: 1966

    Utilities & green energy

    • Water: Public
    • Utilities for property: Cable Available

    Community & neighborhood

    Location
    • Region: Topeka
    • Subdivision: Glenn Manor

    Price history

    DateEventPrice
    3/14/2025Sold--
    Source: Sunflower AOR as distributed by MLS GRID #237796 Report a problem
    2/12/2025Pending sale$225,000$98/sqft
    Source: Sunflower AOR as distributed by MLS GRID #237796 Report a problem
    2/5/2025Listed for sale$225,000+2.3%$98/sqft
    Source: Sunflower AOR as distributed by MLS GRID #237796 Report a problem
    11/17/2024Listing removed$220,000$96/sqft
    Source: Sunflower AOR as distributed by MLS GRID #235772 Report a problem
    11/16/2024Pending sale$220,000$96/sqft
    Source: Sunflower AOR as distributed by MLS GRID #235772 Report a problem
    10/4/2024Price change$220,000-2.2%$96/sqft
    Source: Sunflower AOR as distributed by MLS GRID #235772 Report a problem
    8/28/2024Listed for sale$225,000$98/sqft
    Source: Sunflower AOR as distributed by MLS GRID #235772 Report a problem
    11/1/2023Sold--
    Source: Public Record Report a problem

    Public tax history

    YearProperty taxesTax assessment
    2025$3,786 +185.1%$26,185 +159.9%
    2024$1,328 +103.8%$10,075 +6%
    2023$652 -57.7%$9,504 +14%
    2022$1,541 -40.2%$8,337 +15%
    2021$2,577 $7,249 +3%
    2020-- $7,038 +3%
    2019$1,042 -0.1%$6,833
    2018$1,043 -19.4%$6,833
    2017$1,294 +23.6%$6,833
    2014$1,047 $6,833 -4%
    2010-- $7,118
    2008-- $7,118
    2007-- $7,118 +2%
    2006-- $6,980 +3.1%
    2005-- $6,773 +5%
    2004-- $6,451 +2.9%
    2003-- $6,267 +3%
    2002-- $6,083
    2000-- $6,083

    Find assessor info on the county website

    Neighborhood: Highland Crest

    Nearby schools

    GreatSchools rating
    Schools provided by the listing agent
    • Elementary: Highland Park Central Elementary School/USD 501
    • Middle: Eisenhower Middle School/USD 501
    • High: Highland Park High School/USD 501

    Source: Sunflower AOR as distributed by MLS GRID. This data may not be complete. We recommend contacting the local school district to confirm school assignments for this home.

    Sell for more on Zillow
    Get a Zillow Showcase℠ listing at no additional cost and you could sell for .
    $234,100
    2% more
    +$4,682
    With Zillow Showcase(estimated)
    $238,782