This CBS, move-in ready and exceptionally maintained 3/2/2 home is in a very sought after and popular community in Palm City. A-rated schools (middle school within walking distance), grocery stores, excellent restaurants and the beautiful beaches of Martin County. This home boasts a new standing seam metal roof installed May 2024, 2023 PGT vinyl impact glass windows throughout, 2019 Trane AC, 2023 complete exterior professionally painted, 2025 hot water heater, 2025 high end GE Profile dishwasher and refrigerator, 2024 LG washing machine, 2024 tiled front porch. Home also boasts luxury vinyl plank flooring in all living areas and master bedroom. Lowest HOA fee in Palm City at $325/month. Includes: full service property manager, accountant fees, front/side yard lawn maintenance, cable TV, yard irrigation from community lakes, community pool, basketball, tennis and pickle ball courts, gated security, common area maintenance and upkeep. Don't miss this gem of a home. It won't last long. NO RENTALS FOR FIRST 2 YEARS OF OWNERSHIP.
Sold for $440,000
$440,000
3525 SW Coco Palm Drive, Palm City, FL 34990
3beds
1,706sqft
Single Family Residence
Built in 1998
5,320 Square Feet Lot
$454,100 Zestimate®
$258/sqft
$3,385 Estimated rent
Home value
$454,100
$404,000 - $509,000
$3,385/mo
Zestimate® history
Owner options
List your home for rent
$3,385/mo
Rent Zestimate®
Find your next renter with Zillow Rental Manager. Plus, with online applications, you can quickly screen prospective tenants – for free.
$3,385/mo
Rent Zestimate®
Refinance and save
$3,327/mo
Est. payment
Refinancing to a lower rate could help reduce your monthly payments and save thousands over the life of the loan.
$3,327/mo
Est. payment
Explore your selling options
Work with a Zillow partner agent
Leverage their expertise and Zillow's premium Showcase listings to get your home seen by more buyers.
Get startedList with your own agent
Get your home in front of millions of buyers by listing it on Zillow.
Learn how to do itSell it yourself
Take full control of how buyers see your home on Zillow by listing For Sale by Owner (FSBO).
List your homeWhat's special
Zillow last checked:
Listing updated:
Listed by:
Kaye Barfield-Traficante 772-871-7411,
Berkshire Hathaway Florida Realty
Bought with:
Natalia Rhinehart, 3432528
EXP Realty LLC
Source: BeachesMLS,MLS#: R11120762 Originating MLS: BeachesMLS
Originating MLS: BeachesMLSFacts & features
Interior
Bedrooms & bathrooms
- Bedrooms: 3
- Bathrooms: 2
- Full bathrooms: 2
- Main level bathrooms: 2
- Main level bedrooms: 3
Primary bedroom
- Level: Main
- Area: 185.85
- Dimensions: 15.11 X 12.3
Primary bedroom
- Level: Main
- Area: 185.85
- Dimensions: 15.11 X 12.3
Primary bedroom
- Level: Main
- Area: 185.85
- Dimensions: 15.11 X 12.3
Bedroom 2
- Level: Main
- Area: 127.39
- Dimensions: 12.6 X 10.11
Bedroom 2
- Level: Main
- Area: 127.39
- Dimensions: 12.6 X 10.11
Bedroom 2
- Level: Main
- Area: 127.39
- Dimensions: 12.6 X 10.11
Bedroom 3
- Level: Main
- Area: 101.1
- Dimensions: 10.11 X 10
Bedroom 3
- Level: Main
- Area: 101.1
- Dimensions: 10.11 X 10
Bedroom 3
- Level: Main
- Area: 101.1
- Dimensions: 10.11 X 10
Dining room
- Level: Main
- Area: 122
- Dimensions: 12.2 X 10
Dining room
- Level: Main
- Area: 122
- Dimensions: 12.2 X 10
Dining room
- Level: Main
- Area: 122
- Dimensions: 12.2 X 10
Family room
- Level: Main
- Area: 239.89
- Dimensions: 16.1 X 14.9
Family room
- Level: Main
- Area: 239.89
- Dimensions: 16.1 X 14.9
Family room
- Level: Main
- Area: 239.89
- Dimensions: 16.1 X 14.9
Kitchen
- Level: Main
- Area: 190
- Dimensions: 15.2 X 12.5
Kitchen
- Level: Main
- Area: 190
- Dimensions: 15.2 X 12.5
Kitchen
- Level: Main
- Area: 190
- Dimensions: 15.2 X 12.5
Living room
- Level: Main
- Area: 219.6
- Dimensions: 18.3 X 12
Living room
- Level: Main
- Area: 219.6
- Dimensions: 18.3 X 12
Living room
- Level: Main
- Area: 219.6
- Dimensions: 18.3 X 12
Heating
- Central
Cooling
- Central Air
Appliances
- Included: Dryer, Dishwasher, Electric Range, Electric Water Heater, Disposal, Ice Maker, Microwave, Refrigerator, Water Heater, Washer
- Laundry: Inside, Laundry Closet
Features
- Breakfast Area, Dining Area, Separate/Formal Dining Room, Dual Sinks, Entrance Foyer, High Ceilings, Pantry, Split Bedrooms, Separate Shower, Walk-In Closet(s)
- Flooring: Laminate
- Windows: Blinds, Drapes
Interior area
- Total structure area: 2,280
- Total interior livable area: 1,706 sqft
Property
Parking
- Total spaces: 2
- Parking features: Attached, Garage, Garage Door Opener
- Attached garage spaces: 2
Features
- Levels: One
- Stories: 1
- Patio & porch: Patio, Porch
- Exterior features: Outdoor Living Area
- Pool features: Association
- Waterfront features: None
Lot
- Size: 5,320 Square Feet
- Features: Sprinklers Automatic, < 1/4 Acre
Details
- Parcel number: 133840024000002009
- Zoning: RES
Construction
Type & style
- Home type: SingleFamily
- Architectural style: Ranch
- Property subtype: Single Family Residence
Materials
- Block
- Roof: Metal
Condition
- Resale
- New construction: No
- Year built: 1998
Utilities & green energy
- Electric: 3 Phase
- Sewer: Public Sewer
- Water: Public
- Utilities for property: Cable Available, Sewer Available, Water Available
Community & HOA
Community
- Features: Home Owners Association, Gated, Street Lights
- Security: Gated Community, Smoke Detector(s)
- Subdivision: MILL CREEK AT MARTIN DOWNS (AKA MARTIN DOWNS PLAT
HOA
- Has HOA: Yes
- Amenities included: Basketball Court, Pickleball, Pool, Parking
- Services included: Common Areas, Cable TV, Maintenance Grounds, Recreation Facilities, Security
- HOA fee: $325 monthly
Location
- Region: Palm City
Financial & listing details
- Price per square foot: $258/sqft
- Tax assessed value: $367,860
- Annual tax amount: $2,358
- Date on market: 9/3/2025
- Cumulative days on market: 65 days
- Listing terms: Cash,Conventional,FHA,VA Loan
Price history
| Date | Event | Price |
|---|---|---|
| 12/15/2025 | Sold | $440,000$258/sqft |
Source:  BeachesMLS #R11120762 Report a problem BeachesMLS #R11120762 Report a problem | ||
| 11/8/2025 | Pending sale | $440,000$258/sqft |
Source: BHHS broker feed #R11120762 Report a problem | ||
| 9/3/2025 | Listed for sale | $440,000+66%$258/sqft |
Source: BeachesMLS #RX-11120762 Report a problem | ||
| 3/16/2018 | Listing removed | $265,000$155/sqft |
Source: RE/MAX of Stuart - Palm City #M20010352 Report a problem | ||
| 3/3/2018 | Listed for sale | $265,000+33.2%$155/sqft |
Source: RE/MAX of Stuart - Palm City #M20010352 Report a problem | ||
| 10/20/2003 | Sold | $199,000+33.6%$117/sqft |
Source: Public Record Report a problem | ||
| 6/6/2002 | Sold | $149,000+38%$87/sqft |
Source: Public Record Report a problem | ||
| 3/31/1998 | Sold | $108,000$63/sqft |
Source: Public Record Report a problem | ||
Public tax history
| Year | Property taxes | Tax assessment |
|---|---|---|
| 2025 | $2,358 0% | $162,284 +2.9% |
| 2024 | $2,359 +2.9% | $157,711 +3% |
| 2023 | $2,292 +4.3% | $153,118 +3% |
| 2022 | $2,197 +0.8% | $148,659 +3% |
| 2021 | $2,180 +4.5% | $144,330 +1.4% |
| 2020 | $2,087 +1.5% | $142,338 +2.3% |
| 2019 | $2,056 | $139,138 +1.9% |
| 2018 | $2,056 +2.7% | $136,544 +2.1% |
| 2017 | $2,001 +13.9% | $133,736 +2.1% |
| 2016 | $1,756 | $130,985 +0.7% |
| 2015 | $1,756 | $130,075 +0.8% |
| 2014 | $1,756 | $129,043 +1.5% |
| 2013 | -- | $127,135 +1.7% |
| 2012 | -- | $125,010 -5.3% |
| 2011 | -- | $131,940 -14.5% |
| 2010 | -- | $154,310 -11% |
| 2009 | -- | $173,460 -4.8% |
| 2008 | -- | $182,154 +3% |
| 2007 | $2,356 -14% | $176,848 +2.5% |
| 2006 | $2,740 | $172,535 +3% |
| 2005 | -- | $167,510 +17% |
| 2004 | $2,175 | $143,180 |
| 2003 | $2,175 +2.1% | $143,180 +24.4% |
| 2002 | $2,130 | $115,053 |
Find assessor info on the county website
Neighborhood: 34990
Nearby homes
- $454,3003 bd2 ba1.8k sqft3531 SW Coco Palm Dr, Palm City, FL 34990Off Market
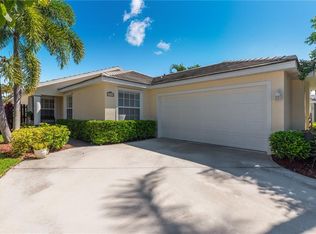
- $395,4003 bd2 ba1.7k sqft3519 SW Coco Palm Dr, Palm City, FL 34990Off Market
- $443,4003 bd2 ba1.8k sqft3537 SW Coco Palm Dr, Palm City, FL 34990Off Market

- $441,3003 bd2 ba2.4k sqft3513 SW Coco Palm Dr, Palm City, FL 34990Off Market
- $456,6003 bd2 ba1.8k sqft3475 SW Pindo Palm Ln, Palm City, FL 34990Off Market
- $454,2003 bd2 ba1.7k sqft3481 SW Pindo Palm Ln, Palm City, FL 34990Off Market
- $416,4003 bd2 ba1.8k sqft3469 SW Pindo Palm Ln, Palm City, FL 34990Off Market
- $359,0003 bd2 ba1.7k sqft3543 SW Coco Palm Dr, Palm City, FL 34990Sold
Nearby schools
GreatSchools rating
- 10/10Palm City Elementary SchoolGrades: PK-5Distance: 0.9 mi
- 8/10Hidden Oaks Middle SchoolGrades: 6-8Distance: 0.2 mi
- 6/10Martin County High SchoolGrades: 9-12Distance: 2.8 mi
Schools provided by the listing agent
- Elementary: Palm City
- Middle: Hidden Oaks
- High: Martin County
Source: BeachesMLS. This data may not be complete. We recommend contacting the local school district to confirm school assignments for this home.
Get a cash offer in 3 minutes
Find out how much your home could sell for in as little as 3 minutes with a no-obligation cash offer.
Estimated market value
$454,100
Get a cash offer in 3 minutes
Find out how much your home could sell for in as little as 3 minutes with a no-obligation cash offer.
Estimated market value
$454,100
- Florida
- Martin County
- Palm City
- 34990
- 3525 SW Coco Palm Drive
Nearby cities
Nearby zip codes
Other Palm City Topics
