Welcome to a beautifully crafted Leeder Custom Home, thoughtfully designed with quality, comfort, and modern living in mind. This stunning 3-bedroom, 2-bath home offers an impressive combination of upscale finishes, functional spaces, and timeless craftsmanship. The spacious primary suite features a walk-in shower and a custom Amish-built closet system, providing exceptional organization and storage. Throughout the home, you’ll find beautiful Amish cabinetry, adding warmth, character, and superior craftsmanship to every room. The open-concept living area features LVP flooring for durability and easy maintenance, along with a cozy gas fireplace that creates the perfect gathering space for family and guests. A convenient walk-in pantry provides plenty of additional storage for everyday living and entertaining. Step outside to the rear covered patio, an ideal space for outdoor dining, relaxing, and entertaining year-round.
Active
$589,900
3525 Samson Dr, Milton, WI 53563
3beds
1,856sqft
Single Family Residence
Built in 2026
0.25 Acres Lot
$588,200 Zestimate®
$318/sqft
$-- HOA
What's special
- --
- on Zillow
- 195
- views
- 13
- saves
Zillow last checked:
Listing updated:
Listed by:
Jamie Leeder,
Century 21 Affiliated
Source: SCWMLS,MLS#: 2032660
Facts & features
Interior
Bedrooms & bathrooms
- Bedrooms: 3
- Bathrooms: 2
- Full bathrooms: 2
- Main level bathrooms: 2
Primary bedroom
- Level: Main
- Area: 208
- Dimensions: 16 x 13
Bedroom 2
- Level: Main
- Area: 143
- Dimensions: 13 x 11
Bedroom 3
- Level: Main
- Area: 143
- Dimensions: 13 x 11
Kitchen
- Features: Pantry, Kitchen Island, Disposal
- Level: Main
- Area: 187
- Dimensions: 11 x 17
Living room
- Level: Main
- Area: 289
- Dimensions: 17 x 17
Heating
- Forced Air
Cooling
- Central Air
Appliances
- Included: Water Softener Included
- Laundry: Main Level
Features
- Walk-In Closet(s), At Least 1 tub, Split bedrooms, Internet- Fiber available, Ceiling Fan(s), Entrance Foyer, Primary Bath, Foyer
- Basement: Full,Full Size Windows/Exposed,Sump Pump,8'+ Ceiling,Bath/Stubbed,Unfinished
- Number of fireplaces: 1
- Fireplace features: 1 fireplace, Gas
Interior area
- Total structure area: 1,856
- Total interior livable area: 1,856 sqft
- Finished area above ground: 1,856
Video & virtual tour
Property
Parking
- Total spaces: 3
- Parking features: Additional Parking, Attached, Garage Door Opener, Insulated, Keyless Entry
- Attached garage spaces: 3
- Has uncovered spaces: Yes
Features
- Levels: One
- Stories: 1
- Patio & porch: Patio, Front Porch
Lot
- Size: 0.25 Acres
- Dimensions: 85x115
- Features: Sidewalk
Details
- Parcel number: 0204400020
- Zoning: Res
Construction
Type & style
- Home type: SingleFamily
- Architectural style: Ranch
- Property subtype: Single Family Residence
Materials
- Vinyl Siding, Brick
- Foundation: Poured concrete foundatn
Condition
- Year built: 2026
Utilities & green energy
- Sewer: Public Sewer
- Water: Public
Community & HOA
Community
- Security: Smoke Detector(s)
Location
- Region: Milton
Financial & listing details
- Price per square foot: $318/sqft
- Tax assessed value: $25,700
- Annual tax amount: $431
- Date on market: 9/14/2026
Estimated market value
$588,200
$559,000 - $618,000
$2,547/mo
Price history
| Date | Event | Price |
|---|---|---|
| 9/14/2026 | Listed for sale | $589,900+725%$318/sqft |
Source: SCWMLS #2032660 Report a problem | ||
| 2/5/2026 | Sold | $71,500$39/sqft |
Source: Public Record Report a problem | ||
Public tax history
| Year | Property taxes | Tax assessment |
|---|---|---|
| 2025 | $431 +82.4% | $25,700 +82.3% |
| 2024 | $236 -7.1% | $14,100 |
| 2023 | $254 -27.9% | $14,100 |
| 2022 | $353 +5.4% | $14,100 |
| 2021 | $334 -0.8% | $14,100 |
| 2020 | $337 +3% | $14,100 |
| 2019 | $327 -12.9% | $14,100 -2.8% |
| 2018 | $376 | $14,500 |
| 2017 | $376 +1.1% | $14,500 |
| 2016 | $372 +8% | $14,500 |
| 2014 | $344 -1.5% | $14,500 -31.3% |
| 2013 | $349 -29.7% | $21,100 |
| 2012 | $497 -1.3% | $21,100 |
| 2011 | $503 | $21,100 +27.1% |
| 2010 | -- | $16,600 |
| 2009 | -- | $16,600 |
| 2008 | -- | $16,600 |
| 2007 | -- | $16,600 |
Find assessor info on the county website
Monthly payment
Est. payment
Payment breakdown
Explore the cost of this home by adjusting the details. Changes won't be saved.Climate risks
Neighborhood: 53563
Nearby schools
Schools provided by the listing agent
- District: Milton
Source: SCWMLS. This data may not be complete. We recommend contacting the local school district to confirm school assignments for this home.

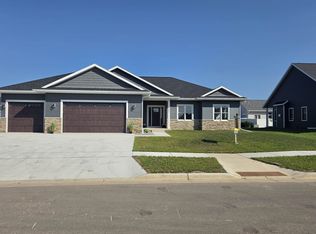
Similar homes
- $549,9003 bd3 ba2k sqft3537 Samson Dr, Milton, WI 53563New Construction
 MLS ID #2008304, Keith Barbarick. SCWMLS
 - $479,5003 bd2 ba1.5k sqft5417 Samuel Dr, Milton, WI 53563New Construction
 MLS ID #2027070, Tina Gould. SCWMLS
 - $650,0003 bd3 ba1.9k sqft3486 Joshua Dr, Milton, WI 53563New Construction
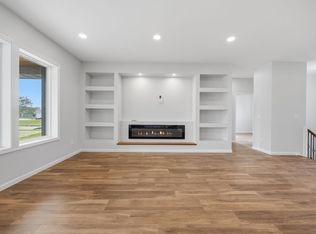 MLS ID #2025100, Agim Mahmudi. SCWMLS
 - $529,9004 bd3 ba2k sqft4869 Monarch Dr, Milton, WI 53563New Construction
 MLS ID #2031805, Mary Gilbank. SCWMLS
