Welcome to this stunning 4-bedroom, 4-bathroom home located in the community of Saratoga and nestled in the heart of the Alliance Corridor! From the moment you step inside, you'll be greeted by a bright and open floor plan. The kitchen opens to the living room and boasts granite countertops, abundant cabinet and counter space, a breakfast bar, and stainless steel appliances, with a recently replaced oven and microwave. The adjacent dining room is perfect for hosting formal gatherings. The primary suite offers ample space for a sitting area, while the ensuite is equipped with dual vanities, a separate shower, a large soaking tub, and a walk-in closet. The main floor also includes a secondary bedroom and a full bath for added convenience. Head upstairs to discover the perfect space for relaxation and play, featuring two bedrooms, two bathrooms, a large media room, and a game room. The private backyard is a true retreat, featuring a covered patio ideal for outdoor gatherings, barbecues, or simply unwinding after a long day. Explore miles of scenic walking trails within the beautifully maintained 15-acre HOA park, perfect for staying active or enjoying nature. Recent updates include fresh paint and laminate flooring on the main floor. Situated just minutes from major highways, this home offers unparalleled convenience for commuting and easy access to all the amenities the Metroplex has to offer - Schedule your showing today!
Sold
Price Unknown
3525 Saratoga Downs Way, Fort Worth, TX 76244
4beds
3,384sqft
Single Family Residence
Built in 2010
6,882 Square Feet Lot
$506,700 Zestimate®
$--/sqft
$3,302 Estimated rent
Home value
$506,700
$466,000 - $547,000
$3,302/mo
Zestimate® history
Owner options
List your home for rent
$3,302/mo
Rent Zestimate®
Find your next renter with Zillow Rental Manager. Plus, with online applications, you can quickly screen prospective tenants – for free.
$3,302/mo
Rent Zestimate®
Refinance and save
$310/mo
Est. payment
Refinancing to a lower rate could help reduce your monthly payments and save thousands over the life of the loan.
$310/mo
Est. payment
Explore your selling options
Work with a Zillow partner agent
Leverage their expertise and Zillow's premium Showcase listings to get your home seen by more buyers.
Get startedList with your own agent
Get your home in front of millions of buyers by listing it on Zillow.
Learn how to do itSell it yourself
Take full control of how buyers see your home on Zillow by listing For Sale by Owner (FSBO).
List your homeWhat's special
Private backyardStainless steel appliancesAdjacent dining roomGranite countertopsCovered patioLarge soaking tubGame room
Zillow last checked:
Listing updated:
Listed by:
Crystal Zschirnt 0650188 817-783-4605,
Redfin Corporation 817-783-4605,
Crystal Steele 0791798 817-301-8498,
Redfin Corporation
Bought with:
Jacob Wurman
Compass RE Texas, LLC
Source: NTREIS,MLS#: 20824338
Facts & features
Interior
Bedrooms & bathrooms
- Bedrooms: 4
- Bathrooms: 4
- Full bathrooms: 4
Primary bedroom
- Features: En Suite Bathroom, Walk-In Closet(s)
- Level: First
- Dimensions: 17 x 19
Bedroom
- Level: First
- Dimensions: 15 x 13
Bedroom
- Features: Walk-In Closet(s)
- Level: Second
- Dimensions: 13 x 15
Bedroom
- Level: Second
- Dimensions: 13 x 11
Primary bathroom
- Features: Dual Sinks, Double Vanity, Garden Tub/Roman Tub, Separate Shower
- Level: First
- Dimensions: 12 x 9
Breakfast room nook
- Features: Eat-in Kitchen
- Level: First
- Dimensions: 11 x 11
Dining room
- Level: First
- Dimensions: 14 x 12
Other
- Level: First
- Dimensions: 5 x 8
Other
- Features: Dual Sinks
- Level: Second
- Dimensions: 5 x 11
Game room
- Level: Second
- Dimensions: 14 x 17
Kitchen
- Features: Breakfast Bar, Eat-in Kitchen, Kitchen Island, Pantry
- Level: First
- Dimensions: 16 x 12
Laundry
- Features: Utility Sink
- Dimensions: 9 x 12
Living room
- Features: Fireplace
- Level: First
- Dimensions: 19 x 21
Media room
- Level: Second
- Dimensions: 12 x 30
Office
- Level: First
- Dimensions: 11 x 14
Heating
- Central, Fireplace(s), Natural Gas
Cooling
- Central Air, Ceiling Fan(s), Electric
Appliances
- Included: Convection Oven, Dishwasher, Electric Oven, Gas Cooktop, Disposal, Gas Water Heater, Microwave, Vented Exhaust Fan
- Laundry: Washer Hookup, Electric Dryer Hookup, Laundry in Utility Room
Features
- Eat-in Kitchen, High Speed Internet, Vaulted Ceiling(s), Wired for Sound
- Flooring: Carpet, Laminate, Tile
- Has basement: No
- Number of fireplaces: 1
- Fireplace features: Gas Log, Living Room
Interior area
- Total interior livable area: 3,384 sqft
Property
Parking
- Total spaces: 2
- Parking features: Door-Single, Driveway, Garage Faces Front, Garage, Garage Door Opener
- Attached garage spaces: 2
- Has uncovered spaces: Yes
Features
- Levels: Two
- Stories: 2
- Patio & porch: Covered
- Exterior features: Rain Gutters
- Pool features: None, Community
- Fencing: Back Yard,Gate,Wood
Lot
- Size: 6,882 Square Feet
- Features: Interior Lot, Subdivision, Sprinkler System
Details
- Parcel number: 41417542
Construction
Type & style
- Home type: SingleFamily
- Architectural style: Traditional,Detached
- Property subtype: Single Family Residence
Materials
- Brick
- Foundation: Slab
- Roof: Composition,Shingle
Condition
- Year built: 2010
Utilities & green energy
- Sewer: Public Sewer
- Water: Public
- Utilities for property: Electricity Available, Natural Gas Available, Sewer Available, Separate Meters, Water Available
Community & HOA
Community
- Features: Playground, Pool, Trails/Paths
- Security: Security System Owned, Security System, Carbon Monoxide Detector(s), Fire Alarm
- Subdivision: Saratoga
HOA
- Has HOA: Yes
- Services included: All Facilities
- HOA fee: $310 semi-annually
- HOA name: Castle Group
- HOA phone: 972-846-0641
Location
- Region: Fort Worth
Financial & listing details
- Tax assessed value: $532,425
- Annual tax amount: $11,518
- Date on market: 1/29/2025
- Cumulative days on market: 91 days
- Listing terms: Cash,Conventional,FHA,VA Loan
- Exclusions: None
- Electric utility on property: Yes
Price history
| Date | Event | Price |
|---|---|---|
| 6/2/2025 | Sold | -- |
Source: NTREIS #20824338 Report a problem | ||
| 4/30/2025 | Pending sale | $522,000$154/sqft |
Source: NTREIS #20824338 Report a problem | ||
| 4/18/2025 | Price change | $522,000-0.2%$154/sqft |
Source: NTREIS #20824338 Report a problem | ||
| 3/26/2025 | Price change | $523,000-0.2%$155/sqft |
Source: NTREIS #20824338 Report a problem | ||
| 3/11/2025 | Price change | $524,000-0.2%$155/sqft |
Source: NTREIS #20824338 Report a problem | ||
| 1/29/2025 | Listed for sale | $525,000$155/sqft |
Source: NTREIS #20824338 Report a problem | ||
Public tax history
| Year | Property taxes | Tax assessment |
|---|---|---|
| 2025 | -- | $532,425 |
| 2024 | -- | $532,425 +6.5% |
| 2023 | $4,551 -3.9% | $499,971 +13.5% |
| 2022 | $4,735 +8.2% | $440,493 +17% |
| 2021 | $4,375 +6.5% | $376,345 +7.7% |
| 2020 | $4,110 -0.8% | $349,400 |
| 2019 | $4,144 +3.8% | $349,400 +5.9% |
| 2018 | $3,993 -51.7% | $330,000 -2.4% |
| 2017 | $8,264 +10.5% | $338,189 +3.9% |
| 2016 | $7,481 +7.3% | $325,490 +22.8% |
| 2015 | $6,974 | $265,000 -3.4% |
| 2014 | $6,974 | $274,300 +5.1% |
| 2013 | -- | $261,000 |
| 2012 | -- | $261,000 -1% |
| 2011 | -- | $263,600 +653.1% |
| 2010 | -- | $35,000 |
| 2009 | -- | $35,000 |
Find assessor info on the county website
Neighborhood: Saratoga
Nearby homes
- $477,3005 bd3 ba3k sqft3521 Saratoga Downs Way, Fort Worth, TX 76244Off Market

- $437,0003 bd2 ba2.4k sqft3529 Saratoga Downs Way, Fort Worth, TX 76244Off Market
- $608,7005 bd4 ba3.6k sqft12932 Royal Ascot Dr, Fort Worth, TX 76244Off Market
- $441,9004 bd2 ba2.5k sqft3533 Saratoga Downs Way, Fort Worth, TX 76244Off Market
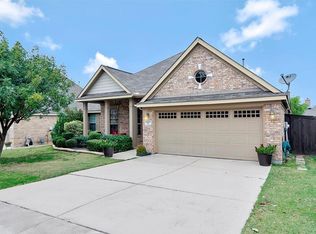
- $472,4004 bd3 ba2.9k sqft12936 Royal Ascot Dr, Fort Worth, TX 76244Off Market
- $426,2004 bd2 ba2.4k sqft3517 Saratoga Downs Way, Fort Worth, TX 76244Off Market
- $--4 bd4 ba3.3k sqft12928 Royal Ascot Dr, Fort Worth, TX 76244Sold
- $597,3005 bd4 ba3.9k sqft12940 Royal Ascot Dr, Fort Worth, TX 76244Off Market
Nearby schools
GreatSchools rating
- 9/10Kay Granger Elementary SchoolGrades: PK-5Distance: 0.4 mi
- 8/10John M Tidwell Middle SchoolGrades: 6-8Distance: 1.3 mi
- 8/10Byron Nelson High SchoolGrades: 9-12Distance: 6.1 mi
Schools provided by the listing agent
- Elementary: Kay Granger
- Middle: John M Tidwell
- High: Byron Nelson
- District: Northwest ISD
Source: NTREIS. This data may not be complete. We recommend contacting the local school district to confirm school assignments for this home.
Get a cash offer in 3 minutes
Find out how much your home could sell for in as little as 3 minutes with a no-obligation cash offer.
Estimated market value
$506,700
Get a cash offer in 3 minutes
Find out how much your home could sell for in as little as 3 minutes with a no-obligation cash offer.
Estimated market value
$506,700
- Texas
- Tarrant County
- Fort Worth
- 76244
- Saratoga
- 3525 Saratoga Downs Way
Nearby cities
Nearby neighborhoods
Nearby zip codes
Other Fort Worth Topics
