Welcome to this well maintained 3 bedroom, 1.5 bath Victorian home, full of character! Located just a one minute walk from the lake, this home offers a desirable location, an attached garage, and a generously sized lot. Lovingly owned by the same owner for nearly 30 years, this property has seen several recent updates. Within the past two years, the siding on the south side of the home and garage, along with the windows, roof, and soffits, have been replaced. The flooring, water heater, and furnace are approximately six years old. The west side bedroom previously experienced water damage due to leaking windows, which have since been replaced, and no further issues. Upstairs, water and electrical connections are already in place for a convenient laundry setup. Don't miss this opportunity!
Contingent
$230,000
3525 Sheridan ROAD, Mount Pleasant, WI 53403
3beds
1,428sqft
Single Family Residence
Built in 1900
7,405 Square Feet Lot
$223,900 Zestimate®
$161/sqft
$-- HOA
What's special
Attached garageGenerously sized lotFull of character
- 37 days
- 695
- 37
Likely to sell faster than
Zillow last checked:
Listing updated:
Listed by:
Gage Lueke office@remaxnewport.com,
RE/MAX Newport
Source: WIREX MLS,MLS#: 1984348 Originating MLS: Metro MLS
Facts & features
Interior
Bedrooms & bathrooms
- Bedrooms: 3
- Bathrooms: 2
- Full bathrooms: 1
- 1/2 bathrooms: 1
Primary bedroom
- Level: Upper
- Area: 132
- Dimensions: 11 x 12
Bedroom 2
- Level: Upper
- Area: 154
- Dimensions: 11 x 14
Bedroom 3
- Level: Upper
- Area: 90
- Dimensions: 9 x 10
Dining room
- Level: Main
- Area: 143
- Dimensions: 11 x 13
Kitchen
- Level: Main
- Area: 117
- Dimensions: 9 x 13
Living room
- Level: Main
- Area: 330
- Dimensions: 15 x 22
Heating
- Natural Gas, Forced Air
Appliances
- Included: Microwave, Oven, Range, Refrigerator
Features
- Basement: Full
Interior area
- Total structure area: 1,428
- Total interior livable area: 1,428 sqft
Property
Parking
- Total spaces: 1
- Parking features: Garage Door Opener, Attached, 1 Car
- Attached garage spaces: 1
Features
- Levels: Two
- Stories: 2
- Has view: Yes
- View description: Water
- Has water view: Yes
- Water view: Water
- Waterfront features: Lake
Lot
- Size: 7,405 Square Feet
Details
- Additional structures: Garden Shed
- Parcel number: 151032328132000
- Zoning: RES
Construction
Type & style
- Home type: SingleFamily
- Architectural style: Victorian/Federal
- Property subtype: Single Family Residence
Materials
- Vinyl Siding, Wood Siding
Condition
- 21+ Years
- New construction: No
- Year built: 1900
Utilities & green energy
- Sewer: Public Sewer
- Water: Public
Community & HOA
Location
- Region: Mount Pleasant
- Municipality: Mount Pleasant
Financial & listing details
- Price per square foot: $161/sqft
- Tax assessed value: $176,700
- Annual tax amount: $2,549
- Date on market: 10/10/2026
- Inclusions: Microwave, Stove, Refrigerator,
- Exclusions: Sellers Personal Items
Estimated market value
$223,900
$213,000 - $235,000
$1,986/mo
Price history
| Date | Event | Price |
|---|---|---|
| 10/19/2026 | Contingent | $230,000$161/sqft |
Source:  WIREX MLS #1984348 Report a problem | ||
| 10/10/2026 | Listed for sale | $230,000$161/sqft |
Source: WIREX MLS #1984348 Report a problem | ||
Public tax history
| Year | Property taxes | Tax assessment |
|---|---|---|
| 2025 | $3,313 +33.1% | $176,700 +6.3% |
| 2024 | $2,488 -19.8% | $166,200 +10.4% |
| 2023 | $3,103 +53.4% | $150,500 +13.5% |
| 2022 | $2,023 +2.3% | $132,600 +13.3% |
| 2021 | $1,978 | $117,000 +12.9% |
| 2020 | -- | $103,600 |
| 2019 | $1,729 -6.1% | $103,600 -0.4% |
| 2018 | $1,842 -4.1% | $104,000 -0.4% |
| 2017 | $1,920 -1.2% | $104,400 +5.3% |
| 2016 | $1,943 | $99,100 |
| 2015 | $1,943 +5.8% | $99,100 |
| 2014 | $1,837 -7.2% | $99,100 |
| 2013 | $1,979 -7% | $99,100 -2.4% |
| 2012 | $2,127 +14.3% | $101,500 +7.4% |
| 2011 | $1,862 -23.1% | $94,500 -30.1% |
| 2010 | $2,421 +2.6% | $135,100 |
| 2009 | $2,361 +6.3% | $135,100 -2.7% |
| 2008 | $2,220 +5% | $138,900 |
| 2007 | $2,115 +0.1% | $138,900 |
| 2006 | $2,112 +10.7% | $138,900 +33.4% |
| 2005 | $1,907 -0.4% | $104,100 |
| 2004 | $1,914 +5.1% | $104,100 |
| 2003 | $1,821 +12.3% | $104,100 +26.6% |
| 2002 | $1,622 -1.6% | $82,200 |
| 2001 | $1,648 +2.8% | $82,200 |
| 2000 | $1,604 | $82,200 |
Find assessor info on the county website
Monthly payment
Est. payment
Payment breakdown
Explore the cost of this home by adjusting the details. Changes won't be saved.Climate risks
Neighborhood: 53403
Similar homes
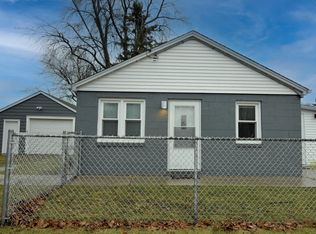
- $235,0003 bd2 ba1.5k sqft1905 Gilson STREET, Racine, WI 53403Active
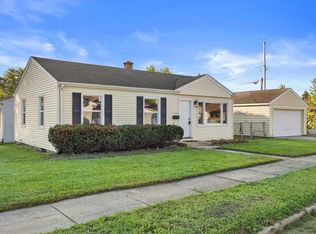 MLS ID #1987595, Blackstone Realty Services Team*. WIREX MLS
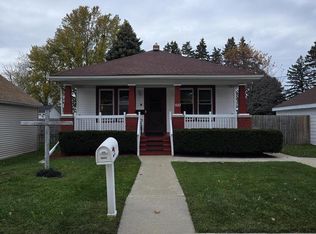
- $249,9993 bd2 ba1.2k sqft1612 Bryn Mawr AVENUE, Mount Pleasant, WI 53403Active
 MLS ID #1975399, Anthony Wooden. WIREX MLS
- $249,9903 bd2 ba1.7k sqft2900 Drexel AVENUE, Racine, WI 53403Active
 MLS ID #1987979, Veronica Ramirez. WIREX MLS
- $299,9992 bd1 ba1.1k sqft1222 S Lawndale AVENUE, Racine, WI 53403Active
 MLS ID #1988571, Kathleen Bak. WIREX MLS
