Welcome home to this beautifully updated 3-bedroom brick ranch offering stylish finishes and numerous improvements throughout! From the moment you enter, you’ll notice the fresh, modern feel, with newer paint throughout, updated flooring, and thoughtful updates in nearly every area of the home.
The remodeled kitchen is a standout, featuring white cabinetry, granite countertops, a new backsplash, updated appliances, and new flooring in kitchen area. The kitchen opens to the main living areas, creating a functional layout for everyday living and entertaining.
The spacious living room offers plenty of natural light and features a beautiful brick fireplace, creating a warm and inviting focal point. All three bedrooms are located on the main level and feature carpeting and ample closet space.
The completely updated full bathroom features a new vanity, fixtures, flooring, and a beautifully updated tub/shower area. The improvements continue in the lower level, where you’ll find a convenient half bathroom, a full basement, and epoxy shield was done to the basement floor.
Additional updates include new electrical service coming into the home and a new electrical service panel.
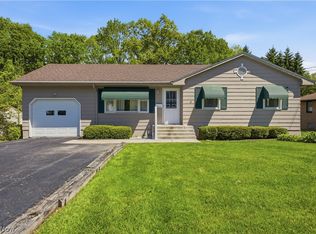
Outside, this classic brick ranch features a two-car attached garage, driveway parking, and a partially fenced backyard. With its combination of classic brick construction and extensive interior updates, this home is ready for its next owner to simply move in and enjoy.
|3 bedrooms | 1 full bath | 1 half bath | Full basement | 2-car garage | Brick ranch | Partially fenced yard | Updated kitchen | Granite countertops | Updated bathrooms | New electrical service coming into the home & electric service panel | Epoxy shield basement floor | Fresh paint throughout
Schedule your showing today
Active
$239,900
3525 Shirley Rd, Youngstown, OH 44502
3beds
--sqft
Single Family Residence
Built in 1958
0.5 Acres Lot
$-- Zestimate®
$--/sqft
$-- HOA
What's special
Classic brick ranchTwo-car attached garageNew backsplashPlenty of natural lightGranite countertopsDriveway parkingWhite cabinetry
- 3 days
- 183
- 14
Zillow last checked:
Listing updated:
Listed by:
Erica Winner-Sauceman 330-503-5003 ericasoldit@yahoo.com,
Keller Williams Legacy Group Realty
Source: MLS Now,MLS#: 5248260 Originating MLS: Stark Trumbull Area REALTORS
Originating MLS: Stark Trumbull Area REALTORSFacts & features
Interior
Bedrooms & bathrooms
- Bedrooms: 3
- Bathrooms: 2
- Full bathrooms: 1
- 1/2 bathrooms: 1
- Main level bathrooms: 1
- Main level bedrooms: 3
Heating
- Forced Air, Gas
Cooling
- Central Air
Features
- Basement: French Drain
- Number of fireplaces: 1
Video & virtual tour
Property
Parking
- Total spaces: 2
- Parking features: Driveway, Garage
- Garage spaces: 2
Features
- Levels: One
- Stories: 1
Lot
- Size: 0.5 Acres
Details
- Parcel number: 530700130.000
- Special conditions: Standard
Construction
Type & style
- Home type: SingleFamily
- Architectural style: Ranch
- Property subtype: Single Family Residence
Materials
- Brick, Other
- Roof: Asphalt,Fiberglass
Condition
- Year built: 1958
Utilities & green energy
- Sewer: Public Sewer
- Water: Public
Community & HOA
Community
- Subdivision: Southerly Pt
HOA
- Has HOA: No
Location
- Region: Youngstown
Financial & listing details
- Tax assessed value: $74,220
- Annual tax amount: $2,543
- Date on market: 9/25/2026
- Listing terms: Cash,Conventional,FHA,VA Loan
Estimated market value
Not available
Estimated sales range
Not available
Not available
Price history
| Date | Event | Price |
|---|---|---|
| 9/25/2026 | Listed for sale | $239,900+224.2% |
Source:  MLS Now #5248260 Report a problem MLS Now #5248260 Report a problem | ||
| 9/2/2025 | Listing removed | $2,000 |
Source: Zillow Rentals Report a problem | ||
| 8/11/2025 | Listed for rent | $2,000 |
Source: Zillow Rentals Report a problem | ||
| 7/21/2025 | Listing removed | $2,000 |
Source: Zillow Rentals Report a problem | ||
| 7/2/2025 | Listed for rent | $2,000 |
Source: Zillow Rentals Report a problem | ||
| 5/10/2024 | Sold | $74,000 |
Source: Public Record Report a problem | ||
Public tax history
| Year | Property taxes | Tax assessment |
|---|---|---|
| 2025 | $1,119 -11.9% | $25,980 |
| 2024 | $1,270 +0.7% | $25,980 |
| 2023 | $1,261 +74.3% | $25,980 +26.7% |
| 2022 | $723 0% | $20,510 |
| 2021 | $723 -0.6% | $20,510 |
| 2020 | $727 +6.9% | $20,510 +10% |
| 2019 | $681 +0.7% | $18,640 |
| 2018 | $676 -1.6% | $18,640 |
| 2017 | $687 +6% | $18,640 -0.8% |
| 2016 | $649 +2.1% | $18,790 |
| 2015 | $635 +0.7% | $18,790 |
| 2014 | $631 +1.4% | $18,790 |
| 2013 | $622 +0.1% | $18,790 |
| 2012 | $621 +0.7% | $18,790 |
| 2011 | $616 -58.9% | $18,790 -33.3% |
| 2010 | $1,500 +40.9% | $28,180 |
| 2009 | $1,065 +17.9% | $28,180 |
| 2008 | $903 -30.9% | $28,180 |
| 2007 | $1,308 0% | $28,180 |
| 2006 | $1,308 +5.7% | $28,180 +12.6% |
| 2005 | $1,238 -32.4% | $25,030 |
| 2003 | $1,830 -0.1% | -- |
| 2002 | $1,831 | -- |
| 2001 | $1,831 +1.2% | -- |
| 2000 | $1,810 | -- |
Find assessor info on the county website
Monthly payment
Est. payment
Payment breakdown
Explore the cost of this home by adjusting the details. Changes won't be saved.Climate risks
Neighborhood: Lansingville
Nearby schools
Schools provided by the listing agent
- District: Youngstown CSD - 5014
Source: MLS Now. This data may not be complete. We recommend contacting the local school district to confirm school assignments for this home.
Similar homes
- $209,0003 bd2 ba-- sqft5049 Tam O Shanter Dr, Poland, OH 44514For Sale
 MLS ID #5248417, Annie D Robles, Kelly Warren and Associates RE Solutions. MLS Now
 - $--3 bd1 ba1k sqft495 Spring St, Struthers, OH 44471Auction
 Auction.com 1
 - $209,0003 bd2 ba-- sqft578 W Como St, Struthers, OH 44471For Sale
 MLS ID #5237481, Traci Hardy, Burgan Real Estate. MLS Now
 - $215,0004 bd2 ba2k sqft24 Overlook Blvd, Struthers, OH 44471For Sale
 MLS ID #5244518, Kimberly S Sauerwein, CENTURY 21 Lakeside Realty. MLS Now
