A rare find in one of Morehead City's most sought-after neighborhoods! This well-maintained home offers a thoughtful and practical floor plan with 9ft ceilings, featuring the primary bedroom conveniently located on the first floor, while two additional bedrooms and a versatile bonus room (which can easily be used as a 4th bedroom) are situated upstairs. The spacious great room with vaulted ceilings and an abundance of natural light, highlighted by a gas fireplace with custom-designed surround and mantle where you can unwind and enjoy the peaceful ambiance. A powder room is also conveniently located nearby. The updated kitchen includes a pantry & granite countertop. The laundry room is located on the first floor. This home offers the versatility of informal dining in the kitchen or more formal dining off the great room. Additionally, there is a garage complete with shelving for extra storage.
The front of the home is beautifully accented with wooden shutters, enhancing its curb appeal and giving it a welcoming charm. The fenced backyard is designed for entertaining, featuring a concrete patio that's perfect for cooking out or simply enjoying quality time with family, pets, and friends. A unique feature of this large lot is a small, clear area behind the woods that offer privacy complete with posts for badminton or volleyball. This area could also be transformed into a lovely garden or additional outdoor retreat.
Country Club Run is a community that provides access to a clubhouse and pool, offering fantastic amenities for residents. The location is highly convenient, especially for golf enthusiasts with Morehead City Country Club next door and easy access to schools, shopping, hospitals, Morehead City boat ramp, nearby beaches. You're just minutes away from the vibrant downtown Morehead City, the historic beauty of Beaufort, and popular destinations like Fort Macon and the NC Aquarium, making this home an ideal spot for both relaxation and exploration.
Sold for $511,000
$511,000
3525 Snead Street, Morehead City, NC 28557
3beds
2,181sqft
Single Family Residence
Built in 2006
0.57 Acres Lot
$530,900 Zestimate®
$234/sqft
$2,417 Estimated rent
Home value
$530,900
$457,000 - $616,000
$2,417/mo
Zestimate® history
Owner options
List your home for rent
$2,417/mo
Rent Zestimate®
Find your next renter with Zillow Rental Manager. Plus, with online applications, you can quickly screen prospective tenants – for free.
$2,417/mo
Rent Zestimate®
Refinance and save
$3,016/mo
Est. payment
Refinancing to a lower rate could help reduce your monthly payments and save thousands over the life of the loan.
$3,016/mo
Est. payment
Explore your selling options
Work with a Zillow partner agent
Leverage their expertise and Zillow's premium Showcase listings to get your home seen by more buyers.
Get startedList with your own agent
Get your home in front of millions of buyers by listing it on Zillow.
Learn how to do itSell it yourself
Take full control of how buyers see your home on Zillow by listing For Sale by Owner (FSBO).
List your homeWhat's special
Zillow last checked:
Listing updated:
Listed by:
The Selling Team/Llew&Elaine 252-646-6758,
Realty World First Coast Rlty
Bought with:
Tom R. Stephenson, 210854
Century 21 Coastal Advantage
Source: Hive MLS,MLS#: 100484616 Originating MLS: Carteret County Association of Realtors
Originating MLS: Carteret County Association of RealtorsFacts & features
Interior
Bedrooms & bathrooms
- Bedrooms: 3
- Bathrooms: 3
- Full bathrooms: 2
- 1/2 bathrooms: 1
Rooms
- Room types: Dining Room
Primary bedroom
- Level: Primary Living Area
Dining room
- Features: Formal, Eat-in Kitchen
Heating
- Heat Pump, Electric
Cooling
- Heat Pump
Appliances
- Included: Water Softener, Refrigerator, Range, Dishwasher
- Laundry: Dryer Hookup, Washer Hookup, Laundry Room
Features
- Master Downstairs, Walk-in Closet(s), High Ceilings, Ceiling Fan(s), Walk-In Closet(s)
- Flooring: Carpet, LVT/LVP, Vinyl
- Doors: Storm Door(s)
- Windows: Thermal Windows
- Attic: Access Only
Interior area
- Total structure area: 2,181
- Total interior livable area: 2,181 sqft
Property
Parking
- Total spaces: 4
- Parking features: Garage Faces Front, Attached, Garage Door Opener, Paved
- Has attached garage: Yes
- Uncovered spaces: 4
Features
- Levels: Two
- Stories: 2
- Patio & porch: Patio, Porch
- Exterior features: Storm Doors
- Fencing: Back Yard,Partial,Wood
Lot
- Size: 0.57 Acres
- Dimensions: 80 x 216 x 113 x 63 x 246
Details
- Parcel number: 637606276797000
- Zoning: R20
- Special conditions: Standard
Construction
Type & style
- Home type: SingleFamily
- Property subtype: Single Family Residence
Materials
- Vinyl Siding
- Foundation: Raised, Slab
- Roof: Shingle
Condition
- New construction: No
- Year built: 2006
Utilities & green energy
- Sewer: Public Sewer
- Water: Public
- Utilities for property: Sewer Available, Water Available
Community & HOA
Community
- Subdivision: Country Club Run
HOA
- Has HOA: Yes
- Amenities included: Clubhouse, Pool
- HOA fee: $562 monthly
- HOA name: CAMS
- HOA phone: 877-672-2267
Location
- Region: Morehead City
Financial & listing details
- Price per square foot: $234/sqft
- Tax assessed value: $281,122
- Annual tax amount: $2,039
- Date on market: 10/10/2025
- Cumulative days on market: 7 days
- Listing agreement: Exclusive Right To Sell
- Listing terms: Cash,Conventional
- Road surface type: Paved
Price history
| Date | Event | Price |
|---|---|---|
| 2/28/2025 | Sold | $511,000+2.3%$234/sqft |
Source:  Hive MLS #100484616 Report a problem Hive MLS #100484616 Report a problem | ||
| 1/26/2025 | Pending sale | $499,500$229/sqft |
Source: Hive MLS #100484616 Report a problem | ||
| 1/25/2025 | Listed for sale | $499,500+73.1%$229/sqft |
Source: Hive MLS #100484616 Report a problem | ||
| 9/27/2019 | Sold | $288,500-3.8%$132/sqft |
Source: Hive MLS #100174189 Report a problem | ||
| 9/18/2019 | Pending sale | $299,900$138/sqft |
Source: Linda Rike Real Estate #100174189 Report a problem | ||
| 7/6/2019 | Listed for sale | $299,900+32.7%$138/sqft |
Source: Linda Rike Real Estate #100174189 Report a problem | ||
| 5/31/2006 | Sold | $226,000$104/sqft |
Source: Public Record Report a problem | ||
Public tax history
| Year | Property taxes | Tax assessment |
|---|---|---|
| 2025 | $2,376 +7.7% | $401,357 +42.8% |
| 2024 | $2,206 +127.3% | $281,122 |
| 2023 | $971 +3% | $281,122 |
| 2022 | $943 | $281,122 +1.6% |
| 2021 | $943 | $276,736 +1.5% |
| 2020 | -- | $272,541 +10.8% |
| 2019 | $763 | $245,971 |
| 2017 | $763 -1.9% | $245,971 |
| 2016 | $778 | $245,971 |
| 2015 | $778 +3.3% | $245,971 -2.5% |
| 2014 | $753 | $252,332 |
| 2013 | -- | $252,332 |
| 2012 | -- | -- |
| 2011 | -- | -- |
| 2010 | -- | $256,471 |
| 2009 | -- | $256,471 |
Find assessor info on the county website
Neighborhood: 28557
Nearby homes
- $513,2004 bd3 ba2.4k sqft3523 Snead St, Morehead City, NC 28557Off Market
- $431,9003 bd2 ba1.8k sqft3527 Snead St, Morehead City, NC 28557Off Market
- $505,0003 bd2 ba2.3k sqft1002 Els Ct, Morehead City, NC 28557Sold

- $330,5004 bd2 ba1.7k sqft906 Oxford Dr, Morehead City, NC 28557Off Market
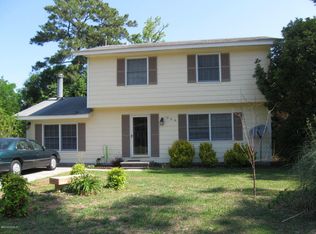
- $458,2003 bd2 ba2.1k sqft3521 Snead St, Morehead City, NC 28557Off Market
- $497,9003 bd3 ba2.4k sqft1000 Els Ct, Morehead City, NC 28557Off Market
- $459,4003 bd3 ba2.1k sqft1004 Els Ct, Morehead City, NC 28557Off Market
- $490,4003 bd3 ba2.3k sqft3529 Snead St, Morehead City, NC 28557Off Market
Nearby schools
GreatSchools rating
- 8/10Morehead City Primary SchoolGrades: PK-3Distance: 1.1 mi
- 8/10Morehead City Middle SchoolGrades: 6-8Distance: 1.2 mi
- 5/10West Carteret High SchoolGrades: 8-12Distance: 1.4 mi
Schools provided by the listing agent
- Elementary: Morehead City Primary
- Middle: Morehead City
- High: West Carteret
Source: Hive MLS. This data may not be complete. We recommend contacting the local school district to confirm school assignments for this home.
Get a cash offer in 3 minutes
Find out how much your home could sell for in as little as 3 minutes with a no-obligation cash offer.
Estimated market value
$530,900
Get a cash offer in 3 minutes
Find out how much your home could sell for in as little as 3 minutes with a no-obligation cash offer.
Estimated market value
$530,900
- North Carolina
- Carteret County
- Morehead City
- 28557
- 3525 Snead Street
Nearby cities
Nearby neighborhoods
Nearby zip codes
Other Morehead City Topics
