A rare offering where luxury, technology, and wellness converge, 3525 Springland Lane NW is a private resort-style residence reimagined to perfection in the heart of Washington, DC’s highly sought-after Cleveland Park neighborhood. Originally built in 1937 and completely reimagined in 2025, this architectural gem combines timeless character with the best of modern living. A statement entry sets the tone for the home’s artful composition—a grand foyer and gallery aligned with three steel-framed glass doors that open to the terrace, gardens, and heated pool beyond, creating a breathtaking sense of symmetry and light. The main level showcases formal living and dining rooms, an elegant office with custom built-ins, and a showstopping chef’s kitchen with dual Sub-Zero refrigeration—one full refrigerator and one full freezer—premium appliances, glorious white polished marble counters, a large butler’s pantry, and a bar with both a wine cooler and beverage refrigerator. The adjoining breakfast sunroom opens to a terrace shared with the kitchen for seamless indoor-outdoor entertaining. Throughout the home, bespoke architectural and decorative lighting fixtures serve as functional works of art, complemented by refined millwork and designer finishes. Integrated smart-home technology and built-in speakers offer modern convenience and comfort. Upstairs, every bedroom includes an en suite bath, while the serene primary suite features vaulted ceilings and a spa-quality bath with soaking tub and oversized shower. The lower level offers a full media room, wellness center with infrared sauna, and a private guest or au pair suite with kitchenette and separate entrance. Enhancing the home’s wellness-forward design are a Culligan whole-house water softening system and a backup generator for comfort and peace of mind in every season. An attached two-car garage with mudroom, French white-oak floors, and all-new systems complete this extraordinary residence. Set on a sizable 0.49-acre lot with approximately 6,000 interior square feet, this home offers the perfect balance of privacy, space, and design—just moments from top schools, shopping, and dining.
Sold for $5,995,000
$5,995,000
3525 Springland Ln NW, Washington, DC 20008
5beds
6,422sqft
Single Family Residence
Built in 1937
0.49 Acres Lot
$6,132,000 Zestimate®
$934/sqft
$-- Estimated rent
Home value
$6,132,000
$5.76M - $6.56M
Not available
Zestimate® history
Owner options
List your home for rent
Find your next renter with Zillow Rental Manager. Plus, with online applications, you can quickly screen prospective tenants – for free.
Refinance and save
$37,793/mo
Est. payment
Refinancing to a lower rate could help reduce your monthly payments and save thousands over the life of the loan.
$37,793/mo
Est. payment
Explore your selling options
Work with a Zillow partner agent
Leverage their expertise and Zillow's premium Showcase listings to get your home seen by more buyers.
Get startedList with your own agent
Get your home in front of millions of buyers by listing it on Zillow.
Learn how to do itSell it yourself
Take full control of how buyers see your home on Zillow by listing For Sale by Owner (FSBO).
List your homeWhat's special
Backup generatorGrand foyerFrench white-oak floorsFull media roomSerene primary suiteBuilt-in speakersSpa-quality bath
Zillow last checked:
Listing updated:
Listed by:
Kimberly Casey 202-361-3228,
TTR Sotheby's International Realty,
Listing Team: Kimberly Casey Team
Bought with:
Michael Shapiro, 0225190862
Compass
Source: Bright MLS,MLS#: DCDC2225220
Facts & features
Interior
Bedrooms & bathrooms
- Bedrooms: 5
- Bathrooms: 7
- Full bathrooms: 5
- 1/2 bathrooms: 2
- Main level bathrooms: 1
Rooms
- Room types: Living Room, Dining Room, Primary Bedroom, Bedroom 2, Bedroom 3, Bedroom 4, Bedroom 5, Family Room, Foyer, Breakfast Room, Exercise Room, Laundry, Office, Media Room, Bathroom 1, Bathroom 2, Bathroom 3, Primary Bathroom, Full Bath, Half Bath
Primary bedroom
- Level: Upper
Bedroom 2
- Level: Upper
Bedroom 3
- Level: Upper
Bedroom 4
- Level: Upper
Bedroom 5
- Level: Lower
Primary bathroom
- Level: Upper
Bathroom 1
- Level: Lower
Bathroom 2
- Level: Upper
Bathroom 3
- Level: Upper
Breakfast room
- Level: Main
Dining room
- Level: Main
Exercise room
- Level: Lower
Family room
- Level: Main
Foyer
- Level: Main
Other
- Level: Upper
Half bath
- Level: Main
Half bath
- Level: Lower
Laundry
- Level: Lower
Laundry
- Level: Upper
Living room
- Level: Main
Media room
- Level: Lower
Mud room
- Level: Lower
Office
- Level: Main
Heating
- Forced Air, Heat Pump, Natural Gas
Cooling
- Central Air, Electric
Appliances
- Included: Microwave, Built-In Range, Cooktop, Dishwasher, Disposal, Dryer, Freezer, Ice Maker, Range Hood, Refrigerator, Stainless Steel Appliance(s), Washer, Gas Water Heater
- Laundry: Upper Level, Lower Level, Laundry Room, Mud Room
Features
- Soaking Tub, Breakfast Area, Built-in Features, Butlers Pantry, Crown Molding, Dining Area, Family Room Off Kitchen, Formal/Separate Dining Room, Kitchen Island, Kitchen - Gourmet, Primary Bath(s), Recessed Lighting, Sauna, Sound System, Walk-In Closet(s), Bar, Wine Storage, Dry Wall, Cathedral Ceiling(s)
- Flooring: Wood, Tile/Brick
- Doors: French Doors
- Basement: Combination,Finished,Heated,Improved,Exterior Entry,Sump Pump,Walk-Out Access,Windows,Water Proofing System
- Number of fireplaces: 1
Interior area
- Total structure area: 6,422
- Total interior livable area: 6,422 sqft
- Finished area above ground: 6,422
Property
Parking
- Total spaces: 10
- Parking features: Garage Door Opener, Garage Faces Front, Inside Entrance, Attached, Driveway, Off Street
- Attached garage spaces: 2
- Uncovered spaces: 8
Accessibility
- Accessibility features: Other
Features
- Levels: Three
- Stories: 3
- Has private pool: Yes
- Pool features: In Ground, Heated, Private
- Has view: Yes
- View description: Garden, Panoramic, Park/Greenbelt, Scenic Vista, Trees/Woods
Lot
- Size: 0.49 Acres
- Features: Unknown Soil Type
Details
- Additional structures: Above Grade
- Parcel number: 1901//0017
- Zoning: R-1B
- Special conditions: Standard
Construction
Type & style
- Home type: SingleFamily
- Architectural style: Contemporary,Traditional
- Property subtype: Single Family Residence
Materials
- Brick
- Foundation: Other, Slab
- Roof: Slate,Shingle
Condition
- Excellent
- New construction: Yes
- Year built: 1937
- Major remodel year: 2025
Details
- Builder name: Bloom Residential
Utilities & green energy
- Electric: Generator, Underground
- Sewer: Private Sewer
- Water: Public
- Utilities for property: Water Available, Natural Gas Available, Cable Connected, Sewer Available
Community & HOA
Community
- Subdivision: Cleveland Park
HOA
- Has HOA: No
Location
- Region: Washington
Financial & listing details
- Price per square foot: $934/sqft
- Tax assessed value: $3,460,000
- Annual tax amount: $30,850
- Date on market: 10/16/2025
- Listing agreement: Exclusive Right To Sell
- Listing terms: Cash,Conventional,Bank Portfolio,Negotiable,VA Loan
- Ownership: Fee Simple
- Road surface type: Paved
Price history
| Date | Event | Price |
|---|---|---|
| 11/21/2025 | Sold | $5,995,000$934/sqft |
Source:  Bright MLS #DCDC2225220 Report a problem Bright MLS #DCDC2225220 Report a problem | ||
| 10/19/2025 | Contingent | $5,995,000$934/sqft |
Source: Bright MLS #DCDC2225220 Report a problem | ||
| 10/16/2025 | Listed for sale | $5,995,000+81.7%$934/sqft |
Source: Bright MLS #DCDC2225220 Report a problem | ||
| 4/10/2024 | Sold | $3,300,000$514/sqft |
Source: Public Record Report a problem | ||
Public tax history
| Year | Property taxes | Tax assessment |
|---|---|---|
| 2026 | $220,393 +516.9% | $3,594,510 -8.9% |
| 2025 | $35,724 +12.5% | $3,947,350 +5.7% |
| 2024 | $31,744 +6.4% | $3,734,630 +3.9% |
| 2023 | $29,832 +3.9% | $3,593,610 +4% |
| 2022 | $28,714 +1.6% | $3,456,870 +1.6% |
| 2021 | $28,274 +0.8% | $3,402,700 +0.8% |
| 2020 | $28,054 +8% | $3,376,140 +7.9% |
| 2018 | $25,967 +3.2% | $3,128,300 +3.2% |
| 2017 | $25,153 +0.3% | $3,031,590 +0.3% |
| 2016 | $25,084 -1.5% | $3,022,770 -1.5% |
| 2015 | $25,479 -0.9% | $3,068,900 -0.9% |
| 2014 | $25,717 +3.3% | $3,095,690 +3.2% |
| 2013 | $24,901 +9.4% | $2,998,650 +9.2% |
| 2012 | $22,762 | $2,745,400 |
| 2011 | $22,762 +20.1% | $2,745,400 +7.6% |
| 2010 | $18,954 +10% | $2,551,800 -1.7% |
| 2009 | $17,231 +16.4% | $2,595,790 +3.3% |
| 2007 | $14,800 +5.2% | $2,511,920 +10.9% |
| 2006 | $14,066 +3.9% | $2,265,800 +7.2% |
| 2005 | $13,536 +12% | $2,113,070 +1.6% |
| 2004 | $12,085 +12% | $2,079,610 +80.2% |
| 2003 | $10,790 | $1,154,000 |
| 2002 | $10,790 | $1,154,000 |
| 2001 | $10,790 | $1,154,000 |
Find assessor info on the county website
Neighborhood: Cleveland Park
Nearby homes
- $4,594,6005 bd6 ba3.5k sqft3525 Springland Ln NW, Washington, DC 20008Off Market
- $900,0007,858 sqft3523 Springland Ln NW, Washington, DC 20008Sold
- $2,013,5006 bd5 ba2.3k sqft3535 Springland Ln NW, Washington, DC 20008Off Market
- $2,350,0005 bd7 ba4.5k sqft3549 Springland Ln NW, Washington, DC 20008Sold
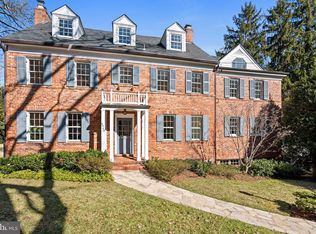
- $2,426,2006 bd-- ba3.5k sqft3545 Springland Ln NW, Washington, DC 20008Off Market
- $1,116,160-- bd-- ba-- sqft3545 Springland Ln NW, Washington, DC 20008Off Market
- $3,531,7005 bd5 ba4.6k sqft3517 Springland Ln NW, Washington, DC 20008Off Market
- $1,207,550-- bd-- ba-- sqft3517 Springland Ln NW, Washington, DC 20008Off Market
Nearby schools
GreatSchools rating
- 10/10Hearst Elementary SchoolGrades: PK-5Distance: 0.1 mi
- 10/10Deal Middle SchoolGrades: 6-8Distance: 0.9 mi
- 7/10Jackson-Reed High SchoolGrades: 9-12Distance: 0.7 mi
Schools provided by the listing agent
- Elementary: Horace Mann
- Middle: Hardy
- High: Jackson-reed
- District: District Of Columbia Public Schools
Source: Bright MLS. This data may not be complete. We recommend contacting the local school district to confirm school assignments for this home.
Get a cash offer in 3 minutes
Find out how much your home could sell for in as little as 3 minutes with a no-obligation cash offer.
Estimated market value
$6,132,000
Get a cash offer in 3 minutes
Find out how much your home could sell for in as little as 3 minutes with a no-obligation cash offer.
Estimated market value
$6,132,000
- Washington, DC
- District of Columbia
- Washington
- 20008
- Cleveland Park
- 3525 Springland Ln NW
