Calling all Horned Frog fans! Welcome to 3525 Stadium Drive, a well-maintained and inviting home located just a short walk from Texas Christian University. Set on one of Fort Worth’s most desirable streets in one of its most sought-after neighborhoods, this property offers a rare combination of charm, location, and versatility ideal for investors, TCU parents, or first-time buyers. This 3-bedroom home includes a flexible third bedroom that can also function as a study or second living area, making it perfect for a home office, guest space, or additional entertainment area. The living room and bedrooms feature hardwood floors that bring warmth and timeless character throughout. The home has been thoughtfully updated, blending modern touches with classic appeal. Recent updates provide added value and peace of mind, including newer wood flooring in the living and dining areas, updated plumbing from the street and beneath the home, a hot water heater replaced in 2022, and windows replaced in 2025 for easy maintenance and cleaning. The primary suite includes an updated ensuite bathroom with dual sinks and a spacious walk-in closet, creating a comfortable and private retreat. Outside, you’ll find a low-maintenance, easy-to-care-for backyard with xeriscape landscaping that was refreshed in 2026, offering both beauty and convenience with minimal upkeep. A covered patio provides a great space for outdoor relaxing or entertaining. Parking and safety are unmatched with a long driveway finished by a 2-car garage, all behind a remote-controlled gate for added convenience and security. With its inviting layout, recent updates, and exceptional proximity to TCU, this home is a standout opportunity in a highly sought-after location. Buyer to purchase survey at buyer’s expense.
Sold
Price Unknown
3525 Stadium Dr, Fort Worth, TX 76109
3beds
1,468sqft
Single Family Residence
Built in 1946
8,407 Square Feet Lot
$433,800 Zestimate®
$--/sqft
$3,356 Estimated rent
Home value
$433,800
$403,000 - $464,000
$3,356/mo
Zestimate® history
Owner options
List your home for rent
$3,356/mo
Rent Zestimate®
Find your next renter with Zillow Rental Manager. Plus, with online applications, you can quickly screen prospective tenants – for free.
$3,356/mo
Rent Zestimate®
Refinance and save
Refinancing to a lower rate could help reduce your monthly payments and save thousands over the life of the loan.
Explore your selling options
Work with a Zillow partner agent
Leverage their expertise and Zillow's premium Showcase listings to get your home seen by more buyers.
Get startedList with your own agent
Get your home in front of millions of buyers by listing it on Zillow.
Learn how to do itSell it yourself
Take full control of how buyers see your home on Zillow by listing For Sale by Owner (FSBO).
List your homeWhat's special
Well-maintained and inviting homeSpacious walk-in closet
Zillow last checked:
Listing updated:
Listed by:
Adrianne Holland 0587346 817-731-8466,
Briggs Freeman Sotheby's Int'l 817-731-8466
Bought with:
Carter Llewellyn, 0544573
Williams Trew Real Estate
Source: NTREIS,MLS#: 21220116
Facts & features
Interior
Bedrooms & bathrooms
- Bedrooms: 3
- Bathrooms: 2
- Full bathrooms: 2
Primary bedroom
- Features: Built-in Features, Ceiling Fan(s)
- Level: First
- Dimensions: 12 x 15
Bedroom
- Features: Built-in Features, Ceiling Fan(s)
- Level: First
- Dimensions: 12 x 14
Bedroom
- Features: Ceiling Fan(s)
- Level: First
- Dimensions: 12 x 11
Primary bathroom
- Features: Dual Sinks, Granite Counters
- Level: First
- Dimensions: 11 x 11
Dining room
- Level: First
- Dimensions: 12 x 13
Other
- Features: Solid Surface Counters
- Level: First
- Dimensions: 8 x 7
Kitchen
- Features: Built-in Features, Pantry, Tile Counters
- Level: First
- Dimensions: 19 x 9
Living room
- Features: Fireplace
- Level: First
- Dimensions: 21 x 13
Heating
- Central, Fireplace(s), Natural Gas
Cooling
- Central Air, Ceiling Fan(s), Electric
Appliances
- Included: Some Gas Appliances, Dryer, Dishwasher, Electric Oven, Gas Cooktop, Disposal, Gas Water Heater, Microwave, Plumbed For Gas, Refrigerator, Vented Exhaust Fan, Washer
- Laundry: In Kitchen, Stacked
Features
- Chandelier, Double Vanity, Pantry, Cable TV, Walk-In Closet(s)
- Flooring: Tile, Wood
- Windows: Window Coverings
- Has basement: No
- Number of fireplaces: 1
- Fireplace features: Gas, Living Room, Masonry, Wood Burning
Interior area
- Total interior livable area: 1,468 sqft
Property
Parking
- Total spaces: 2
- Parking features: Concrete, Driveway
- Garage spaces: 2
Features
- Levels: One
- Stories: 1
- Patio & porch: Covered
- Exterior features: Lighting, Other, Rain Gutters
- Pool features: None
- Fencing: Chain Link
Lot
- Size: 8,407 Square Feet
- Features: Interior Lot, Landscaped, Native Plants, No Backyard Grass, Sprinkler System, Few Trees
- Topography: Varied
- Residential vegetation: Grassed
Details
- Parcel number: 00236349
Construction
Type & style
- Home type: SingleFamily
- Architectural style: Traditional,Detached
- Property subtype: Single Family Residence
Materials
- Brick
- Foundation: Pillar/Post/Pier, Slab
- Roof: Composition
Condition
- Year built: 1946
Utilities & green energy
- Sewer: Public Sewer
- Water: Public
- Utilities for property: Natural Gas Available, Overhead Utilities, Sewer Available, Separate Meters, Water Available, Cable Available
Green energy
- Water conservation: Water-Smart Landscaping
Community & HOA
Community
- Features: Curbs
- Security: Fire Alarm, Security Gate, Smoke Detector(s), Security Lights
- Subdivision: Bluebonnet Hills
HOA
- Has HOA: No
Location
- Region: Fort Worth
Financial & listing details
- Tax assessed value: $373,672
- Annual tax amount: $8,385
- Date on market: 4/17/2026
- Cumulative days on market: 6 days
- Listing terms: Cash,Conventional
Price history
| Date | Event | Price |
|---|---|---|
| 5/27/2026 | Sold | -- |
Source: NTREIS #21220116 Report a problem | ||
| 5/4/2026 | Pending sale | $449,000$306/sqft |
Source: NTREIS #21220116 Report a problem | ||
| 4/24/2026 | Contingent | $449,000$306/sqft |
Source: NTREIS #21220116 Report a problem | ||
| 4/17/2026 | Listed for sale | $449,000$306/sqft |
Source: NTREIS #21220116 Report a problem | ||
| 3/16/2026 | Listing removed | $2,700$2/sqft |
Source: Zillow Rentals Report a problem | ||
| 10/12/2025 | Price change | $2,700+8%$2/sqft |
Source: Zillow Rentals Report a problem | ||
| 10/6/2025 | Price change | $2,500-3.8%$2/sqft |
Source: Zillow Rentals Report a problem | ||
| 9/3/2025 | Price change | $2,600-3.7%$2/sqft |
Source: Zillow Rentals Report a problem | ||
| 8/4/2025 | Price change | $2,700-3.6%$2/sqft |
Source: Zillow Rentals Report a problem | ||
| 6/24/2025 | Price change | $2,800+12%$2/sqft |
Source: Zillow Rentals Report a problem | ||
| 6/18/2025 | Listed for rent | $2,500-10.7%$2/sqft |
Source: Zillow Rentals Report a problem | ||
| 12/9/2022 | Listing removed | -- |
Source: Zillow Rentals Report a problem | ||
| 12/6/2022 | Listed for rent | $2,800-3.4%$2/sqft |
Source: Zillow Rentals Report a problem | ||
| 3/23/2017 | Listing removed | $2,900$2/sqft |
Source: DDRE Properties Report a problem | ||
| 2/21/2017 | Listed for rent | $2,900$2/sqft |
Source: DDRE Properties Report a problem | ||
Public tax history
| Year | Property taxes | Tax assessment |
|---|---|---|
| 2025 | $8,180 -2.4% | $373,672 |
| 2024 | $8,385 -4.5% | $373,672 -3.7% |
| 2023 | $8,784 -3.5% | $388,194 +10.9% |
| 2022 | $9,099 +16.7% | $350,000 +20.7% |
| 2021 | $7,795 -2% | $290,000 |
| 2020 | $7,955 -3.7% | $290,000 -7.1% |
| 2019 | $8,263 -2.2% | $312,200 +1.7% |
| 2018 | $8,445 +21.3% | $307,000 +9.3% |
| 2017 | $6,962 +20.9% | $281,000 +38.2% |
| 2016 | $5,759 -2.9% | $203,279 -2.7% |
| 2015 | $5,932 | $209,000 |
| 2014 | $5,932 | $209,000 +14.2% |
| 2013 | -- | $183,000 +6.6% |
| 2012 | -- | $171,700 -12.7% |
| 2011 | -- | $196,700 -0.2% |
| 2010 | -- | $197,000 -8.3% |
| 2009 | -- | $214,900 |
| 2008 | -- | $214,900 +81.7% |
| 2007 | -- | $118,300 +4.3% |
| 2006 | -- | $113,400 +23.4% |
| 2005 | -- | $91,900 -2.9% |
| 2004 | -- | $94,600 +3.7% |
| 2003 | -- | $91,200 |
| 2002 | -- | $91,200 +1.6% |
| 2001 | -- | $89,800 |
| 2000 | -- | $89,800 |
Find assessor info on the county website
Neighborhood: Bluebonnet Hills
Nearby homes
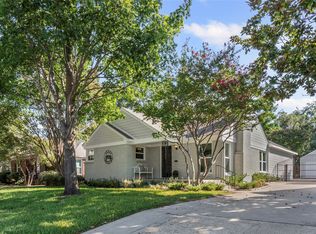
- $--3 bd2 ba1.7k sqft3529 Stadium Dr, Fort Worth, TX 76109Sold
- $346,2003 bd2 ba1.1k sqft3521 Stadium Dr, Fort Worth, TX 76109Off Market
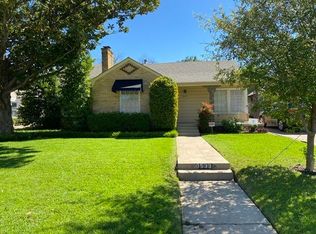
- $362,8493 bd2 ba1.7k sqft3533 Stadium Dr, Fort Worth, TX 76109Off Market
- $421,2002 bd1 ba1.3k sqft3517 Stadium Dr, Fort Worth, TX 76109Off Market

- $3,3003 bd2 ba1.7k sqft3524 Harwen Ter, Fort Worth, TX 76109For Rent
- $519,8003 bd2 ba1.5k sqft3520 Harwen Ter, Fort Worth, TX 76109Off Market
- $321,9003 bd2 ba1.1k sqft3537 Stadium Dr, Fort Worth, TX 76109Off Market
- $428,6003 bd2 ba1.1k sqft3532 Harwen Ter, Fort Worth, TX 76109Off Market
Nearby schools
GreatSchools rating
- 6/10W.P. McLean 6th Grade CenterGrades: 6Distance: 0.2 mi
- 5/10Paschal High SchoolGrades: 9-12Distance: 1 mi
- 6/10McLean Middle SchoolGrades: 6-8Distance: 0.3 mi
Schools provided by the listing agent
- Elementary: Westcliff
- Middle: Mclean
- High: Paschal
- District: Fort Worth ISD
Source: NTREIS. This data may not be complete. We recommend contacting the local school district to confirm school assignments for this home.
Get a cash offer in 3 minutes
Find out how much your home could sell for in as little as 3 minutes with a no-obligation cash offer.
Estimated market value
$433,800
Get a cash offer in 3 minutes
Find out how much your home could sell for in as little as 3 minutes with a no-obligation cash offer.
Estimated market value
$433,800
- Texas
- Tarrant County
- Fort Worth
- 76109
- Bluebonnet Hills
- 3525 Stadium Dr
