Skip main navigation
Sold for $371,900
  • $371,900

    3525 Summer Dr, Dover, PA 17315

    3beds
    1,780sqft
    Single Family Residence
    Built in 2023
    8,407 Square Feet Lot
    $391,900 Zestimate®
    $209/sqft
    $2,324 Estimated rent

    Home value

    $391,900

    $361,000 - $423,000

    $2,324/mo

    Zestimate® history
    Loading
    Loading...

    Owner options

    List your home for rent

    $2,324/mo

    Rent Zestimate®

    Find your next renter with Zillow Rental Manager. Plus, with online applications, you can quickly screen prospective tenants – for free.

    Learn more

    $2,324/mo

    Rent Zestimate®

    Refinance and save

    $2,532/mo

    Est. payment

    Refinancing to a lower rate could help reduce your monthly payments and save thousands over the life of the loan.

    See today's rates

    $2,532/mo

    Est. payment

    Explore your selling options

    Work with a Zillow partner agent

    Leverage their expertise and Zillow's premium Showcase listings to get your home seen by more buyers.

    Get started

    List with your own agent

    Get your home in front of millions of buyers by listing it on Zillow.

    Learn how to do it

    Sell it yourself

    Take full control of how buyers see your home on Zillow by listing For Sale by Owner (FSBO).

    List your home

    What's special

    Private fenced-in backyardFirst-floor laundry roomOversized deck
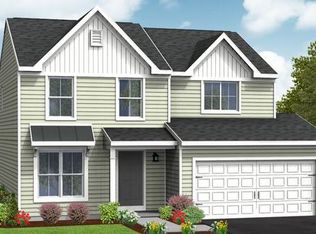
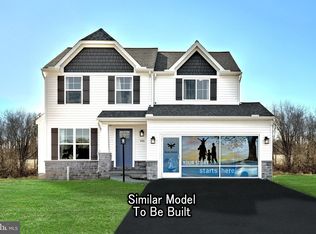
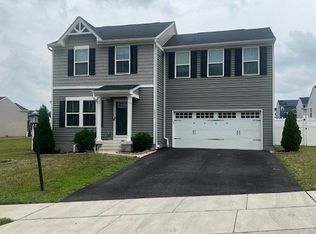
    Discover the charm and convenience of this like-new, 1-year-old home nestled in the heart of Dover School District. With three bedrooms, two and a half baths, and a two-car garage, this meticulously maintained 2 story residence offers a modern yet warm and welcoming atmosphere. Step inside to find a first-floor laundry room that adds a touch of practicality to your daily routine. The open and inviting living spaces are perfect for both entertaining and everyday living. Every detail of this home has been thoughtfully cared for, ensuring it's move-in ready and gleaming with quality. The private, fenced-in backyard with an oversized deck is an ideal spot for gatherings, playtime, or simply unwinding in your own peaceful retreat. Beyond your new home, you'll appreciate the proximity to York, with its array of shopping options, and the rich history of Gettysburg. just a short drive away. Enjoy easy access to recreational activities including hiking, skiing and boating, making this location great for an active lifestyle. Located in the Dover School District, this home offers not just a place to live, but a community to grow in. Experience it for yourself and see why this gem won’t be available for long. Ready to make this dream home yours? Contact your real estate agent today and schedule a showing. Your new adventure awaits!

    Zillow last checked:

    Listing updated:

    Listed by:

    Marie Arcuri 717-495-0261,

    Coldwell Banker Realty

    Bought with:

    JAMIE BERRIER, RS220358L

    RSR, REALTORS, LLC

    Source: Bright MLS,MLS#: PAYK2073184MLS Logo

    Facts & features

    Interior

    Bedrooms & bathrooms
    • Bedrooms: 3
    • Bathrooms: 3
    • Full bathrooms: 2
    • 1/2 bathrooms: 1
    • Main level bathrooms: 1
    Rooms
    • Room types: Living Room, Dining Room, Primary Bedroom, Bedroom 2, Bedroom 3, Kitchen, Family Room, Bathroom 2, Primary Bathroom
    Primary bedroom
    • Level: Upper
    Bedroom 2
    • Level: Upper
    Bedroom 3
    • Level: Upper
    Primary bathroom
    • Level: Upper
    Bathroom 2
    • Level: Upper
    Dining room
    • Level: Main
    Family room
    • Level: Main
    Kitchen
    • Level: Main
    Living room
    • Level: Main
    Heating
    • Forced Air, Natural Gas
    Cooling
    • Central Air, Electric
    Appliances
    • Included: Microwave, Built-In Range, Stainless Steel Appliance(s), Cooktop, Electric Water Heater
    • Laundry: Main Level
    Features
    • Dining Area, Family Room Off Kitchen, Open Floorplan, Kitchen Island, Primary Bath(s)
    • Basement: Full
    • Has fireplace: No
    Interior area
    • Total structure area: 2,670
    • Total interior livable area: 1,780 sqft
    • Finished area above ground: 1,780
    • Finished area below ground: 0

    Property

    Parking
    • Total spaces: 4
    • Parking features: Garage Faces Front, Asphalt, Driveway, Attached
    • Attached garage spaces: 2
    • Uncovered spaces: 2
    Accessibility
    • Accessibility features: None
    Features
    • Levels: Two
    • Stories: 2
    • Patio & porch: Porch, Deck
    • Pool features: None
    • Fencing: Privacy,Back Yard,Vinyl
    • Has view: Yes
    • View description: Street
    Lot
    • Size: 8,407 Square Feet
    • Features: Front Yard, Private, Rear Yard, Suburban
    Details
    • Additional structures: Above Grade, Below Grade
    • Parcel number: 240004001990000000
    • Zoning: MEDIUM DENSITY RESIDENTIA
    • Special conditions: Standard

    Construction

    Type & style
    • Home type: SingleFamily
    • Architectural style: Colonial
    • Property subtype: Single Family Residence
    Materials
    • Vinyl Siding
    • Foundation: Other
    Condition
    • New construction: No
    • Year built: 2023

    Utilities & green energy

    • Electric: 200+ Amp Service
    • Sewer: Public Sewer
    • Water: Public
    • Utilities for property: Cable

    Community & HOA

    Community
    • Security: Security System
    • Subdivision: The Seasons
    HOA
    • Has HOA: Yes
    • Services included: Road Maintenance
    • HOA fee: $50 quarterly
    • HOA name: THE SEASONS
    Location
    • Region: Dover
    • Municipality: DOVER TWP

    Financial & listing details

    • Price per square foot: $209/sqft
    • Tax assessed value: $177,920
    • Annual tax amount: $5,783
    • Date on market: 12/14/2024
    • Listing agreement: Exclusive Right To Sell
    • Listing terms: Cash,Conventional,FHA,VA Loan
    • Exclusions: Refrigerator, Washer, Dryer, Curtains
    • Ownership: Fee Simple
    • Road surface type: Paved

    Price history

    DateEventPrice
    3/19/2025Sold$371,900-0.8%$209/sqft
    Source: Bright MLS #PAYK2073184 Report a problem
    2/11/2025Pending sale$375,000$211/sqft
    Source: Bright MLS #PAYK2073184 Report a problem
    2/3/2025Price change$375,000-3.6%$211/sqft
    Source: Bright MLS #PAYK2073184 Report a problem
    1/14/2025Price change$389,000-2%$219/sqft
    Source: Bright MLS #PAYK2073184 Report a problem
    1/6/2025Price change$397,000-1.5%$223/sqft
    Source: Bright MLS #PAYK2073184 Report a problem
    12/14/2024Listed for sale$403,000+14.7%$226/sqft
    Source: Bright MLS #PAYK2073184 Report a problem
    4/28/2023Sold$351,420$197/sqft
    Source: Public Record Report a problem

    Public tax history

    YearProperty taxesTax assessment
    2025$5,837 +0.9%$177,920
    2024$5,784 $177,920
    Find assessor info on the county website

    Neighborhood: Weigelstown

    Nearby schools

    GreatSchools rating
    Schools provided by the listing agent
    • Middle: Dover Area Intrmd
    • High: Dover Area
    • District: Dover Area

    Source: Bright MLS. This data may not be complete. We recommend contacting the local school district to confirm school assignments for this home.

    Get pre-qualified for a loan
    At Zillow Home Loans, we can pre-qualify you in as little as 5 minutes with no impact to your credit score.

    An equal housing lender. NMLS #10287.

    Sell for more on Zillow
    Get a Zillow Showcase℠ listing at no additional cost and you could sell for .
    $391,900
    2% more
    +$7,838
    With Zillow Showcase(estimated)
    $399,738