Welcome to this beautifully maintained 3-bedroom, 2.5-bath home tucked away on a quiet cul-de-sac in Macungie! Situated on a professionally landscaped .25-acre lot, this home offers the perfect blend of comfort, privacy, and functionality. The desirable FIRST FLOOR MASTER SUITE provides convenience and ease, while the finished basement adds valuable living and entertaining space. Step outside to enjoy the private backyard oasis — ideal for relaxing evenings, gatherings, or simply enjoying the peaceful setting. A must-see home with curb appeal and thoughtful features throughout!
Pending
$674,900
3525 Swabia Ct, Macungie, PA 18062
3beds
3,358sqft
Single Family Residence
Built in 2018
10,628 Square Feet Lot
$674,300 Zestimate®
$201/sqft
$125/mo HOA
What's special
- 71 days |
- 85 |
- 1 |
Likely to sell faster than
Zillow last checked:
Listing updated:
Listed by:
Theresa M. Panik 484-894-2510,
IronValley RE of Lehigh Valley 610-766-7200
Source: GLVR,MLS#: 776890 Originating MLS: Lehigh Valley MLS
Originating MLS: Lehigh Valley MLSFacts & features
Interior
Bedrooms & bathrooms
- Bedrooms: 3
- Bathrooms: 3
- Full bathrooms: 2
- 1/2 bathrooms: 1
Primary bedroom
- Level: First
- Dimensions: 15.00 x 14.00
Bedroom
- Level: Second
- Dimensions: 13.00 x 20.00
Bedroom
- Level: Second
- Dimensions: 21.00 x 14.00
Primary bathroom
- Level: First
- Dimensions: 9.00 x 9.00
Dining room
- Level: First
- Dimensions: 14.00 x 11.00
Foyer
- Level: First
- Dimensions: 5.00 x 8.00
Other
- Level: Second
- Dimensions: 8.00 x 8.00
Half bath
- Level: First
- Dimensions: 7.00 x 5.00
Kitchen
- Level: First
- Dimensions: 13.00 x 11.00
Laundry
- Level: First
- Dimensions: 5.00 x 3.00
Living room
- Level: First
- Dimensions: 15.00 x 19.00
Heating
- Forced Air, Gas
Cooling
- Central Air
Appliances
- Included: Dishwasher, Electric Water Heater, Disposal, Gas Oven, Gas Range, Microwave
- Laundry: Washer Hookup, Dryer Hookup, Main Level
Features
- Attic, Dining Area, Separate/Formal Dining Room, Eat-in Kitchen, Kitchen Island, Storage
- Flooring: Carpet, Hardwood, Tile
- Basement: Finished
- Has fireplace: Yes
- Fireplace features: Family Room
Interior area
- Total interior livable area: 3,358 sqft
- Finished area above ground: 2,175
- Finished area below ground: 1,183
Property
Parking
- Total spaces: 2
- Parking features: Attached, Garage, Garage Door Opener
- Attached garage spaces: 2
Features
- Patio & porch: Deck, Patio
- Exterior features: Deck, Patio
Lot
- Size: 10,628 Square Feet
Details
- Parcel number: 547357615624 001
- Zoning: R-Rural
- Special conditions: None
Construction
Type & style
- Home type: SingleFamily
- Architectural style: Colonial
- Property subtype: Single Family Residence
Materials
- Stone Veneer, Vinyl Siding
- Roof: Asphalt,Fiberglass,Metal
Condition
- Unknown
- Year built: 2018
Utilities & green energy
- Sewer: Public Sewer
- Water: Public
Community & HOA
Community
- Subdivision: Stone Hill Meadows
HOA
- Has HOA: Yes
- HOA fee: $125 monthly
Location
- Region: Macungie
Financial & listing details
- Price per square foot: $201/sqft
- Tax assessed value: $304,100
- Annual tax amount: $8,019
- Date on market: 5/12/2026
- Cumulative days on market: 70 days
- Ownership type: Fee Simple
Estimated market value
$674,300
$641,000 - $708,000
$3,598/mo
Price history
| Date | Event | Price |
|---|---|---|
| 5/28/2026 | Pending sale | $674,900$201/sqft |
Source:  GLVR #776890 Report a problem GLVR #776890 Report a problem | ||
| 5/13/2026 | Listed for sale | $674,900+58.5%$201/sqft |
Source: GLVR #776890 Report a problem | ||
| 9/4/2018 | Sold | $425,695$127/sqft |
Source: Public Record Report a problem | ||
Public tax history
| Year | Property taxes | Tax assessment |
|---|---|---|
| 2025 | $8,019 +6.8% | $304,100 |
| 2024 | $7,511 +2% | $304,100 |
| 2023 | $7,361 | $304,100 |
| 2022 | $7,361 +4.6% | $304,100 |
| 2021 | $7,034 +1% | $304,100 |
| 2020 | $6,967 +10208% | $304,100 |
| 2019 | $68 +761% | $304,100 +761.5% |
| 2018 | $8 | $35,300 |
Find assessor info on the county website
Monthly payment
Est. payment
Payment breakdown
Explore the cost of this home by adjusting the details. Changes won't be saved.Climate risks
Neighborhood: 18062
Nearby schools
GreatSchools rating
- 10/10Shoemaker El SchoolGrades: K-5Distance: 1.2 mi
- 8/10Eyer Middle SchoolGrades: 6-8Distance: 1.2 mi
- 8/10Emmaus High SchoolGrades: 9-12Distance: 3.5 mi
Schools provided by the listing agent
- High: Emmaus
- District: East Penn
Source: GLVR. This data may not be complete. We recommend contacting the local school district to confirm school assignments for this home.
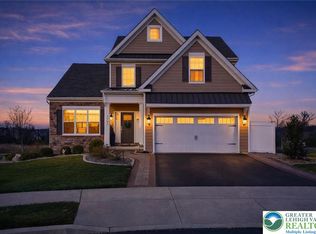
- $726,5004 bd5 ba4.1k sqft3505 Swabia Ct, Macungie, PA 18062Sold
- $817,1004 bd-- ba2.7k sqft3500 Swabia Ct, Macungie, PA 18062Off Market
- $708,8004 bd4 ba3.7k sqft3545 Swabia Ct, Macungie, PA 18062Off Market
- $707,2004 bd2 ba2.7k sqft3565 Swabia Ct, Macungie, PA 18062Off Market
- $728,4004 bd5 ba3.5k sqft3585 Swabia Ct, Macungie, PA 18062Off Market
- $649,8004 bd4 ba2.3k sqft3580 Swabia Ct, Macungie, PA 18062Off Market
- $636,1004 bd4 ba2.3k sqft3640 Swabia Ct, Macungie, PA 18062Off Market
- $637,9004 bd4 ba2.3k sqft3605 Swabia Ct, Macungie, PA 18062Off Market
A local agent can set up tours, give advice and negotiate with sellers.
A local lender can help you make sure your offer is ready when you are.
Similar homes
- $699,9004 bd3 ba3.5k sqft3680 Swabia Ct, Macungie, PA 18062For Sale
 MLS ID #780304, Daniel E. Huber, D.E. Huber Real Estate. GLVR
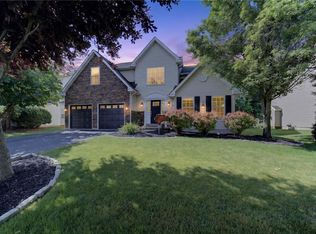
 - $599,9995 bd3 ba2.8k sqft6840 Scenic View Dr, Macungie, PA 18062For Sale
 MLS ID #778358, Jon Campbell, Real of Pennsylvania. GLVR
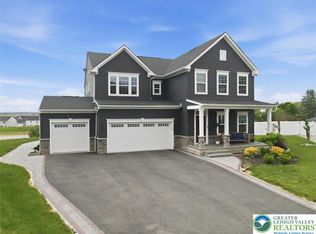
 - $815,0005 bd5 ba5k sqft6461 Scenic View Dr, Macungie, PA 18062For Sale
 MLS ID #777091, Tom Wuench Sr, EXP Realty LLC. GLVR
 - $524,0003 bd3 ba2.7k sqft6616 Blue Heather Ct, Macungie, PA 18062For Sale
 MLS ID #779201, Nancy Bischoff, BHGRE Valley Partners - Emmaus. GLVR
 - $879,0005 bd4 ba3.9k sqft2362 Cross Creek Rd, Macungie, PA 18062For SaleMLS ID #780045, Tom J. Omondi, Weichert Realtors - Allentown. GLVR
- $650,0004 bd3 ba3.2k sqft1480 Pennsylvania Ave, Emmaus, PA 18049For SaleMLS ID #777406, Chris Troxell, Keller Williams Allentown. GLVR
- $699,9006 bd3 ba3.8k sqft4461 Kohler Dr, Allentown, PA 18103For SaleMLS ID #779517, Nick Smith, Coldwell Banker Hearthside. GLVR
- $699,9004 bd3 ba3.3k sqft2011 Greenwood Rd, Allentown, PA 18103For SaleMLS ID #779446, Jennifer Brehm, Coldwell Banker Hearthside. GLVR
- $685,0004 bd5 ba3.5k sqft5217 Cider Press Rd, Schnecksville, PA 18078For SaleMLS ID #777111, Rudy Amelio Jr., Rudy Amelio Real Estate. GLVR
- $678,0004 bd3 ba3.2k sqft5776 Monocacy Dr, Bethlehem, PA 18017For SaleMLS ID #780279, Jessie Lai, Freeby Lai Real Estate. GLVR
- $719,9004 bd3 ba3.6k sqft5110 Adriana Ct, Center Valley, PA 18034For SaleMLS ID #779683, Jared C. Erhart, Home Team Real Estate. GLVR
- $395,5003 bd3 ba2.4k sqft1283 Mohr Cir, Macungie, PA 18062For SaleMLS ID #779599, Lisa M. Smith, Coldwell Banker Hearthside. GLVR
- $765,0004 bd3 ba3.5k sqft2165 Beechwood St, Orefield, PA 18069For SaleMLS ID #779962, Meredith Misko, Weichert Realtors. GLVR
- $624,9994 bd3 ba3.8k sqft1649 Thorndale Rd, Breinigsville, PA 18031For SaleMLS ID #765763, Tiffanie R. Bailey-Romey, Bairo Real Estate. GLVR
- $625,0005 bd3 ba3.3k sqft2898 Fairfield Dr, Allentown, PA 18103For SaleMLS ID #780048, Andrew J. Dilg, Corby Realty LLC. GLVR
- $795,0004 bd4 ba3.8k sqft330 Indigo Way, Allentown, PA 18104For SaleMLS ID #776124, Humera Khawaja, RE/MAX Unlimited Real Estate. GLVR
- $699,9004 bd5 ba4.6k sqft3608 W Highland St, Allentown, PA 18104For SaleMLS ID #779157, Clara A. Bergstein, RE/MAX Real Estate. GLVR
- $799,0004 bd3 ba2.9k sqft72 Cider Mill Rd, Mertztown, PA 19539For SaleMLS ID #779933, Loren K. Keim Jr., CENTURY 21 Keim Realtors. GLVR
- $680,0003 bd3 ba3.4k sqft2821 Center St, Bethlehem, PA 18017For SaleMLS ID #772111, Anne E. Goldstein, CENTURY 21 Pinnacle. GLVR
- $675,0004 bd3 ba2.8k sqft114 Lawrence Dr, Gilbertsville, PA 19525For Sale
 MLS ID #PAMC2182814, John O'Hara, RE/MAX Central - Blue Bell. Bright MLS
