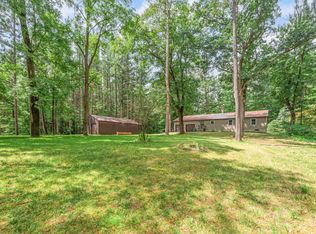
Welcome to your own slice of paradise! Nestled on nearly 2 acres with almost 300 feet of river frontage, this turn-key 4-bedroom, 2-bath home offers breathtaking views from almost every room. Large windows throughout the home frame the spectacular river and nature views, bringing the beauty of the outdoors inside. With two spacious living areas, there's plenty of room to gather, entertain, or simply relax while taking in the peaceful surroundings. Whether you enjoy watching the abundant wildlife, tubing down the river, exploring the woods, gathering around a bonfire, or simply unwinding on the oversized deck, this property offers an experience that's hard to put into words. The thoughtfully designed layout also features an ideal guest retreat with two bedrooms, a full bath, and its own living area, creating the perfect space for family, friends, or multi-generational living. Every season brings its own beauty—from vibrant fall colors and peaceful snowy winters to lush summers and colorful springs. The home is equipped with two energy-efficient heat pump/mini-split systems that provide exceptional comfort year-round, keeping the home cool in the summer and warm in the winter, while the boiler furnace remains in place as an additional heating source. Pride of ownership is evident throughout with numerous updates, including a whole-house generator for peace of mind during power outages, new carpet (while preserving the beauty of the mostly solid hardwood floors), new appliances, select updated lighting, refreshed landscaping, and countless improvements made during ownership. An outbuilding/garage provides excellent additional space for storage, hobbies, a workshop, or all of your river and recreational toys. Whether you're searching for a year-round residence or the perfect second home, this remarkable property offers privacy, comfort, recreation, and unforgettable riverfront living. This isn't just a home—it's an experience. From your morning coffee overlooking the river to evenings around the bonfire, every day feels like a getaway. Once you arrive, you'll understand why this property is so special.
Active
$324,900
3525 Timberlane Dr, Evart, MI 49631
4beds
1,920sqft
:
Get pre-qualifiedN/A
Single Family Residence
Built in 1962
1.73 Acres Lot
$312,200 Zestimate®
$169/sqft
$-- HOA
What's special
- 19 days |
- 1,247 |
- 101 |
Zillow last checked:
Listing updated:
Listed by:
Julie Childers 517-673-1829,
Key Realty One LLC 734-273-9083
Source: MichRIC,MLS#: 26036005
Facts & features
Interior
Bedrooms & bathrooms
- Bedrooms: 4
- Bathrooms: 2
- Full bathrooms: 2
- Main level bedrooms: 4
Primary bedroom
- Description: 10 x 6 walk-in-closet
- Level: Main
- Area: 168
- Dimensions: 14.00 x 12.00
Bedroom 2
- Level: Main
- Area: 90
- Dimensions: 10.00 x 9.00
Bedroom 3
- Level: Main
- Area: 90
- Dimensions: 10.00 x 9.00
Bedroom 4
- Level: Main
- Area: 90
- Dimensions: 10.00 x 9.00
Primary bathroom
- Level: Main
- Area: 90
- Dimensions: 10.00 x 9.00
Bathroom 2
- Description: Laundry/bath combo
- Level: Main
- Area: 90
- Dimensions: 10.00 x 9.00
Family room
- Level: Main
- Area: 304
- Dimensions: 19.00 x 16.00
Kitchen
- Level: Main
- Area: 70
- Dimensions: 10.00 x 7.00
Living room
- Level: Main
- Area: 272
- Dimensions: 17.00 x 16.00
Living room
- Level: Main
- Area: 272
- Dimensions: 17.00 x 16.00
Utility room
- Description: Mechanical Room
- Level: Main
- Area: 56
- Dimensions: 8.00 x 7.00
Heating
- Hot Water
Appliances
- Included: Dishwasher, Disposal, Dryer, Microwave, Range, Refrigerator, Washer, Water Softener Owned
- Laundry: Main Level
Features
- Ceiling Fan(s), Center Island, Eat-in Kitchen, Pantry
- Flooring: Carpet, Wood
- Windows: Garden Window
- Basement: Crawl Space
- Number of fireplaces: 1
- Fireplace features: Living Room
Interior area
- Total structure area: 1,920
- Total interior livable area: 1,920 sqft
Property
Parking
- Total spaces: 2
- Parking features: Detached
- Garage spaces: 2
Features
- Stories: 1
- On waterfront: Yes
- Waterfront features: River
- Body of water: Muskegon River
Lot
- Size: 1.73 Acres
- Dimensions: 325 x 256 x 286 x 257
- Features: Recreational, Wooded, Rolling Hills
Details
- Parcel number: 1660002800
- Zoning description: Residential
Construction
Type & style
- Home type: SingleFamily
- Architectural style: Ranch
- Property subtype: Single Family Residence
Materials
- Vinyl Siding
Condition
- New construction: No
- Year built: 1962
Utilities & green energy
- Sewer: Septic Tank
- Water: Well
Community & HOA
Location
- Region: Evart
Financial & listing details
- Price per square foot: $169/sqft
- Tax assessed value: $104,612
- Annual tax amount: $2,762
- Date on market: 7/17/2026
- Listing terms: Cash,FHA,VA Loan,USDA Loan,Conventional
- Road surface type: Unimproved
Estimated market value
$312,200
$297,000 - $328,000
$1,911/mo
Price history
| Date | Event | Price |
|---|---|---|
| 7/17/2026 | Listed for sale | $324,900+41.3%$169/sqft |
Source:  MichRIC #26036005 Report a problem MichRIC #26036005 Report a problem | ||
| 8/31/2021 | Sold | $230,000+2.2%$120/sqft |
Source: MichRIC #21024901 Report a problem | ||
| 8/27/2021 | Listed for sale | $225,000$117/sqft |
Source:  RMLS Multi-List #416-21-0083 Report a problem RMLS Multi-List #416-21-0083 Report a problem | ||
| 8/27/2021 | Pending sale | $225,000$117/sqft |
Source:  AAABOR #M21024901 Report a problem AAABOR #M21024901 Report a problem | ||
| 6/29/2021 | Listed for sale | $225,000$117/sqft |
Source: RMLS Multi-List #416-21-0083 Report a problem | ||
Public tax history
| Year | Property taxes | Tax assessment |
|---|---|---|
| 2025 | $2,649 +3.1% | $119,600 +21.1% |
| 2024 | $2,571 -0.7% | $98,800 +2.3% |
| 2023 | $2,590 | $96,600 +1.3% |
| 2022 | -- | $95,400 +76.7% |
| 2021 | -- | $54,000 +2.3% |
| 2020 | -- | $52,800 -1.3% |
| 2019 | -- | $53,500 -0.6% |
| 2018 | -- | $53,800 +39% |
| 2017 | -- | $38,700 |
| 2016 | -- | $38,700 -19.4% |
| 2015 | -- | $48,000 +1.9% |
| 2014 | -- | $47,100 |
| 2013 | -- | -- |
| 2012 | -- | $44,800 -10.8% |
| 2011 | -- | $50,200 -7% |
| 2010 | -- | $54,000 |
Find assessor info on the county website
Monthly payment
Est. payment
Payment breakdown
Explore the cost of this home by adjusting the details. Changes won't be saved.Climate risks
Neighborhood: 49631
Nearby schools
GreatSchools rating
- 6/10Evart Middle SchoolGrades: 5-8Distance: 5.7 mi
- 3/10Evart High SchoolGrades: 9-12Distance: 6.5 mi
- 5/10Evart Elementary SchoolGrades: PK-4Distance: 5.9 mi
- $133,300-- bd-- ba-- sqft3537 Timberlane Dr, Evart, MI 49631Off Market
- $22,5003.29 AcresTimberlane Dr, Evart, MI 49631Sold

- $32,200-- bd-- ba-- sqft3489 Timberlane Dr, Evart, MI 49631Off Market
- $9,400-- bd-- ba-- sqft3480 Timberlane Dr, Evart, MI 49631Off Market
- $127,700-- bd-- ba-- sqft3595 Timberlane Dr, Evart, MI 49631Off Market
- $22,200-- bd-- ba-- sqft3458 Timberlane Dr, Evart, MI 49631Off Market
- $51,200-- bd-- ba-- sqft3582 Timberlane Dr, Evart, MI 49631Off Market
- $93,700-- bd-- ba-- sqft3617 Timberlane Dr, Evart, MI 49631Off Market
A local agent can set up tours, give advice and negotiate with sellers.
A local lender can help you make sure your offer is ready when you are.
Similar homes
- $289,0003 bd2 ba1.7k sqft3251 Timberlane Dr, Evart, MI 49631For Sale

 MLS ID #26024454, Joseph McNally, RE/MAX TOGETHER. MichRIC
 - $315,0002 bd2 ba1.1k sqft3085 Ten Mile Rd, Evart, MI 49631For Sale
 MLS ID #297762, Kiley A Trefil, Impact Real Estate. Greater Lansing AOR
 - $335,0004 bd2 ba1.6k sqft7975 110th Ave, Evart, MI 49631For Sale
 MLS ID #26038475, Joseph McNally, RE/MAX TOGETHER. MichRIC
 - $390,0004 bd1 ba1.6k sqft7328 30th Ave, Evart, MI 49631For Sale
 MLS ID #26039719, Eric P Sikkenga, Keller Williams GR North. MichRIC
 - $325,0003 bd1 ba1.3k sqft9622 River Bend Dr, Evart, MI 49631For SaleMLS ID #26029250, Brittany Felde, Felde Realty. MichRIC
- $--3 bd2 ba1.2k sqft9374 River Bend Dr, Evart, MI 49631AuctionAuction.com 1
- $--3 bd1 ba1.3k sqft9262 Mohican Trl, Evart, MI 49631AuctionAuction.com 2
- $315,0003 bd2 ba1.7k sqft11245 Cedar Rd, Lake, MI 48632For Sale
 MLS ID #20261039621, Brian McFarlin, Tremaine Real Estate. Realcomp II
 - $340,0002 bd2 ba1.5k sqft21632 90th Ave, Evart, MI 49631For SaleMLS ID #26015570, Ashlee Flachs, Dreams Realty Investments LLC. MichRIC
- $374,0003 bd2 ba1.7k sqft8391 Lake Lure Dr, Evart, MI 49631For SaleMLS ID #26032157, Joseph McNally, RE/MAX TOGETHER. MichRIC
- $--4 bd3 ba2.1k sqft3635 Nineteen Mile Rd, Barryton, MI 49305AuctionAuction.com 2
- $343,9004 bd2 ba2.2k sqft4072 Twenty Mile Rd, Marion, MI 49665For SaleMLS ID #26025619, William Pollington, Backwoods Realty, LLC. MichRIC
- $273,9003 bd2 ba1.2k sqft14150 Birch Ln, Marion, MI 49665For SaleMLS ID #26037984, William Pollington, Backwoods Realty, LLC. MichRIC
- $245,0002 bd1 ba1k sqft9582 N Shore Dr, Evart, MI 49631For SaleMLS ID #26038028, Sally A Daling, The Local Element (Big Rapids). MichRIC
- $250,0002 bd1 ba1.2k sqft4416 River St, Sears, MI 49679For Sale
 MLS ID #50208868, Genevieve Medina, Century 21 Signature Realty. MiRealSource
 - $249,9004 bd2 ba2k sqft11842 W Eight Point Lake Rd, Lake, MI 48632For SaleMLS ID #50216111, SHANNON CHRISMAN, HOMEWATERS - Gladwin. MiRealSource
- $266,9003 bd2 ba1.6k sqft3775 Sixteen Mile Rd, Marion, MI 49665For SaleMLS ID #26024607, William Pollington, Backwoods Realty, LLC. MichRIC
- $474,0003 bd2 ba1.5k sqft12423 20th Ave, Marion, MI 49665For SaleMLS ID #26038437, Cory Juliano, Real Estate One of Evart. MichRIC
- $250,0003 bd1 ba1.3k sqft6742 150th Ave, Hersey, MI 49639For SaleMLS ID #26039111, Marriellen Scalici, Peacock Real Estate. MichRIC
- $329,9004 bd1 ba1.6k sqft21291 150th Ave, Big Rapids, MI 49307For SaleMLS ID #26032377, Jacklynn Bissonette, Century 21 Rockgate. MichRIC
