Set on an impressive .75-acre homesite with no HOA, this stately executive residence enjoys views from the front and a lush, private backyard sanctuary. Exceptional space, privacy, and timeless craftsmanship come together beautifully in sought-after Lake Pointe. The superb craftsmanship is evident: rich hardwood, heated flooring, wood cabinetry, built-ins and custom molding. Two NEW heat pumps. Designed for everyday living, entertaining and working from home, the main level offers gracious living and dining spaces, a handsome private office with a wall of built-ins, and an open concept kitchen featuring Madura granite and stainless appliances. The breakfast/family room flows to the veranda, extending living outdoors and overlooking the private backyard. Oversized windows bring in abundant natural light. Four generous BRS/4.5 baths include a serene primary retreat with sitting area, dual walk-ins, and spa-inspired bath. Lower level is ready for movie nights, game day gatherings, billiards, sleepovers, hobbies, fitness, storage and workshop. Ample parking + turnaround for multiple vehicles. Adj. to Shen Lake and VA Bird & Wildlife Trail. Minutes to Sentara, JMU, I-81. (Some photos are virtual.)
For sale
Price cut: $26.1K (8/18)
$749,900
3525 Traveler Rd, Harrisonburg, VA 22801
4beds
4,534sqft
Single Family Residence
Built in 2006
0.74 Acres Lot
$-- Zestimate®
$165/sqft
$-- HOA
What's special
Lush private backyard sanctuaryHeated flooringMadura graniteTwo new heat pumpsStainless appliancesCustom moldingViews from the front
- 11 days
- 561
- 25
Zillow last checked:
Listing updated:
Listed by:
Melinda Beam 540-476-2100,
Melinda Beam Shenondoah Valley Real Estate 5404762100
Source: Bright MLS,MLS#: VARO2003348
Facts & features
Interior
Bedrooms & bathrooms
- Bedrooms: 4
- Bathrooms: 5
- Full bathrooms: 4
- 1/2 bathrooms: 1
- Main level bathrooms: 5
- Main level bedrooms: 4
Rooms
- Room types: Living Room, Dining Room, Kitchen, Breakfast Room, Great Room, Laundry, Office, Half Bath
Breakfast room
- Level: Main
Dining room
- Level: Main
Great room
- Level: Main
Half bath
- Level: Main
Kitchen
- Level: Main
Laundry
- Level: Main
Living room
- Level: Main
Mud room
- Level: Main
Office
- Level: Main
Heating
- Heat Pump, Radiant, Hot Water, Electric
Cooling
- Central Air, Electric
Appliances
- Included: Microwave, Cooktop, Dishwasher, Disposal, Exhaust Fan, Oven, Oven/Range - Gas, Range Hood, Refrigerator, Stainless Steel Appliance(s), Water Heater, Water Treat System, Electric Water Heater
- Laundry: Hookup, Main Level, Laundry Chute, Laundry Room, Mud Room
Features
- Bathroom - Walk-In Shower, Breakfast Area, Built-in Features, Ceiling Fan(s), Chair Railings, Crown Molding, Family Room Off Kitchen, Open Floorplan, Formal/Separate Dining Room, Kitchen - Gourmet, Kitchen Island, Kitchen - Table Space, Pantry, Primary Bath(s), Recessed Lighting, Sound System, Upgraded Countertops, Walk-In Closet(s), Bar, 9'+ Ceilings
- Flooring: Ceramic Tile, Hardwood, Carpet, Wood
- Doors: Storm Door(s), Insulated
- Windows: Bay/Bow, Double Hung, Energy Efficient, Insulated Windows, Low Emissivity Windows, Palladian, Screens, Window Treatments
- Basement: Full,Heated,Exterior Entry,Concrete,Walk-Out Access,Workshop
- Number of fireplaces: 2
- Fireplace features: Gas/Propane
Interior area
- Total structure area: 5,258
- Total interior livable area: 4,534 sqft
- Finished area above ground: 3,611
- Finished area below ground: 923
Property
Parking
- Total spaces: 18
- Parking features: Storage, Garage Faces Side, Garage Door Opener, Inside Entrance, Oversized, Asphalt, Attached, Driveway, Off Street, On Street, Other
- Attached garage spaces: 2
- Uncovered spaces: 8
- Details: Garage Sqft: 724
Accessibility
- Accessibility features: None
Features
- Levels: Two
- Stories: 2
- Patio & porch: Deck, Porch, Terrace
- Exterior features: Bump-outs, Lighting, Play Area
- Pool features: None
- Spa features: Bath
- Has view: Yes
- View description: Mountain(s), Other
Lot
- Size: 0.74 Acres
- Features: Backs to Trees, Landscaped, Rear Yard, Suburban
Details
- Additional structures: Above Grade, Below Grade, Outbuilding
- Parcel number: 125J48
- Zoning: R-3
- Special conditions: Standard
Construction
Type & style
- Home type: SingleFamily
- Architectural style: Transitional
- Property subtype: Single Family Residence
Materials
- Brick, Fiber Cement
- Foundation: Permanent, Other
- Roof: Architectural Shingle,Composition
Condition
- Very Good
- New construction: No
- Year built: 2006
Utilities & green energy
- Sewer: Public Sewer
- Water: Public
- Utilities for property: Fiber Optic, Cable
Community & HOA
Community
- Security: Electric Alarm, Security System
- Subdivision: Lake Pointe
HOA
- Has HOA: No
Location
- Region: Harrisonburg
Financial & listing details
- Price per square foot: $165/sqft
- Tax assessed value: $774,050
- Annual tax amount: $5,264
- Date on market: 9/15/2026
- Listing agreement: Exclusive Right To Sell
- Inclusions: Existing Kitchen Appliances
- Exclusions: Basement Wood Shelving
- Ownership: Fee Simple
- Road surface type: Paved
Estimated market value
Not available
Estimated sales range
Not available
Not available
Price history
| Date | Event | Price |
|---|---|---|
| 8/18/2026 | Price change | $749,900-3.4%$165/sqft |
Source:  CAAR #673050 Report a problem CAAR #673050 Report a problem | ||
| 8/7/2026 | Listed for sale | $776,000$171/sqft |
Source:  Bright MLS #VARO2002852 Report a problem Bright MLS #VARO2002852 Report a problem | ||
| 6/21/2026 | Contingent | $776,000$171/sqft |
Source: Bright MLS #VARO2002852 Report a problem | ||
| 6/8/2026 | Price change | $776,000-2.6%$171/sqft |
Source: CAAR #673050 Report a problem | ||
| 5/1/2026 | Listed for sale | $797,000$176/sqft |
Source: CAAR #673050 Report a problem | ||
| 4/20/2026 | Pending sale | $797,000$176/sqft |
Source: CAAR #673050 Report a problem | ||
| 3/27/2026 | Price change | $797,000-4.6%$176/sqft |
Source: Bright MLS #VARO2002852 Report a problem | ||
| 2/16/2026 | Listed for sale | $835,000$184/sqft |
Source: CAAR #673050 Report a problem | ||
| 10/10/2025 | Listing removed | $835,000$184/sqft |
Source: CAAR #665391 Report a problem | ||
| 6/4/2025 | Listed for sale | $835,000$184/sqft |
Source: CAAR #665391 Report a problem | ||
Public tax history
| Year | Property taxes | Tax assessment |
|---|---|---|
| 2024 | $4,196 +3% | $599,300 |
| 2023 | $4,075 | $599,300 |
| 2022 | $4,075 +16.5% | $599,300 +26.8% |
| 2021 | $3,499 | $472,800 |
| 2020 | $3,499 | $472,800 |
| 2019 | $3,499 | $472,800 |
| 2018 | $3,499 +8.3% | $472,800 +2.5% |
| 2017 | $3,230 | $461,400 |
| 2016 | $3,230 +4.5% | $461,400 |
| 2015 | $3,091 +4.7% | $461,400 |
| 2014 | $2,953 | $461,400 -1.6% |
| 2013 | -- | $468,800 |
| 2012 | -- | $468,800 |
| 2011 | -- | $468,800 |
| 2010 | -- | $468,800 |
Find assessor info on the county website
Monthly payment
Est. payment
Payment breakdown
Explore the cost of this home by adjusting the details. Changes won't be saved.Climate risks
Neighborhood: 22801
Nearby schools
Schools provided by the listing agent
- Elementary: Peak View
- Middle: Montevideo
- High: Spotswood
- District: Rockingham County Public Schools
Source: Bright MLS. This data may not be complete. We recommend contacting the local school district to confirm school assignments for this home.
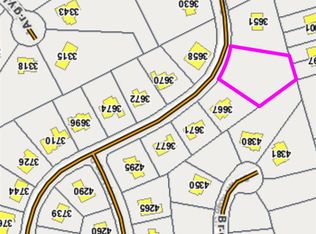
- $--0.81 acresTbd Traveler Rd #55, Rockingham, VA 22801Off Market
- $834,0004 bd3 ba3.2k sqft2508 Massanetta Springs Rd, Rockingham, VA 22801Off Market
- $1,852,7005 bd4 ba3.5k sqft3540 Traveler Rd, Harrisonburg, VA 22801Off Market
- $786,8003 bd3 ba3.1k sqft2536 Massanetta Springs Rd, Harrisonburg, VA 22801Off Market
Similar homes
- $715,9004 bd4 ba3.5k sqft3945 Traveler Rd, Rockingham, VA 22801For Sale
 MLS ID #671312, Chris Monahan, Funkhouser Real Estate Group. CAAR
 - $725,0004 bd5 ba4k sqft1281 Kentshire Dr, Harrisonburg, VA 22801For Sale
 MLS ID #675437, Michael Harnish, Nest Realty Harrisonburg. CAAR
 - $779,0006 bd5 ba4.5k sqft4261 Ajax Ct, Rockingham, VA 22801For Sale

 MLS ID #VARO2002784, Melinda Beam, Melinda Beam Shenondoah Valley Real Estate. Bright MLS
 - $729,0005 bd4 ba3.7k sqft1530 Bluewater Rd, Harrisonburg, VA 22801For Sale
 MLS ID #678909, Charles Will, Heritage Real Estate Co. CAAR
 - $584,9004 bd4 ba3.1k sqft1480 Bluewater Rd, Harrisonburg, VA 22801For SaleMLS ID #VARO2003362, Dilan Kareem, Old Dominion Realty. Bright MLS
- $699,9006 bd5 ba5.3k sqft1235 Cumberland Dr, Harrisonburg, VA 22801For SaleMLS ID #676367, Leila Longcor, Kline May Realty. CAAR
- $599,0004 bd4 ba3k sqft4411 Magnolia Ridge Dr, Rockingham, VA 22801For SaleMLS ID #681888, Delaney Westwood, Funkhouser Real Estate Group. CAAR
- $669,9005 bd3 ba3k sqft263 Divot Dr, Harrisonburg, VA 22802For SaleMLS ID #682353, NICOLE FAUVER, LONG & FOSTER REAL ESTATE INC STAUNTON/WAYNESBORO. CAAR
- $669,9005 bd4 ba3.7k sqft1311 Little Sorrell Dr, Harrisonburg, VA 22801For SaleMLS ID #681457, Kozhin Ahmad, Real Broker LLC. CAAR
- $875,0005 bd4 ba4.9k sqft326 Claremont Ave, Harrisonburg, VA 22801For SaleMLS ID #679269, Lisa Green, NextHome Realty Select. CAAR
- $795,0005 bd4 ba3.8k sqft3525 White Oak Dr, Rockingham, VA 22801For SaleMLS ID #VARO2003318, Chris Rooker, Nest Realty Harrisonburg. Bright MLS
- $729,9004 bd3 ba2.5k sqft2201 Pearl Ln, Harrisonburg, VA 22801New ConstructionMLS ID #681314, EMILY HARRIS HENRY, FATHOM REALTY. CAAR
- $899,9004 bd4 ba4.4k sqft750 Frederick Rd, Harrisonburg, VA 22801For SaleMLS ID #680539, Katie Bondaruk, Nest Realty Harrisonburg. CAAR
- $595,0004 bd3 ba2.9k sqft1569 Massanetta Springs Rd, Harrisonburg, VA 22801For SaleMLS ID #677009, Michael Wenger, Old Dominion Realty Inc. CAAR
- $730,0007 bd4 ba4.8k sqft1941 Rhianon Ln, Harrisonburg, VA 22801For SaleMLS ID #VARO2003020, Colton Mitchell, Old Dominion Realty. Bright MLS
- $859,0007 bd6 ba5.2k sqft137 Diamond Ct, Harrisonburg, VA 22801For SaleMLS ID #675097, TONY GIRARD, HOWARD HANNA ROY WHEELER REALTY CO.- CHARLOTTESVILLE. CAAR
- $629,0004 bd5 ba3.8k sqft257 Divot Dr, Harrisonburg, VA 22802For SaleMLS ID #681641, Kay Acker, Acker Real Estate Service. CAAR
- $875,0005 bd4 ba3.7k sqft723 Boyers Rd, Mount Crawford, VA 22801For SaleMLS ID #678030, Spencer Wenger, Kline May Realty. CAAR
- $579,0005 bd3 ba2.8k sqft331 Myers Ave, Harrisonburg, VA 22801For SaleMLS ID #VAHC2000676, Phillip Maxwell, Funkhouser Real Estate Group. Bright MLS
- $665,0005 bd4 ba4.4k sqft855 Wild Cherry Ln, Harrisonburg, VA 22801For SaleMLS ID #VARO2003078, Chris Rooker, Nest Realty Harrisonburg. Bright MLS
