Discover timeless elegance in this iconic Turtle Creek residence, designed by Howard Meyer and listed on the National Registry of Historic Places. Enter through custom doors into a private foyer, setting the tone for this sophisticated home.
The living and dining areas feature wood floors, an electric fireplace, and floor-to-ceiling windows, with a full-length sunroom creating a versatile retreat. The kitchen honors its mid-century roots with original metal cabinets, paired with a Dacor stainless steel oven, induction cooktop, and stainless steel refrigerator.
The primary suite offers an en-suite bath and cedar closet, while the second bedroom features built-ins overlooking the oval pool and a stunning magnolia tree. Both bathrooms are fully remodeled with modern finishes. Additional highlights include built-in bookshelves, private basement storage, and two assigned garage parking spaces.
The building's iconic brise soleil filters the Texas sun with mid-century charm. Residents enjoy 24-hour valet and concierge service, a guest suite, fitness center, conference room, and the legendary Turtle Room with catering kitchen. The shaded oval pool and outdoor grill patio complete this resort-style lifestyle.
Minutes from Katy Trail, Kalita Humphries Theatre, and the dining and shopping of Uptown, Oak Lawn, Knox District, Arts District — this is lock-and-leave luxury at its finest.
HOA covers all utilities including internet; building amenities are plentiful, including 24-hour concierge and valet, fully furnished guest suite, pool, gym and club room with full catering kitchen.
Pending
Price cut: $40K (7/23)
$375,000
3525 Turtle Creek Blvd APT 3D, Dallas, TX 75219
2beds
2,231sqft
Condominium, Multi Family
Built in 1957
-- sqft lot
$-- Zestimate®
$168/sqft
$2,653/mo HOA
What's special
Electric fireplaceOverlooking the oval poolShaded oval poolFloor-to-ceiling windowsStainless steel refrigeratorWood floorsOutdoor grill patio
- 130 days
- 181
- 1
Zillow last checked:
Listing updated:
Listed by:
Kim Billings 0425730 214-794-9738,
Keller Williams Realty Allen 972-747-5100
Source: NTREIS,MLS#: 21246901
Facts & features
Interior
Bedrooms & bathrooms
- Bedrooms: 2
- Bathrooms: 2
- Full bathrooms: 2
Primary bedroom
- Features: Cedar Closet(s), En Suite Bathroom, Linen Closet, Separate Shower, Walk-In Closet(s)
- Level: First
- Dimensions: 13 x 21
Bedroom
- Features: Built-in Features, Split Bedrooms
- Level: First
- Dimensions: 12 x 18
Breakfast room nook
- Level: First
- Dimensions: 6 x 8
Dining room
- Level: First
- Dimensions: 14 x 12
Kitchen
- Features: Built-in Features, Eat-in Kitchen, Galley Kitchen, Pantry, Stone Counters
- Level: First
- Dimensions: 17 x 8
Living room
- Features: Built-in Features
- Level: First
- Dimensions: 22 x 17
Sunroom
- Level: First
- Dimensions: 6 x 31
Heating
- Central, Electric, Zoned
Cooling
- Central Air, Electric, Zoned
Appliances
- Included: Dishwasher, Electric Cooktop, Electric Oven, Disposal, Microwave, Refrigerator, Vented Exhaust Fan
- Laundry: Common Area, Washer Hookup, Electric Dryer Hookup, Stacked
Features
- Built-in Features, Cedar Closet(s), Decorative/Designer Lighting Fixtures, Eat-in Kitchen, Elevator, Granite Counters, High Speed Internet, Pantry, Cable TV, Wired for Sound
- Flooring: Carpet, Ceramic Tile, Stone, Wood
- Has basement: Yes
- Number of fireplaces: 1
- Fireplace features: Electric
Interior area
- Total interior livable area: 2,231 sqft
Video & virtual tour
Property
Parking
- Total spaces: 2
- Parking features: Assigned, Garage, Valet
- Attached garage spaces: 2
Features
- Levels: One
- Stories: 1
- Pool features: In Ground, Pool, Waterfall, Community
Lot
- Size: 2.82 Acres
- Features: Landscaped
Details
- Parcel number: 00000139202340000
Construction
Type & style
- Home type: Condo
- Architectural style: Mid-Century Modern,Historic/Antique,High Rise
- Property subtype: Condominium, Multi Family
Materials
- Brick, Concrete
Condition
- Year built: 1957
Utilities & green energy
- Sewer: Public Sewer
- Water: Public
- Utilities for property: Sewer Available, Water Available, Cable Available
Community & HOA
Community
- Features: Concierge, Elevator, Fitness Center, Pool
- Security: Security System, Fire Alarm, Smoke Detector(s)
- Subdivision: Condo 3525
HOA
- Has HOA: Yes
- Amenities included: Concierge
- Services included: All Facilities, Association Management, Electricity, Insurance, Internet, Maintenance Grounds, Maintenance Structure, Pest Control, Sewer, Security, Utilities, Water
- HOA fee: $2,653 monthly
- HOA name: First Service Residential - Will Devane
- HOA phone: 214-526-3525
Location
- Region: Dallas
Financial & listing details
- Price per square foot: $168/sqft
- Tax assessed value: $552,530
- Annual tax amount: $12,349
- Date on market: 4/22/2026
- Cumulative days on market: 513 days
- Listing terms: Cash,Conventional
Estimated market value
Not available
Estimated sales range
Not available
Not available
Price history
| Date | Event | Price |
|---|---|---|
| 8/9/2026 | Pending sale | $375,000$168/sqft |
Source: NTREIS #21246901 Report a problem | ||
| 7/27/2026 | Contingent | $375,000$168/sqft |
Source: NTREIS #21246901 Report a problem | ||
| 7/23/2026 | Price change | $375,000-9.6%$168/sqft |
Source: NTREIS #21246901 Report a problem | ||
| 7/16/2026 | Price change | $415,000-2.4%$186/sqft |
Source: NTREIS #21246901 Report a problem | ||
| 6/19/2026 | Price change | $425,000-5.6%$190/sqft |
Source: NTREIS #21246901 Report a problem | ||
| 6/8/2026 | Price change | $450,000-9.8%$202/sqft |
Source: NTREIS #21246901 Report a problem | ||
| 4/22/2026 | Listed for sale | $499,000-6.6%$224/sqft |
Source: NTREIS #21246901 Report a problem | ||
| 4/21/2026 | Listing removed | $534,000$239/sqft |
Source: NTREIS #21142227 Report a problem | ||
| 4/9/2026 | Price change | $534,000-2.7%$239/sqft |
Source: NTREIS #21142227 Report a problem | ||
| 3/26/2026 | Price change | $549,000-1.8%$246/sqft |
Source: NTREIS #21142227 Report a problem | ||
| 3/5/2026 | Price change | $559,000-1.8%$251/sqft |
Source: NTREIS #21142227 Report a problem | ||
| 2/13/2026 | Price change | $569,000-1.7%$255/sqft |
Source: NTREIS #21142227 Report a problem | ||
| 1/31/2026 | Price change | $579,000-3.3%$260/sqft |
Source: NTREIS #21142227 Report a problem | ||
| 1/1/2026 | Listed for sale | $599,000+20.3%$268/sqft |
Source: NTREIS #21142227 Report a problem | ||
| 1/2/2024 | Listing removed | -- |
Source: Zillow Rentals Report a problem | ||
| 12/5/2023 | Listed for rent | $3,000$1/sqft |
Source: Zillow Rentals Report a problem | ||
| 11/1/2023 | Listing removed | -- |
Source: Zillow Rentals Report a problem | ||
| 10/16/2023 | Listed for rent | $3,000$1/sqft |
Source: Zillow Rentals Report a problem | ||
| 2/10/2022 | Sold | -- |
Source: NTREIS #14739026 Report a problem | ||
| 2/1/2022 | Pending sale | $498,000$223/sqft |
Source: NTREIS #14739026 Report a problem | ||
| 2/14/2019 | Sold | -- |
Source: Agent Provided Report a problem | ||
Public tax history
| Year | Property taxes | Tax assessment |
|---|---|---|
| 2025 | $8,889 +0.5% | $552,530 |
| 2024 | $8,849 +8.4% | $552,530 +15.2% |
| 2023 | $8,161 -16.1% | $479,550 |
| 2022 | $9,725 -6.6% | $479,550 |
| 2021 | $10,407 -18.2% | $479,550 +2.2% |
| 2020 | $12,727 +109% | $469,130 |
| 2019 | $6,088 +4.1% | $469,130 +26.8% |
| 2018 | $5,847 -0.1% | $370,000 |
| 2017 | $5,855 -3.3% | $370,000 +0.8% |
| 2016 | $6,052 +49.3% | $366,960 |
| 2015 | $4,055 | $366,960 +46.8% |
| 2014 | $4,055 | $249,990 |
| 2013 | -- | -- |
| 2012 | -- | -- |
| 2011 | -- | -- |
| 2010 | -- | -- |
| 2009 | -- | -- |
| 2008 | -- | -- |
| 2007 | -- | -- |
| 2005 | -- | -- |
| 2004 | -- | -- |
| 2003 | -- | -- |
| 2002 | -- | -- |
| 2001 | -- | -- |
Find assessor info on the county website
Monthly payment
Est. payment
Payment breakdown
Explore the cost of this home by adjusting the details. Changes won't be saved.Climate risks
Neighborhood: 75219
Nearby schools
Schools provided by the listing agent
- Elementary: Milam
- Middle: Spence
- High: North Dallas
- District: Dallas ISD
Source: NTREIS. This data may not be complete. We recommend contacting the local school district to confirm school assignments for this home.
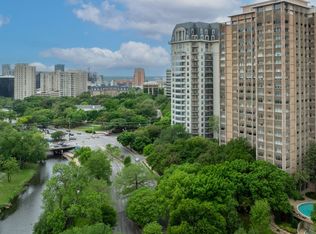
- $--3 bd3 ba2.6k sqft3525 Turtle Creek Blvd APT 2A, Dallas, TX 75219Sold
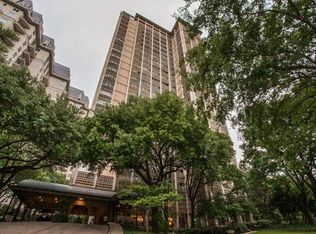
- $698,9003 bd3 ba2.4k sqft3525 Turtle Creek Blvd APT 5A, Dallas, TX 75219Off Market
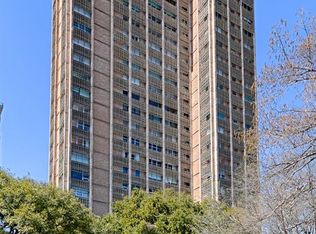
- $741,9003 bd3 ba2.4k sqft3525 Turtle Creek Blvd APT 6A, Dallas, TX 75219Off Market
- $848,0004 bd4 ba2.9k sqft3525 Turtle Creek Blvd APT 8A, Dallas, TX 75219Off Market
Similar homes
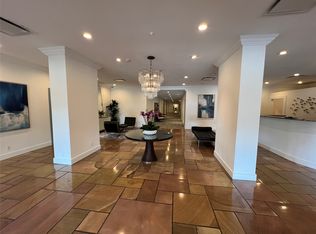
- $385,0002 bd2 ba1.2k sqft3883 Turtle Creek Blvd APT 2214, Dallas, TX 75219For Sale
 MLS ID #21364586, Jeremy Larsen. NTREIS
 - $379,9992 bd2 ba1.2k sqft3883 Turtle Creek Blvd APT 914, Dallas, TX 75219For Sale
 MLS ID #21283730, Brittany Trowell. NTREIS
 - $319,0002 bd2 ba1.1k sqft3225 Turtle Creek Blvd APT 42, Dallas, TX 75219For Sale
 MLS ID #21366339, Sue Krider. NTREIS
 - $360,0002 bd3 ba1.3k sqft4040 Avondale Ave APT 405, Dallas, TX 75219For Sale
 MLS ID #21342454, Kristen Brewer. NTREIS
