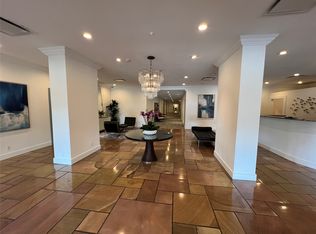
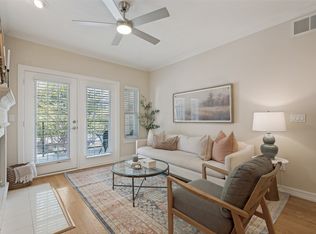
This jewel box of a residence at the iconic 3525 Turtle Creek Blvd. is very spacious and offers luxury living with valet services. Crown moldings, built-in bookcases and cabinets, and coveted original mid-century Crane kitchen cabinets all lend their charm, beauty, and history to this one-of-a kind home. Floor-to-ceiling windows stream natural light, and the large walk-in closet off the bedroom accommodates your needs. Hardwood floors in the living areas, stone floors in the bathroom and kitchen are beautiful and low maintenance. The doors are all solid wood, the bathroom sink surround is marble, and the blinds on the large windows are all electric. Luxury at every level. Add to this the ideal location, steps from the Katy Trail, Kalita Humphreys Theatre, and of course the calm and beauty of Turtle Creek. Close and easy access to Love Field Airport, I 75, I 35, grocery stores, and restaurants. For those architectural buffs out there, this building was built by Howard Meyer and is on the National Registry of Historic Buildings! Individual storage unit in basement included.
Pending
$465,000
3525 Turtle Creek Blvd APT 6C, Dallas, TX 75219
1beds
1,277sqft
Condominium
Built in 1957
-- sqft lot
$459,100 Zestimate®
$364/sqft
$1,549/mo HOA
What's special
Crown moldingsBuilt-in bookcases and cabinets
- 23 days
- 368
- 16
Likely to sell faster than
Zillow last checked:
Listing updated:
Listed by:
Chris Papazian 0527013 214-515-9888,
Paragon, REALTORS 214-515-9888
Source: NTREIS,MLS#: 21352066
Facts & features
Interior
Bedrooms & bathrooms
- Bedrooms: 1
- Bathrooms: 1
- Full bathrooms: 1
Primary bedroom
- Features: Walk-In Closet(s)
- Level: First
- Dimensions: 14 x 15
Den
- Level: First
- Dimensions: 9 x 9
Dining room
- Level: First
- Dimensions: 7 x 10
Kitchen
- Features: Built-in Features, Galley Kitchen, Granite Counters
- Level: First
- Dimensions: 8 x 12
Living room
- Features: Built-in Features, Fireplace
- Level: First
- Dimensions: 14 x 21
Office
- Level: First
- Dimensions: 5 x 18
Heating
- Electric
Cooling
- Gas
Appliances
- Included: Dryer, Dishwasher, Electric Cooktop, Electric Oven, Disposal, Microwave, Refrigerator, Vented Exhaust Fan, Washer
Features
- Built-in Features, Chandelier, Decorative/Designer Lighting Fixtures, Granite Counters, High Speed Internet, Cable TV, Walk-In Closet(s), Wired for Sound
- Flooring: Carpet, Stone, Wood
- Has basement: Yes
- Number of fireplaces: 1
- Fireplace features: Decorative, Electric, Living Room
Interior area
- Total interior livable area: 1,277 sqft
Video & virtual tour
Property
Parking
- Total spaces: 2
- Parking features: Assigned, Concrete, Electric Vehicle Charging Station(s), Garage, Garage Door Opener, Gated, Porte-Cochere, Community Structure, Secured, Tandem, Valet
- Garage spaces: 2
Features
- Levels: One
- Stories: 1
- Exterior features: Fire Pit, Outdoor Grill
- Pool features: Fenced, Heated, In Ground, Outdoor Pool, Pool, Community
Lot
- Size: 2.82 Acres
Details
- Parcel number: 00000139202020000
Construction
Type & style
- Home type: Condo
- Architectural style: Mid-Century Modern
- Property subtype: Condominium
Materials
- Brick, Concrete
- Foundation: Other
- Roof: Built-Up
Condition
- Resale
- Year built: 1957
Utilities & green energy
- Sewer: Public Sewer
- Water: Public
- Utilities for property: Sewer Available, Water Available, Cable Available
Community & HOA
Community
- Features: Concierge, Elevator, Fitness Center, Pool
- Security: Gated with Guard
- Subdivision: Condo 3525
HOA
- Has HOA: Yes
- Amenities included: Concierge, Maintenance Front Yard
- Services included: All Facilities, Association Management, Electricity, Gas, Internet, Maintenance Grounds, Maintenance Structure, Sewer, Security, Trash, Utilities, Water
- HOA fee: $1,549 monthly
- HOA name: Fsresidential
- HOA phone: 214-526-3526
Location
- Region: Dallas
Financial & listing details
- Price per square foot: $364/sqft
- Tax assessed value: $262,460
- Annual tax amount: $5,844
- Date on market: 8/7/2026
- Cumulative days on market: 11 days
- Listing terms: Cash,Conventional
Estimated market value
$459,100
$436,000 - $482,000
$2,070/mo
Price history
| Date | Event | Price |
|---|---|---|
| 8/24/2026 | Pending sale | $465,000$364/sqft |
Source: NTREIS #21352066 Report a problem | ||
| 8/11/2026 | Contingent | $465,000$364/sqft |
Source: NTREIS #21352066 Report a problem | ||
| 8/7/2026 | Listed for sale | $465,000+78.8%$364/sqft |
Source: NTREIS #21352066 Report a problem | ||
| 12/31/2020 | Listing removed | -- |
Source:  NTREIS Report a problem NTREIS Report a problem | ||
| 12/23/2020 | Pending sale | $260,000$204/sqft |
Source: David Griffin & Company #14336951 Report a problem | ||
| 12/17/2020 | Price change | $260,000-7.1%$204/sqft |
Source: David Griffin & Company #14336951 Report a problem | ||
| 9/28/2020 | Price change | $280,000-3.4%$219/sqft |
Source: David Griffin & Company #14336951 Report a problem | ||
| 7/14/2020 | Price change | $290,000-3.3%$227/sqft |
Source: David Griffin & Company #14336951 Report a problem | ||
| 5/7/2020 | Listed for sale | $300,000+67.6%$235/sqft |
Source: David Griffin & Company #14336951 Report a problem | ||
| 7/18/2011 | Sold | -- |
Source: Agent Provided Report a problem | ||
| 5/1/2011 | Price change | $179,000-6.8%$140/sqft |
Source: Virginia Cook, Realtors #11551521 Report a problem | ||
| 4/6/2011 | Price change | $192,000-6.3%$150/sqft |
Source: Virginia Cook, Realtors #11551521 Report a problem | ||
| 3/5/2011 | Listed for sale | $205,000-11.8%$161/sqft |
Source: Virginia Cook, REALTORS #11551521 Report a problem | ||
| 5/13/2009 | Sold | -- |
Source: Agent Provided Report a problem | ||
| 3/4/2009 | Listed for sale | $232,500$182/sqft |
Source: Active Website #10978194 Report a problem | ||
Public tax history
| Year | Property taxes | Tax assessment |
|---|---|---|
| 2025 | $3,545 -7.5% | $262,460 |
| 2024 | $3,834 +9.8% | $262,460 +12.8% |
| 2023 | $3,493 -21.9% | $232,640 |
| 2022 | $4,474 -8.5% | $232,640 |
| 2021 | $4,888 -31.4% | $232,640 -11.4% |
| 2020 | $7,120 -0.8% | $262,460 |
| 2019 | $7,175 +16.5% | $262,460 +21.2% |
| 2018 | $6,161 +4.6% | $216,530 |
| 2017 | $5,888 +10% | $216,530 +10% |
| 2016 | $5,353 +7.8% | $196,850 |
| 2015 | $4,965 | $196,850 +8.8% |
| 2014 | $4,965 | $181,000 |
| 2013 | -- | -- |
| 2012 | -- | -- |
| 2011 | -- | -- |
| 2010 | -- | -- |
| 2009 | -- | -- |
| 2008 | -- | -- |
| 2007 | -- | -- |
| 2005 | -- | -- |
| 2004 | -- | -- |
| 2003 | -- | -- |
| 2002 | -- | -- |
| 2001 | -- | -- |
Find assessor info on the county website
Monthly payment
Est. payment
Payment breakdown
Explore the cost of this home by adjusting the details. Changes won't be saved.Climate risks
Neighborhood: 75219
Nearby schools
Schools provided by the listing agent
- Elementary: Milam
- Middle: Spence
- High: North Dallas
- District: Dallas ISD
Source: NTREIS. This data may not be complete. We recommend contacting the local school district to confirm school assignments for this home.
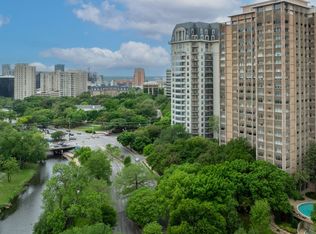
- $--3 bd3 ba2.6k sqft3525 Turtle Creek Blvd APT 2A, Dallas, TX 75219Sold
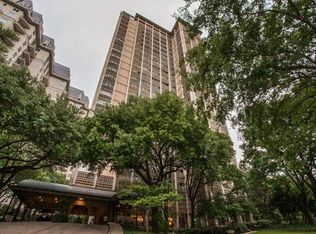
- $698,9003 bd3 ba2.4k sqft3525 Turtle Creek Blvd APT 5A, Dallas, TX 75219Off Market
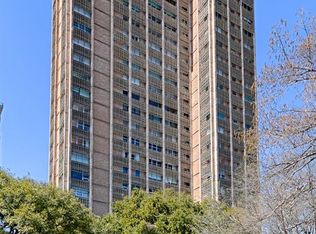
- $741,9003 bd3 ba2.4k sqft3525 Turtle Creek Blvd APT 6A, Dallas, TX 75219Off Market
- $848,0004 bd4 ba2.9k sqft3525 Turtle Creek Blvd APT 8A, Dallas, TX 75219Off Market
Similar homes
- $445,0002 bd2 ba1.1k sqft3225 Turtle Creek Blvd APT 226, Dallas, TX 75219For Sale
 MLS ID #21342833, Holly Pellham Davis. NTREIS
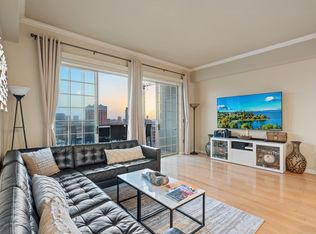
 - $464,0002 bd2 ba1.1k sqft3225 Turtle Creek Blvd APT 1420, Dallas, TX 75219For Sale
 MLS ID #21165530, Jonathan Minerick. NTREIS
 - $385,0002 bd2 ba1.2k sqft3883 Turtle Creek Blvd APT 2214, Dallas, TX 75219For Sale
 MLS ID #21364586, Jeremy Larsen. NTREIS
 - $379,0002 bd2 ba1.2k sqft3400 Welborn St APT 208, Dallas, TX 75219For Sale
 MLS ID #21347161, Tiffany Lawson. NTREIS
