Welcome to Your Dream Home!
Beautifully renovated and perfectly positioned on a quiet cul-de-sac in the highly desirable NorthPark neighborhood, known for its welcoming, family-friendly feel, this home blends modern luxury, comfort, and elevated living—offering the ideal balance of style and functionality.
Step inside to a light-filled, open-concept design with wide-plank white oak LVP flooring and a layout that lives effortlessly. The stunning kitchen is the true centerpiece, featuring stainless steel appliances, a brand-new double-oven range, quartz countertops, timeless cream cabinetry, and a custom island designed for gathering. The great room flows seamlessly with a stylish bar and wine fridge—perfect for entertaining, hosting holidays, or simply enjoying everyday life.
Step outside and it only gets better. The brand new expansive deck offers added privacy and sweeping mountain views—the kind that make you pause and take it all in. Whether it’s morning coffee, weekend gatherings, or quiet sunset evenings, this space delivers. A lower patio adds even more flexibility for outdoor living, play, or relaxation.
Upstairs, the primary suite feels like a true retreat, complete with a spa-inspired bath featuring a soaking tub, separate shower, double vanities, and striking custom tile. Three additional generously sized bedrooms and a full bath provide comfortable space for family, guests, or a dedicated home office.
The finished walkout basement is filled with natural light and offers endless possibilities—media room, game room, gym, office, or guest suite—designed to adapt to your lifestyle.
With thoughtful upgrades throughout, a spacious 2-car garage, and walkability to the neighborhood pool, clubhouse, and tennis/pickleball courts, this move-in ready home truly stands apart. Homes like this don’t come along often—schedule your showing before it’s gone.
Sold for $835,000
Street View
$835,000
3525 W 102nd Place, Westminster, CO 80031
5beds
3,662sqft
Single Family Residence
Built in 1986
5,459 Square Feet Lot
$832,100 Zestimate®
$228/sqft
$3,789 Estimated rent
Home value
$832,100
$782,000 - $890,000
$3,789/mo
Zestimate® history
Owner options
List your home for rent
$3,789/mo
Rent Zestimate®
Find your next renter with Zillow Rental Manager. Plus, with online applications, you can quickly screen prospective tenants – for free.
$3,789/mo
Rent Zestimate®
Refinance and save
$4,103/mo
Est. payment
Refinancing to a lower rate could help reduce your monthly payments and save thousands over the life of the loan.
$4,103/mo
Est. payment
Explore your selling options
Work with a Zillow partner agent
Leverage their expertise and Zillow's premium Showcase listings to get your home seen by more buyers.
Get startedList with your own agent
Get your home in front of millions of buyers by listing it on Zillow.
Learn how to do itSell it yourself
Take full control of how buyers see your home on Zillow by listing For Sale by Owner (FSBO).
List your homeWhat's special
Zillow last checked:
Listing updated:
Listed by:
Raven Astrom 720-935-6721 raven.astrom@cbrealty.com,
Coldwell Banker Realty 56
Bought with:
Daniel Thorne, 100111206
West and Main Homes Inc
Source: REcolorado as distributed by MLS GRID,MLS#: 5136667
Facts & features
Interior
Bedrooms & bathrooms
- Bedrooms: 5
- Bathrooms: 4
- Full bathrooms: 2
- 3/4 bathrooms: 1
- 1/2 bathrooms: 1
- Main level bathrooms: 1
Bedroom
- Features: Primary Suite
- Level: Upper
Bedroom
- Level: Upper
Bedroom
- Level: Upper
Bedroom
- Level: Upper
Bedroom
- Features: Primary Suite
- Level: Basement
Bedroom
- Level: Basement
Bathroom
- Features: En Suite Bathroom
- Level: Upper
Bathroom
- Features: Primary Suite
- Level: Upper
Bathroom
- Level: Basement
Bathroom
- Level: Main
Bathroom
- Features: En Suite Bathroom
- Level: Upper
Bathroom
- Level: Main
Bathroom
- Level: Basement
Bathroom
- Level: Upper
Dining room
- Level: Main
Dining room
- Level: Main
Family room
- Level: Basement
Family room
- Level: Basement
Great room
- Level: Main
Great room
- Level: Main
Heating
- Forced Air
Cooling
- Central Air
Appliances
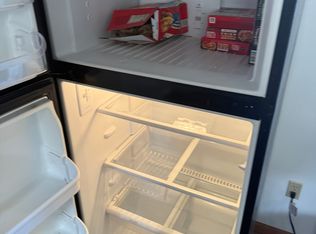
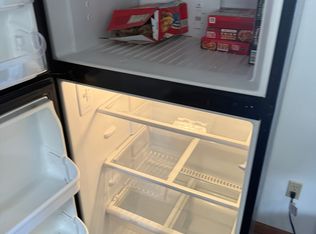
- Included: Bar Fridge, Dishwasher, Disposal, Double Oven, Dryer, Gas Water Heater, Microwave, Range, Range Hood, Refrigerator, Self Cleaning Oven, Washer
Features
- Basement: Finished,Full,Walk-Out Access
Interior area
- Total structure area: 3,662
- Total interior livable area: 3,662 sqft
- Finished area above ground: 2,525
- Finished area below ground: 950
Property
Parking
- Total spaces: 2
- Parking features: Garage Door Opener
- Attached garage spaces: 2
Features
- Levels: Two
- Stories: 2
- Patio & porch: Covered, Deck, Front Porch, Patio
- Fencing: Full
- Has view: Yes
- View description: Mountain(s)
Lot
- Size: 5,459 Square Feet
- Features: Cul-De-Sac, Sloped
Details
- Parcel number: R0044836
- Special conditions: Standard
Construction
Type & style
- Home type: SingleFamily
- Architectural style: Traditional
- Property subtype: Single Family Residence
Materials
- Brick, Frame, Vinyl Siding
- Foundation: Slab
- Roof: Composition
Condition
- Updated/Remodeled
- Year built: 1986
Utilities & green energy
- Electric: 110V
- Sewer: Public Sewer
- Utilities for property: Cable Available, Electricity Connected, Internet Access (Wired), Natural Gas Connected, Phone Connected
Community & HOA
Community
- Security: Carbon Monoxide Detector(s), Smoke Detector(s)
- Subdivision: Northpark
HOA
- Has HOA: Yes
- Amenities included: Clubhouse, Playground, Pool, Tennis Court(s), Trail(s)
- HOA fee: $135 monthly
- HOA name: NorthPark HOA
- HOA phone: 303-420-4433
Location
- Region: Westminster
Financial & listing details
- Price per square foot: $228/sqft
- Tax assessed value: $759,000
- Annual tax amount: $5,565
- Date on market: 5/9/2026
- Listing terms: Cash,Conventional,FHA,VA Loan
- Exclusions: Sellers Personal Items And Staging Items.
- Ownership: Agent Owner
- Electric utility on property: Yes
Price history
| Date | Event | Price |
|---|---|---|
| 6/1/2026 | Sold | $835,000-1.6%$228/sqft |
Source:  REcolorado as distributed by MLS GRID #5136667 Report a problem REcolorado as distributed by MLS GRID #5136667 Report a problem | ||
| 5/11/2026 | Pending sale | $849,000$232/sqft |
Source: REcolorado as distributed by MLS GRID #5136667 Report a problem | ||
| 5/9/2026 | Listed for sale | $849,000+5.1%$232/sqft |
Source: REcolorado as distributed by MLS GRID #5136667 Report a problem | ||
| 1/9/2024 | Sold | $807,500-2.1%$221/sqft |
Source: Public Record Report a problem | ||
| 12/8/2023 | Contingent | $825,000$225/sqft |
Source:  HomeSmart #6592757 Report a problem HomeSmart #6592757 Report a problem | ||
| 12/4/2023 | Pending sale | $825,000$225/sqft |
Source: REcolorado as distributed by MLS GRID #6592757 Report a problem | ||
| 11/7/2023 | Listed for sale | $825,000+52.5%$225/sqft |
Source: REcolorado as distributed by MLS GRID #6592757 Report a problem | ||
| 6/2/2023 | Sold | $541,000$148/sqft |
Source: Public Record Report a problem | ||
Public tax history
| Year | Property taxes | Tax assessment |
|---|---|---|
| 2025 | $4,210 +1.1% | $47,440 +2.1% |
| 2024 | $4,165 +22.3% | $46,480 |
| 2023 | $3,407 -3.2% | $46,480 +43.4% |
| 2022 | $3,518 | $32,410 -2.8% |
| 2021 | -- | $33,340 +4.1% |
| 2020 | $3,400 | $32,040 -0.2% |
| 2019 | $3,400 +6.1% | $32,100 +10.5% |
| 2018 | $3,204 | $29,060 |
| 2017 | $3,204 | $29,060 +13.3% |
| 2016 | -- | $25,660 |
| 2015 | $2,633 | $25,660 +1.6% |
| 2014 | -- | $25,260 |
| 2013 | -- | $25,260 +9.4% |
| 2012 | -- | $23,090 -4.8% |
| 2011 | -- | $24,260 +3.6% |
| 2010 | -- | $23,420 |
| 2009 | -- | $23,420 -2.8% |
| 2008 | -- | $24,090 |
| 2007 | -- | $24,090 -0.9% |
| 2006 | -- | $24,310 |
| 2005 | -- | $24,310 +3.8% |
| 2004 | -- | $23,420 |
| 2003 | $2,577 +5.1% | $23,420 -8.8% |
| 2002 | $2,453 +13.6% | $25,680 +20.5% |
| 2001 | $2,159 | $21,310 |
| 2000 | -- | $21,310 |
Find assessor info on the county website
Neighborhood: 80031
Nearby homes
- $--9 bd4 ba3.6k sqft3513 W 102nd Pl #8, Westminster, CO 80031Off Market
- $643,4009 bd4 ba3.6k sqft3513 W 102nd Pl, Westminster, CO 80031Off Market
- $647,5004 bd3 ba2.6k sqft3537 W 102nd Pl, Westminster, CO 80031Off Market
- $679,8004 bd2 ba3.9k sqft10202 King Ct, Westminster, CO 80031Off Market
- $670,1004 bd2 ba2.6k sqft3501 W 102nd Pl, Westminster, CO 80031Off Market
- $661,0004 bd2 ba2.4k sqft3549 W 102nd Pl, Westminster, CO 80031Off Market
- $636,2004 bd3 ba3.5k sqft10225 King St, Westminster, CO 80031Off Market
- $652,6004 bd3 ba2.4k sqft10212 King Ct, Westminster, CO 80031Off Market
Nearby schools
GreatSchools rating
- 2/10Rocky Mountain Elementary SchoolGrades: K-5Distance: 0.5 mi
- 5/10Silver Hills Middle SchoolGrades: 6-8Distance: 3.5 mi
- 4/10Northglenn High SchoolGrades: 9-12Distance: 2.1 mi
Schools provided by the listing agent
- Elementary: Rocky Mountain
- Middle: Silver Hills
- High: Northglenn
- District: Adams 12 5 Star Schl
Source: REcolorado as distributed by MLS GRID. This data may not be complete. We recommend contacting the local school district to confirm school assignments for this home.
Get a cash offer in 3 minutes
Find out how much your home could sell for in as little as 3 minutes with a no-obligation cash offer.
Estimated market value
$832,100
Get a cash offer in 3 minutes
Find out how much your home could sell for in as little as 3 minutes with a no-obligation cash offer.
Estimated market value
$832,100
- Colorado
- Adams County
- Westminster
- 80031
- 3525 W 102nd Place
Nearby cities
Nearby zip codes
Other Westminster Topics
