Skip main navigation
Off market
  • $1,344,800

    3525 W 110th Pl, Westminster, CO 80031

    4beds
    3,140sqft
    SingleFamily
    Built in 1999
    0.31 Acres Lot
    $1,344,800 Zestimate®
    $428/sqft
    $3,891 Estimated rent

    Home value

    $1,344,800

    $1.28M - $1.43M

    $3,891/mo

    Zestimate® history
    Loading
    Loading...

    Owner options

    List your home for rent

    $3,891/mo

    Rent Zestimate®

    Find your next renter with Zillow Rental Manager. Plus, with online applications, you can quickly screen prospective tenants – for free.

    Learn more

    $3,891/mo

    Rent Zestimate®

    Refinance and save

    $8,412/mo

    Est. payment

    Refinancing to a lower rate could help reduce your monthly payments and save thousands over the life of the loan.

    See today's rates

    $8,412/mo

    Est. payment

    Explore your selling options

    Work with a Zillow partner agent

    Leverage their expertise and Zillow's premium Showcase listings to get your home seen by more buyers.

    Get started

    List with your own agent

    Get your home in front of millions of buyers by listing it on Zillow.

    Learn how to do it

    Sell it yourself

    Take full control of how buyers see your home on Zillow by listing For Sale by Owner (FSBO).

    List your home

    What's special

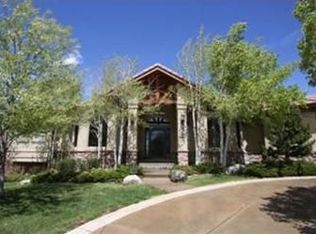
    Welcome To This Luxurious Custom Ranch Style Home That Backs And Fronts To Legacy Ridge Golf Course. Upon Entering You Are Greeted By A Grand Foyer With Columns, Travertine Tile, Wood Floors, Crown Molding, Tray Ceiling, And Impressive Wrought Iron Circular Staircase That Leads To The Basement. The Kitchen Is Every Chef's Dream With Stainless Steel Gourmet Appliances, Built-In Refrigerator, Thermador Gas Stove Top With Stainless Steel Hood, Travertine Backsplash, Slab Granite, Cherry Cabinets, Tile Floors, Wine Refrigerator, Convection Double Ovens, Large Island With Cream Cabinets, Veggie Sink, And Wood Countertop. Enjoy Meals In The Formal Dining With A Tray Ceiling And Butlers Pantry. Spend Cold Colorado Nights Cuddling Up To The Gas Fireplace In The Family Room With Custom Builtins And Tray Ceiling. This Study Is Sure To Impress With Built In Desk And Book Cabinet, Gridded Ceiling, French Doors, And Wainscotting.

    This property is off market, which means it's not currently listed for sale or rent on Zillow. This may be different from what's available on other websites or public sources.

    Facts & features

    Interior

    Bedrooms & bathrooms
    • Bedrooms: 4
    • Bathrooms: 3
    • Full bathrooms: 2
    • 1/2 bathrooms: 1
    Heating
    • Forced air
    Cooling
    • Central
    Appliances
    • Included: Dishwasher, Dryer, Garbage disposal, Microwave, Refrigerator, Washer
    • Laundry: In Unit, Sink
    Features
    • Ceiling Fan(s), Wet Bar, Kitchen Island, Pantry, Walk-In Closet(s), Granite Counters, Breakfast Nook, Eat-in Kitchen, Built-in Features, Entrance Foyer, Open Floorplan, Jack & Jill Bath, Master Suite, Five Piece Bath, Audio/Video Controls
    • Flooring: Tile, Carpet, Hardwood
    • Windows: Double Pane Windows
    • Basement: Finished
    • Has fireplace: Yes
    • Fireplace features: Family Room, Basement, Gas Log
    Interior area
    • Total interior livable area: 3,140 sqft
    • Finished area below ground: 2000.00

    Property

    Parking
    • Total spaces: 3
    • Parking features: Garage - Attached
    Features
    • Patio & porch: Deck, Patio, Covered, Front Porch
    • Exterior features: Stone, Stucco, Cement / Concrete
    • Fencing: Full
    • Has view: Yes
    • View description: Mountain
    Lot
    • Size: 0.31 Acres
    • Features: Cul-de-Sac, On Golf Course, Sprinklers In Front, Sprinklers In Rear
    Details
    • Parcel number: 0171908018013
    • Zoning description: SFR

    Construction

    Type & style
    • Home type: SingleFamily
    • Architectural style: Traditional
    Materials
    • masonry
    • Roof: Tile
    Condition
    • Year built: 1999

    Utilities & green energy

    • Sewer: Public Sewer
    • Water: Public

    Community & HOA

    Community
    • Security: Smoke Detector(s)
    HOA
    • Has HOA: Yes
    • Amenities included: Clubhouse, Pool, Tennis Court(s)
    • Services included: Trash, Maintenance Grounds, Recycling
    • HOA fee: $78 monthly
    Location
    • Region: Westminster

    Financial & listing details

    • Price per square foot: $428/sqft
    • Tax assessed value: $1,282,000
    • Annual tax amount: $8,333
    • Road surface type: Paved

    Price history

    DateEventPrice
    9/3/2020Listing removed$1,080,000$344/sqft
    Source: RE/MAX Northwest Inc #919106 Report a problem
    9/2/2020Listed for sale$1,080,000$344/sqft
    Source: RE/MAX Northwest Inc #919106 Report a problem
    9/2/2020Pending sale$1,080,000$344/sqft
    Source: RE/MAX Northwest Inc #919106 Report a problem
    9/1/2020Listed for sale$1,080,000-6.9%$344/sqft
    Source: Re/max Northwest Inc #9537342 Report a problem
    8/28/2020Sold$1,160,000+7.4%$369/sqft
    Source: IRES as distributed by MLS GRID #919106 Report a problem
    7/26/2020Pending sale$1,080,000$344/sqft
    Source: Re/max Northwest Inc #9537342 Report a problem
    7/23/2020Listed for sale$1,080,000+27.8%$344/sqft
    Source: Re/max Northwest Inc #9537342 Report a problem
    6/24/2013Sold$845,000-4%$269/sqft
    Source: IRES as distributed by MLS GRID #698114 Report a problem
    1/24/2013Listed for sale$879,900-16.2%$280/sqft
    Source: RE/MAX Northwest, Inc. #1155550 Report a problem
    12/1/2005Sold$1,050,000+36.2%$334/sqft
    Source: Public Record Report a problem
    2/22/2000Sold$770,800+452.5%$245/sqft
    Source: Public Record Report a problem
    2/22/1999Sold$139,500$44/sqft
    Source: Public Record Report a problem

    Public tax history

    YearProperty taxesTax assessment
    2025$8,333 +1.1%$80,130 -9.3%
    2024$8,243 +28.3%$88,350
    2023$6,425 -3.2%$88,350 +44.5%
    2022$6,636 $61,130 -2.8%
    2021-- $62,890 +2%
    2020$6,552 $61,670 -0.3%
    2019$6,552 -8.5%$61,860 -4.7%
    2018$7,160 $64,940
    2017$7,160 $64,940 -5.7%
    2016-- $68,860
    2015$7,065 $68,860 -8.3%
    2014-- $75,130
    2013-- $75,130 -10%
    2012-- $83,520
    2011-- $83,520 +0.2%
    2010-- $83,390
    2009-- $83,390 +4.1%
    2008-- $80,120
    2007-- $80,120 +6.7%
    2006-- $75,110
    2005-- $75,110 +9.7%
    2004-- $68,460 -4.3%
    2003$7,691 +5.1%$71,510 -6.7%
    2002$7,320 +76.9%$76,640 +87.7%
    2001$4,138 $40,840
    2000-- $40,840
    Find assessor info on the county website

    Neighborhood: 80031

    Nearby schools

    GreatSchools rating
    Schools provided by the listing agent
    • Elementary: Cotton Creek
    • Middle: Silver Hills
    • High: Northglenn
    • District: Adams 12 5 Star Schl

    Source: The MLS. This data may not be complete. We recommend contacting the local school district to confirm school assignments for this home.

    Get a cash offer in 3 minutes
    Find out how much your home could sell for in as little as 3 minutes with a no-obligation cash offer.
    Estimated market value
    $1,344,800
    Get a cash offer in 3 minutes
    Find out how much your home could sell for in as little as 3 minutes with a no-obligation cash offer.
    Estimated market value
    $1,344,800