Completely Remodeled and Move-In Ready! This stunning home has been thoughtfully renovated from top to bottom, offering the perfect blend of modern style and everyday functionality. You will love the covered front porch leading into a bright, open floor plan featuring luxury flooring, fresh neutral décor, recessed lighting, and abundant natural light throughout.
***The show-stopping kitchen is the heart of the home, boasting white shaker cabinetry, quartz countertops, stylish tile backsplash, stainless steel appliances, a center island, and sliding doors leading to a brand-new rear deck—perfect for entertaining or enjoying summer evenings. The main floor also features a convenient half bath and dedicated dining area.
***Upstairs you'll find beautifully updated bedrooms, fresh carpeting, and a full bath with elegant tile work and modern finishes. The finished third-floor suite provides a spacious bonus bedroom, home office, or flex space.
Outside, enjoy the newly poured driveway, fenced backyard, and oversized deck.
***(2026) NEW Roof, windows, driveway, all new lighting, kitchen, baths, paint, flooring, all interior doors and front door***HVAC and HWT are just a couple years old.
***With extensive updates throughout and nothing left to do but move in, this home offers exceptional value and peace of mind. Conveniently located near shopping, restaurants, parks, downtown amenities, and major highway access.
A rare opportunity to own a fully renovated home where no detail was overlooked—schedule your private showing today!
Closed
$227,000
3525 W 129th St, Cleveland, OH 44111
4beds
1,872sqft
Single Family Residence
Built in 1924
3,659 Square Feet Lot
$226,500 Zestimate®
$121/sqft
$2,102 Estimated rent
Home value
$226,500
$211,000 - $242,000
$2,102/mo
Zestimate® history
Owner options
List your home for rent
$2,102/mo
Rent Zestimate®
Find your next renter with Zillow Rental Manager. Plus, with online applications, you can quickly screen prospective tenants – for free.
$2,102/mo
Rent Zestimate®
Refinance and save
$1,697/mo
Est. payment
Refinancing to a lower rate could help reduce your monthly payments and save thousands over the life of the loan.
$1,697/mo
Est. payment
Explore your selling options
Work with a Zillow partner agent
Leverage their expertise and Zillow's premium Showcase listings to get your home seen by more buyers.
Get startedList with your own agent
Get your home in front of millions of buyers by listing it on Zillow.
Learn how to do itSell it yourself
Take full control of how buyers see your home on Zillow by listing For Sale by Owner (FSBO).
List your homeWhat's special
Bright open floor planLuxury flooringOversized deckDedicated dining areaWhite shaker cabinetryStylish tile backsplashRecessed lighting
Zillow last checked:
Listing updated:
Listed by:
Jamie Samaha 216-925-2063 jamiesamaha@howardhanna.com,
Howard Hanna
Bought with:
Anya Hodgson, 2017000626
EXP Realty, LLC.
Source: MLS Now,MLS#: 5215315
Facts & features
Interior
Bedrooms & bathrooms
- Bedrooms: 4
- Bathrooms: 2
- Full bathrooms: 1
- 1/2 bathrooms: 1
- Main level bathrooms: 1
Bedroom
- Description: Flooring: Carpet
- Level: Second
- Dimensions: ND x ND
Bedroom
- Description: Flooring: Carpet
- Level: Second
- Dimensions: ND x ND
Bedroom
- Description: Flooring: Carpet
- Level: Second
- Dimensions: ND x ND
Bedroom
- Description: Flooring: Carpet
- Level: Third
- Dimensions: ND x ND
Basement
- Description: Flooring: Other
- Level: Basement
- Dimensions: ND x ND
Dining room
- Description: Flooring: Luxury Vinyl Tile
- Level: First
- Dimensions: ND x ND
Eat in kitchen
- Description: Flooring: Luxury Vinyl Tile
- Features: Breakfast Bar, Granite Counters
- Level: First
- Dimensions: ND x ND
Living room
- Description: Flooring: Luxury Vinyl Tile
- Level: First
- Dimensions: ND x ND
Heating
- Forced Air
Cooling
- Central Air
Appliances
- Included: Dishwasher, Disposal, Microwave, Range, Refrigerator
Features
- Breakfast Bar, Chandelier, Granite Counters, Kitchen Island, Open Floorplan, Recessed Lighting
- Windows: Aluminum Frames
- Basement: Full,Unfinished
- Has fireplace: No
Interior area
- Total structure area: 1,872
- Total interior livable area: 1,872 sqft
- Finished area above ground: 1,248
- Finished area below ground: 624
Property
Parking
- Parking features: Driveway
- Has garage: Yes
Features
- Levels: Two,Three Or More
- Stories: 3
- Patio & porch: Rear Porch, Covered, Deck, Front Porch, Porch
- Exterior features: Fire Pit, Other
- Fencing: Back Yard,Fenced,Wood
Lot
- Size: 3,659 Square Feet
- Dimensions: 35 x 105
Details
- Parcel number: 01801087
- Lease amount: $0
Construction
Type & style
- Home type: SingleFamily
- Architectural style: Colonial
- Property subtype: Single Family Residence
Materials
- Vinyl Siding
- Roof: Asphalt,Fiberglass
Condition
- Year built: 1924
Utilities & green energy
- Sewer: Public Sewer
- Water: Public
Community & HOA
Community
- Subdivision: Crawf #2
HOA
- Has HOA: No
Location
- Region: Cleveland
Financial & listing details
- Price per square foot: $121/sqft
- Tax assessed value: $103,900
- Annual tax amount: $2,385
- Date on market: 6/2/2026
- Cumulative days on market: 23 days
- Listing agreement: Exclusive Right To Sell
Price history
| Date | Event | Price |
|---|---|---|
| 7/8/2026 | Sold | $227,000-1.3%$121/sqft |
Source: Public Record Report a problem | ||
| 6/25/2026 | Pending sale | $229,900$123/sqft |
Source: MLS Now #5215315 Report a problem | ||
| 6/15/2026 | Contingent | $229,900$123/sqft |
Source: MLS Now #5215315 Report a problem | ||
| 6/2/2026 | Listed for sale | $229,900+170.5%$123/sqft |
Source: MLS Now #5215315 Report a problem | ||
| 2/13/2026 | Sold | $85,000$45/sqft |
Source: Public Record Report a problem | ||
Public tax history
| Year | Property taxes | Tax assessment |
|---|---|---|
| 2025 | $2,385 +0% | $36,370 |
| 2024 | $2,384 +41.8% | $36,370 +64.1% |
| 2023 | $1,681 +0.6% | $22,160 |
| 2022 | $1,671 +1% | $22,160 |
| 2021 | $1,654 +11.4% | $22,160 +28.9% |
| 2020 | $1,485 +5.6% | $17,190 +0.1% |
| 2019 | $1,406 +2.8% | $17,180 -0.1% |
| 2018 | $1,368 -15.2% | $17,190 -12.2% |
| 2017 | $1,614 -33.3% | $19,570 |
| 2016 | $2,421 +7.1% | $19,570 |
| 2015 | $2,261 +33.8% | $19,570 -4.9% |
| 2014 | $1,690 +1.8% | $20,580 |
| 2013 | $1,660 +3.1% | $20,580 |
| 2012 | $1,610 +6.5% | $20,580 -18.1% |
| 2011 | $1,512 +0.2% | $25,140 |
| 2010 | $1,509 +907.9% | $25,140 |
| 2009 | $150 -90.6% | $25,140 -11% |
| 2008 | $1,601 +3.3% | $28,250 |
| 2007 | $1,549 +0.1% | $28,250 |
| 2006 | $1,548 +18% | $28,250 +24.1% |
| 2005 | $1,312 -1.3% | $22,760 |
| 2004 | $1,329 +3.6% | $22,760 |
| 2003 | $1,283 +8.7% | $22,760 +7.7% |
| 2002 | $1,181 -42.8% | $21,140 |
| 2001 | $2,065 +4.5% | $21,140 |
| 2000 | $1,977 | $21,140 |
Find assessor info on the county website
Neighborhood: Jefferson
Nearby homes
- $124,8003 bd1 ba1.2k sqft3529 W 129th St, Cleveland, OH 44111Off Market
- $150,0002 bd1 ba906 sqft3533 W 129th St, Cleveland, OH 44111Sold
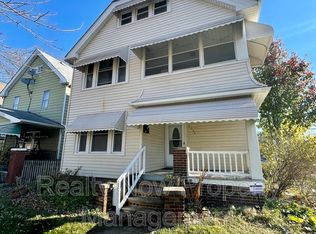
- $--3 bd2 ba-- sqft3533 W 129th St UNIT 2, Cleveland, OH 44111Off Market
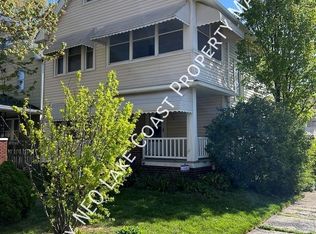
- $--2 bd1 ba-- sqft3533 W 129th St #1DN, Cleveland, OH 44111Off Market
- $145,2003 bd1 ba1.3k sqft3521 W 129th St, Cleveland, OH 44111Off Market
- $135,5003 bd1 ba1.3k sqft3517 W 129th St, Cleveland, OH 44111Off Market
- $146,3003 bd1 ba1.2k sqft3541 W 129th St, Cleveland, OH 44111Off Market
- $164,9004 bd2 ba2k sqft3513 W 129th St, Cleveland, OH 44111Off Market
Nearby schools
GreatSchools rating
- 4/10Mary Church Terrell SchoolGrades: PK-8Distance: 0.8 mi
- 3/10The School Of OneGrades: 8-12Distance: 0 mi
- 4/10New Technology WestGrades: 9-12Distance: 0.7 mi
Schools provided by the listing agent
- District: Cleveland Municipal - 1809
Source: MLS Now. This data may not be complete. We recommend contacting the local school district to confirm school assignments for this home.
Get a cash offer in 3 minutes
Find out how much your home could sell for in as little as 3 minutes with a no-obligation cash offer.
Estimated market value
$226,500
Get a cash offer in 3 minutes
Find out how much your home could sell for in as little as 3 minutes with a no-obligation cash offer.
Estimated market value
$226,500
- Ohio
- Cuyahoga County
- Cleveland
- 44111
- Jefferson
- 3525 W 129th St
