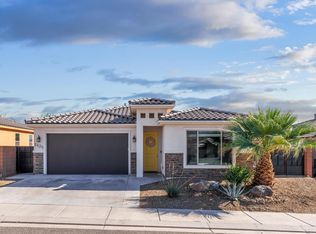
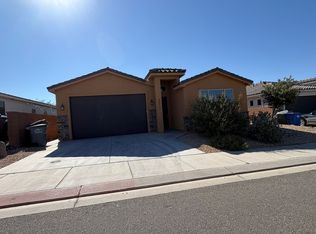
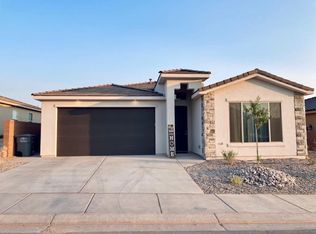
This home is to-be-built, and the floor plan can be modified to suit your needs. Build time is 4 months from start to finish. As it's drawn, the home features an RV garage 20' wide by 50' deep, with a 16' ceiling height and a 14' tall door. The main floor has the master suite, kitchen, dining, and great room. The 2nd level has two bedrooms, a bath, and an extra great room. See floor plan in photos
This property is off market, which means it's not currently listed for sale or rent on Zillow. This may be different from what's available on other websites or public sources.