Original homesteading family since the 1930's. Unique lot .83 acres in Berkeley/Lincoln Manor just north of Regis University fronts to 55th Ave and backs to 55th Place. 55th Place boarders Adams County Open Space with miles of trails to bike and walk. Current R1c zoning could possibly allow for subdivision and 2 homes. Or other development in the area and rezoning of this lot could potentionally see even larger development potential. This single family home has a security front gate, landscaped lawns and gardens around the property. Enjoy the private fenced heated inground pool, detached brick pool dressing area, built in bbq grill and electric pool cover. When you want to sit and relax the 15x21 enclosed screened porch should do the trick. If you work from home, the office area also has it's own 10x12 private patio away from everything or convert back to a 3rd bedroom. Second level family room has mountain views and an attached artist studio room. 1700 square foot Heated Workshop!
Sold for $44,605
$44,605
3525 W 55th Ave, Denver, CO 80221
2beds
2baths
2,240sqft
SingleFamily
Built in 1957
0.83 Acres Lot
$619,300 Zestimate®
$20/sqft
$2,313 Estimated rent
Home value
$619,300
$502,000 - $743,000
$2,313/mo
Zestimate® history
Owner options
List your home for rent
$2,313/mo
Rent Zestimate®
Find your next renter with Zillow Rental Manager. Plus, with online applications, you can quickly screen prospective tenants – for free.
$2,313/mo
Rent Zestimate®
Refinance and save
$212/mo
Est. payment
Refinancing to a lower rate could help reduce your monthly payments and save thousands over the life of the loan.
$212/mo
Est. payment
Explore your selling options
Work with a Zillow partner agent
Leverage their expertise and Zillow's premium Showcase listings to get your home seen by more buyers.
Get startedList with your own agent
Get your home in front of millions of buyers by listing it on Zillow.
Learn how to do itSell it yourself
Take full control of how buyers see your home on Zillow by listing For Sale by Owner (FSBO).
List your homeWhat's special
Facts & features
Interior
Bedrooms & bathrooms
- Bedrooms: 2
- Bathrooms: 2
Heating
- Forced air, Gas
Cooling
- Central
Appliances
- Included: Dishwasher, Freezer, Microwave, Refrigerator
Features
- Eating Space / Kitchen, Master Bath, Security Entrance, Smoke Free, Sump Pump
- Flooring: Tile, Carpet, Hardwood
- Basement: Finished
- Has fireplace: Yes
Interior area
- Total interior livable area: 2,240 sqft
Property
Parking
- Total spaces: 6
- Parking features: Garage - Detached
Features
- Exterior features: Stone
- Has view: Yes
- View description: Mountain
Lot
- Size: 0.83 Acres
Details
- Parcel number: 0182517204025
Construction
Type & style
- Home type: SingleFamily
- Architectural style: Traditional
Materials
- masonry
- Roof: Composition
Condition
- Year built: 1957
Utilities & green energy
- Sewer: Public
- Water: Public
Community & HOA
Location
- Region: Denver
Financial & listing details
- Price per square foot: $20/sqft
- Tax assessed value: $748,000
- Annual tax amount: $5,728
Price history
| Date | Event | Price |
|---|---|---|
| 9/12/2025 | Sold | $44,605-93.9%$20/sqft |
Source: Public Record Report a problem | ||
| 9/5/2018 | Sold | $730,000-7%$326/sqft |
Source: Public Record Report a problem | ||
| 7/30/2018 | Pending sale | $785,000$350/sqft |
Source: The K Company Realty #5734921 Report a problem | ||
| 7/14/2018 | Price change | $785,000-4.8%$350/sqft |
Source: The K Company Realty #5734921 Report a problem | ||
| 5/10/2018 | Price change | $825,000-8.3%$368/sqft |
Source: The K Company Realty #5734921 Report a problem | ||
| 4/1/2018 | Listed for sale | $900,000$402/sqft |
Source: The K Company Realty #5734921 Report a problem | ||
| 8/4/2017 | Listing removed | $900,000$402/sqft |
Source: The K Company Realty #5734921 Report a problem | ||
| 7/29/2017 | Listed for sale | $900,000$402/sqft |
Source: The K Company Realty #5734921 Report a problem | ||
Public tax history
| Year | Property taxes | Tax assessment |
|---|---|---|
| 2025 | $5,728 +0.6% | $46,750 -12.3% |
| 2024 | $5,692 +14% | $53,310 |
| 2023 | $4,991 -2.5% | $53,310 +30.5% |
| 2022 | $5,117 | $40,860 -2.8% |
| 2021 | -- | $42,040 +17.7% |
| 2020 | $4,362 | $35,710 -0.3% |
| 2019 | $4,362 +49.2% | $35,810 +15.9% |
| 2018 | $2,923 | $30,910 |
| 2017 | $2,923 | $30,910 +36.2% |
| 2016 | -- | $22,690 +54% |
| 2015 | $1,676 | $14,730 +37.7% |
| 2014 | -- | $10,700 |
| 2013 | -- | $10,700 -40.7% |
| 2012 | -- | $18,040 |
| 2011 | -- | $18,040 -5.2% |
| 2010 | -- | $19,020 +71.8% |
| 2009 | -- | $11,070 -10.9% |
| 2008 | -- | $12,420 -42.9% |
| 2007 | -- | $21,770 +3.7% |
| 2006 | -- | $20,990 |
| 2005 | -- | $20,990 +1.9% |
| 2004 | -- | $20,590 |
| 2003 | $2,286 +26% | $20,590 -8.9% |
| 2002 | $1,814 +28.8% | $22,590 +40.7% |
| 2001 | $1,409 | $16,060 |
| 2000 | -- | $16,060 |
Find assessor info on the county website
Neighborhood: Berkley
Nearby homes
- $414,6003 bd1 ba880 sqft3500 W 55th Pl, Denver, CO 80221Off Market
- $390,7003 bd1 ba864 sqft3445 W 55th Ave, Denver, CO 80221Off Market
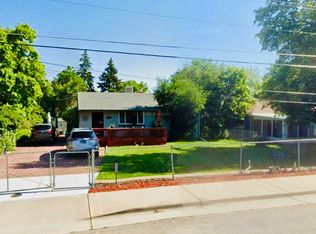
- $27,1904 bd2 ba2.3k sqft3460 W 55th Pl, Denver, CO 80221Sold
- $360,0003 bd2 ba2k sqft3535 W 55th Ave, Denver, CO 80221Sold
- $416,7003 bd1 ba939 sqft3435 W 55th Ave, Denver, CO 80221Off Market
- $699,9004 bd2 ba1.6k sqft3440 W 55th Pl, Westminster, CO 80221For Sale
- $699,9004 bd2 ba1.6k sqft3440-3450 W 55th Pl, Denver, CO 80221For Sale
- $457,8003 bd2 ba1.4k sqft3426 W 55th Pl, Denver, CO 80221Off Market
Nearby schools
GreatSchools rating
- 1/10Josephine Hodgkins Leadership AcademyGrades: PK-8Distance: 1.6 mi
- 2/10Westminster High SchoolGrades: 9-12Distance: 1.8 mi
Schools provided by the listing agent
- Elementary: Hodgkins
- Middle: Scott Carpenter
- High: Westminster
- District: Westminster Public Schools
Source: The MLS. This data may not be complete. We recommend contacting the local school district to confirm school assignments for this home.
Get a cash offer in 3 minutes
Find out how much your home could sell for in as little as 3 minutes with a no-obligation cash offer.
Estimated market value
$619,300
Get a cash offer in 3 minutes
Find out how much your home could sell for in as little as 3 minutes with a no-obligation cash offer.
Estimated market value
$619,300
- Colorado
- Adams County
- Denver
- 80221
- Berkley
- 3525 W 55th Ave
